
2018 Braeburn, Longmont, CO 80503
Local realty services provided by:ERA Teamwork Realty
2018 Braeburn,Longmont, CO 80503
$1,375,000
- 5 Beds
- 5 Baths
- 5,333 sq. ft.
- Single family
- Active
Listed by: krista koth, robyn savage
Office: compass - boulder
MLS#:IR1070130
Source:ML
Price summary
- Price:$1,375,000
- Price per sq. ft.:$257.83
- Monthly HOA dues:$76
About this home
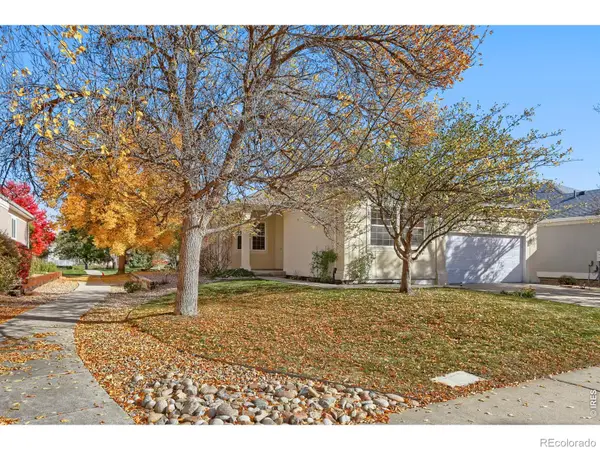
Set in sought-after Somerset Meadows in southwest Longmont, this exceptional custom home blends timeless craftsmanship, warmth, and livable luxury with a peaceful setting of mature trees, parks, ponds, open space, and beautiful mountain views. Inside, soaring ceilings, expansive windows, Brazilian walnut hardwood floors, hand-troweled plaster walls, and distinctive architectural details create an understated Old World-meets-Colorado character. At the heart of the home, the spacious kitchen features a substantial granite island, cherry cabinetry, copper sink, abundant storage, and a picture window overlooking the backyard pond and waterfall. The adjoining breakfast room opens directly outdoors, while gracious living and dining spaces make entertaining effortless. A private main-level study with an adjacent three-quarter bath offers flexibility for work or guests. Upstairs, four spacious bedrooms include a beautiful primary suite with views, a luxurious bath, and thoughtfully designed built-ins and closets. A secondary bedroom has an en suite bath, while two additional bedrooms share another generous bath. The finished lower level feels like a true extension of the home, with high-end finishes, a family room, wet bar, built-in surround sound, game space, an additional bedroom and bath, and abundant storage. Outside, a private backyard retreat features a pond and waterfall, stone walls, patio, pergola, mature landscaping, and a fruit-bearing grapevine-an inviting setting for entertaining or simply enjoying a quiet Colorado evening. Beautifully crafted, wonderfully private, and designed for real life, this is a home equally suited to everyday living, gathering with friends, and celebrating life's milestones. A place for living, loving, and making memories that last....
Contact an agent
Home facts
- Year built:2005
- Subdivision & Development:Somerset Meadows Flg 1
- Listing ID #:IR1070130
Rooms and interior
- Bedrooms:5
- Total bathrooms:5
- Full bathrooms:2
- Flooring:Wood
- Bathrooms Description:Five Piece Bath
- Kitchen Description:Bar Fridge, Dishwasher, Double Oven, Eat-in Kitchen, Kitchen Island, Microwave, Pantry, Refrigerator
- Basement Description:Daylight, Full
- Living area:5,333 sq. ft.
Heating and cooling
- Cooling:Ceiling Fan(s), Central Air
- Heating:Forced Air
Structure and exterior
- Roof:Spanish Tile
- Year built:2005
- Building area:5,333 sq. ft.
- Lot Features:Cul-De-Sac, Level, Sprinklers In Front
- Architectural Style:Contemporary
- Construction Materials:Stone, Stucco
- Exterior Features:Deck, Patio
- Levels:2 Story
Schools
- High school:Niwot
- Middle school:Mead
- Elementary school:Centennial
Utilities
- Water:Public
- Sewer:Public Sewer
Finances and disclosures
- Price:$1,375,000
- Price per sq. ft.:$257.83
- Tax amount:$9,316
Features and amenities
- Laundry features:Dryer, In Unit, Washer
- Amenities:Bar Fridge, Window Coverings
Parking
- Parking description:Oversized, Tandem
- Garage spaces:3
 Based on information submitted to the MLS GRID as of October 27, 2026 06:03 PM. All data is obtained from various sources and may not have been verified by broker or MLS GRID. Supplied Open House information is subject to change without notice. All information should be independently reviewed and verified for accuracy. Properties may or may not be listed by the office/agent presenting the information. ML Member Broker: Carson Om
New listings near 2018 Braeburn
- Coming Soon
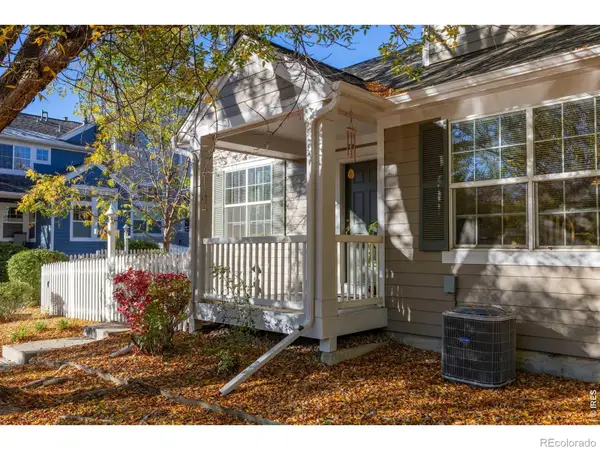 $575,000Coming Soon3 beds 4 baths2,424 sq. ft.
713 Snowberry, Longmont, CO 80503
MLS# IR1071423Listed by: EXP REALTY LLC - New
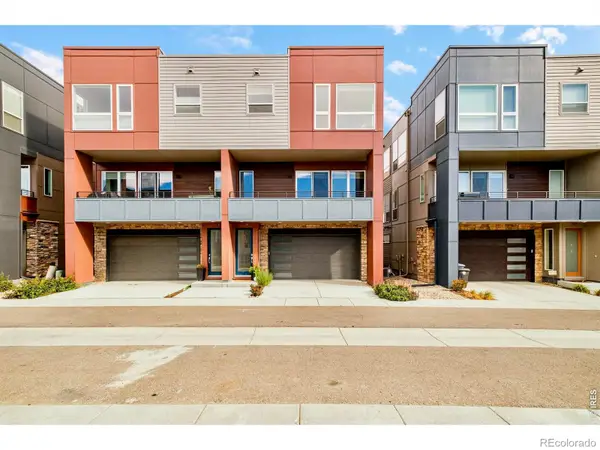 $630,000Active3 beds 3 baths1,573 sq. ft.
735 Kubat #D, Longmont, CO 80503
MLS# IR1071477Listed by: MILEHIMODERN - BOULDER - New
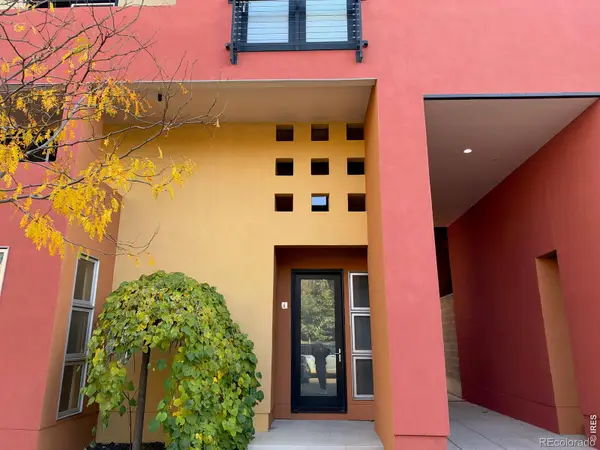 $485,000Active1 beds 2 baths855 sq. ft.
801 Confidence #6, Longmont, CO 80504
MLS# IR1071484Listed by: EQUITY COLORADO-FRONT RANGE - New
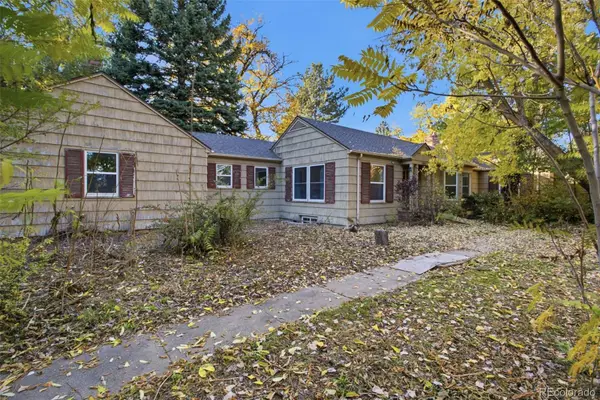 $520,000Active3 beds 3 baths2,742 sq. ft.
1105 Hover, Longmont, CO 80501
MLS# 8273365Listed by: BETTER HOMES AND GARDENS REAL ESTATE NEUHAUS - New
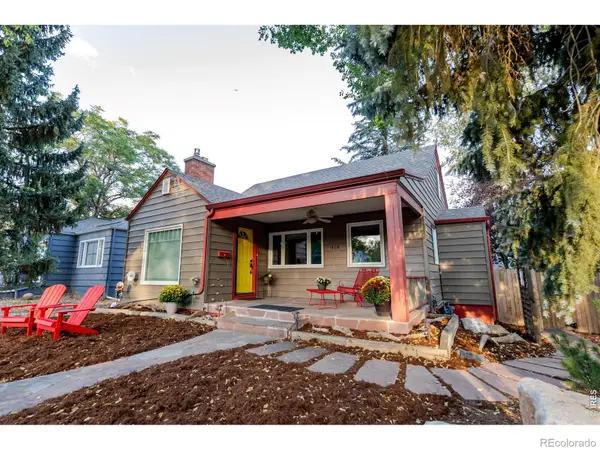 $699,000Active4 beds 2 baths2,099 sq. ft.
314 Judson, Longmont, CO 80501
MLS# IR1071468Listed by: COLDWELL BANKER REALTY-BOULDER - New
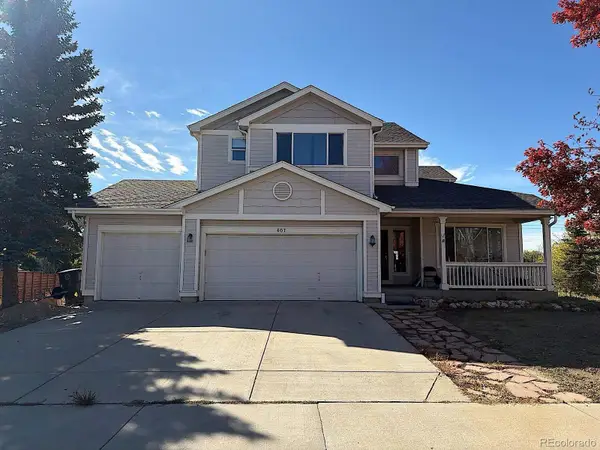 $674,900Active3 beds 3 baths2,430 sq. ft.
607 Teal, Longmont, CO 80503
MLS# 6634447Listed by: REAL BROKER, LLC DBA REAL - New
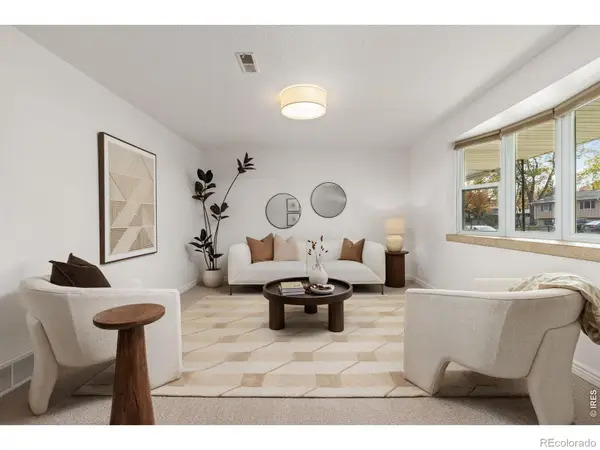 $500,000Active4 beds 2 baths2,128 sq. ft.
1518 Ashcroft, Longmont, CO 80501
MLS# IR1071438Listed by: LIVE WEST REALTY - New
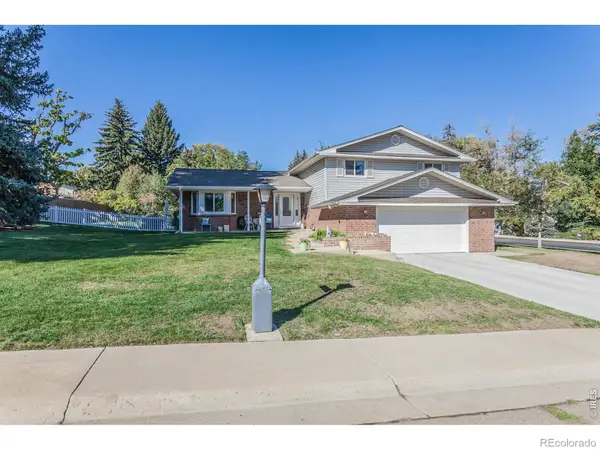 $766,000Active4 beds 3 baths3,317 sq. ft.
847 Briarwood, Longmont, CO 80501
MLS# IR1071409Listed by: COLDWELL BANKER REALTY-NOCO - New
 $530,000Active2 beds 2 baths1,696 sq. ft.
1056 Champion, Longmont, CO 80503
MLS# IR1071411Listed by: WK REAL ESTATE - New
 $750,000Active3 beds 3 baths1,974 sq. ft.
238 Sherman, Longmont, CO 80501
MLS# IR1071413Listed by: COLDWELL BANKER REALTY-BOULDER


Protect your home and budget from life's surprises with an Assurant Home Warranty, backed by a partner that supports you through every step of homeownership. Explore Plans.
© 2023 - 2026 ERA Franchise Systems LLC. All rights reserved. ERA Franchise Systems LLC fully supports the principles of the Fair Housing Act and the Equal Opportunity Act. ERA, ERA Real Estate powered, and their respective logos are registered service marks of ERA Franchise Systems LLC. Each office is independently owned and operated.