
2307 Frontier Street, Longmont, CO 80501
Local realty services provided by:ERA Shields Real Estate
2307 Frontier Street,Longmont, CO 80501
$559,900
- 5 Beds
- 4 Baths
- 3,100 sq. ft.
- Single family
- Active
Listed by: lisa yoshimura
Office: resident realty colorado
MLS#:2278175
Source:ML
Price summary
- Price:$559,900
- Price per sq. ft.:$180.61
About this home
Discover this hidden gem! No HOA This spacious home offers 5 bedrooms and 4 bathrooms, situated on a generous lot with an attached 2-car garage. The main level is designed for both comfortable living and entertaining, featuring a formal living room, a dining room, a cozy family room, and a kitchen equipped with a gas stove, microwave, refrigerator, dishwasher, and a breakfast bar. A convenient laundry room and a half-bathroom complete the main floor. The upper level hosts 4 bedrooms, including a primary suite with a private en-suite bathroom and an additional full hall bathroom. The fully finished basement adds even more value with a bedroom and a 3/4 bathroom. Don't miss out on this fantastic opportunity!
Contact an agent
Home facts
- Year built:1992
- Listing ID #:2278175
Rooms and interior
- Bedrooms:5
- Total bathrooms:4
- Full bathrooms:2
- Half bathrooms:1
- Flooring:Carpet, Laminate
- Kitchen Description:Eat-in Kitchen
- Basement:Yes
- Basement Description:Bath/Stubbed, Finished, Full, Sump Pump
- Living area:3,100 sq. ft.
Heating and cooling
- Cooling:Central Air
- Heating:Forced Air
- Central air:Yes
Structure and exterior
- Roof:Composition
- Year built:1992
- Building area:3,100 sq. ft.
- Lot area:0.15 Acres
- Lot Features:Level, Sprinklers In Front, Sprinklers In Rear
- Construction Materials:Frame
- Exterior Features:Covered, Front Porch, Patio
- Foundation Description:Concrete Perimeter
- Levels:2 Story
Schools
- High school:Longmont
- Middle school:Longs Peak
- Elementary school:Sanborn
Utilities
- Water:Public
- Sewer:Public Sewer
Finances and disclosures
- Price:$559,900
- Price per sq. ft.:$180.61
- Tax amount:$4,016 (2025)
Features and amenities
- Laundry features:In Unit
- Amenities:Carbon Monoxide Detector(s), Double Pane Windows, Window Coverings, Window Treatments
Parking
- Total parking spaces:2
- Parking description:Concrete Driveway
- Garage:Yes
- Garage spaces:2
 Based on information submitted to the MLS GRID as of July 8, 2026 02:32 PM. All data is obtained from various sources and may not have been verified by broker or MLS GRID. Supplied Open House information is subject to change without notice. All information should be independently reviewed and verified for accuracy. Properties may or may not be listed by the office/agent presenting the information.
New listings near 2307 Frontier Street
- Coming Soon
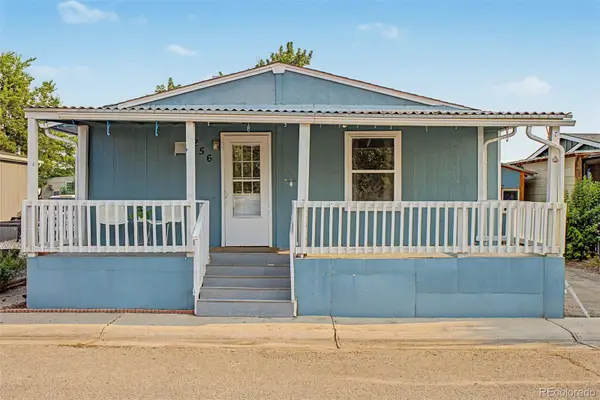 $95,000Coming Soon3 beds 2 baths
1400 S Collyer Street, Longmont, CO 80501
MLS# 5287612Listed by: 8Z REAL ESTATE - New
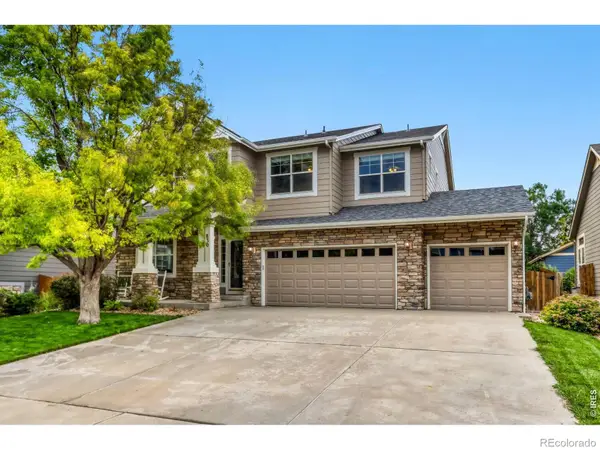 $798,000Active5 beds 4 baths4,475 sq. ft.
830 Tanager Circle, Longmont, CO 80504
MLS# IR1063682Listed by: RE/MAX ELEVATE - New
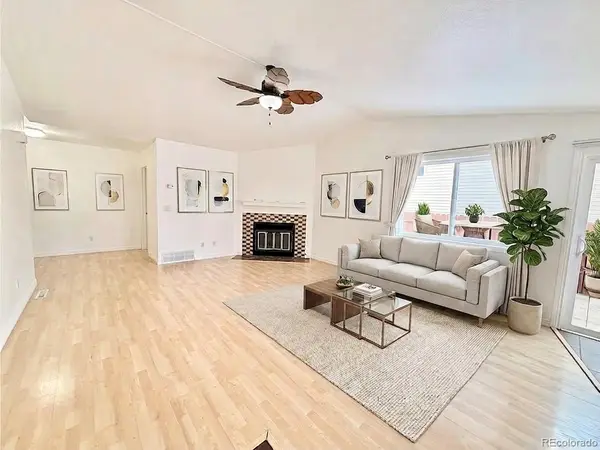 $390,000Active3 beds 2 baths2,000 sq. ft.
2803 Denver Avenue, Longmont, CO 80503
MLS# 1780439Listed by: PAK HOME REALTY - New
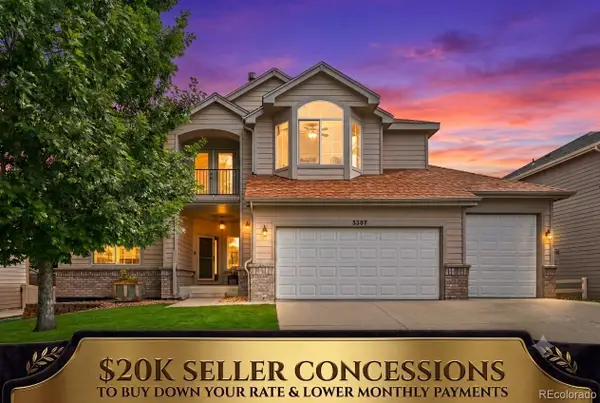 Listed by ERA$750,000Active5 beds 4 baths4,652 sq. ft.
5507 Mustang Drive, Longmont, CO 80504
MLS# 9681369Listed by: LUX REAL ESTATE COMPANY ERA POWERED - New
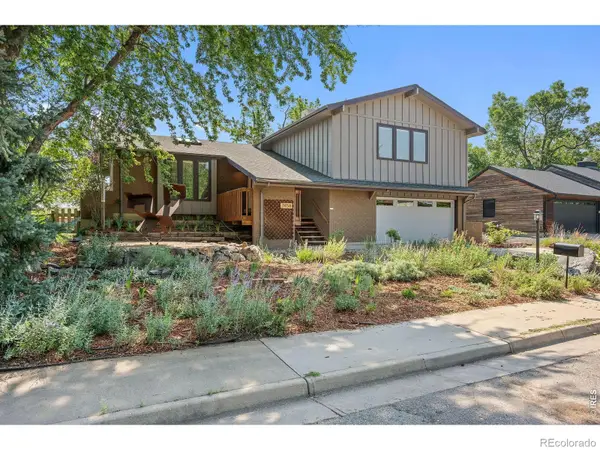 $947,000Active4 beds 3 baths2,927 sq. ft.
7458 Mount Sherman Road, Longmont, CO 80503
MLS# IR1063648Listed by: WK REAL ESTATE - Coming Soon
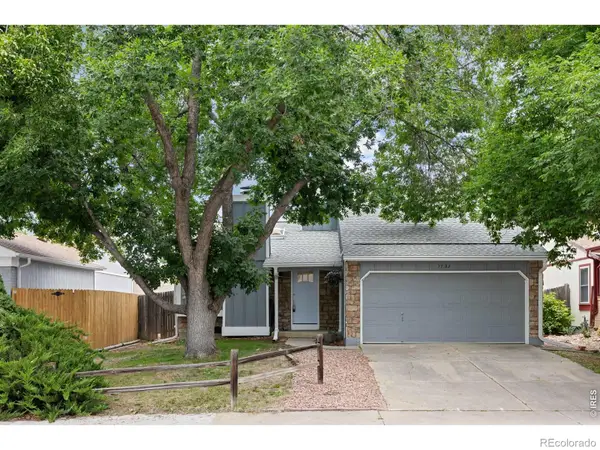 $529,000Coming Soon3 beds 2 baths
1732 Tulip Street, Longmont, CO 80501
MLS# IR1063661Listed by: REAL REALTY COLORADO - New
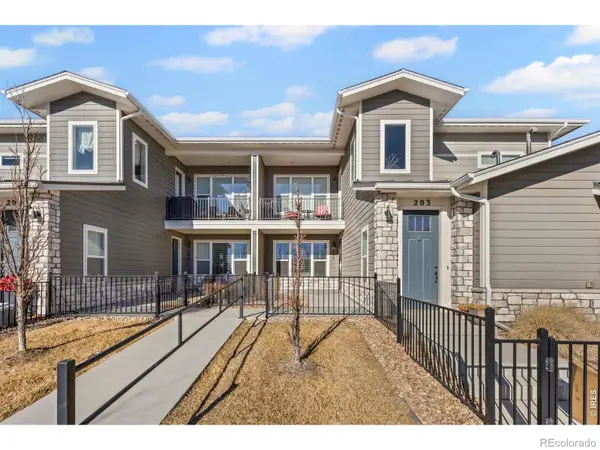 $415,000Active2 beds 2 baths1,264 sq. ft.
330 High Point Drive #103, Longmont, CO 80504
MLS# IR1063619Listed by: RE/MAX ALLIANCE-FTC SOUTH - New
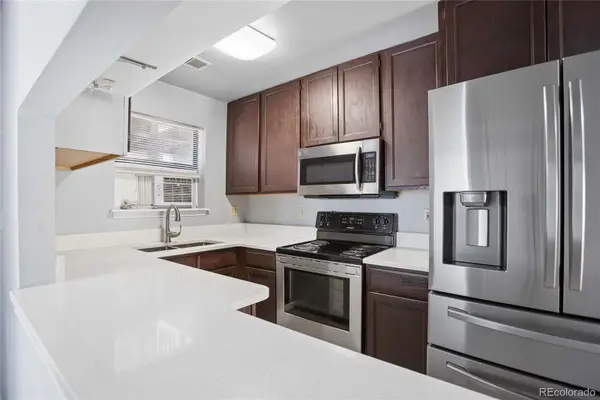 $239,000Active2 beds 1 baths784 sq. ft.
225 E 8th Avenue #F6, Longmont, CO 80504
MLS# 7431952Listed by: RE/MAX ALLIANCE - New
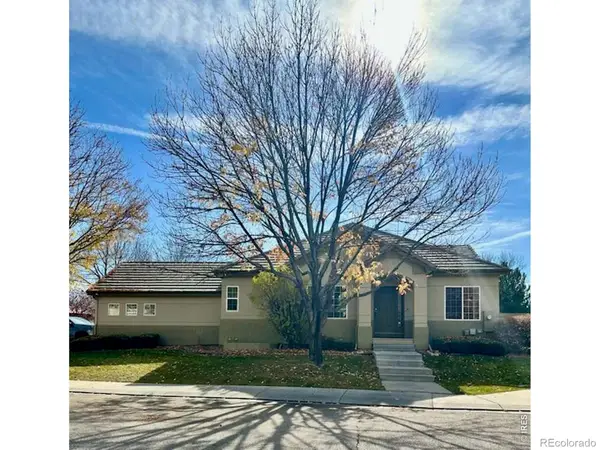 $548,800Active4 beds 3 baths2,680 sq. ft.
3963 Da Vinci Drive, Longmont, CO 80503
MLS# IR1063580Listed by: WINDMILL PROPERTIES - New
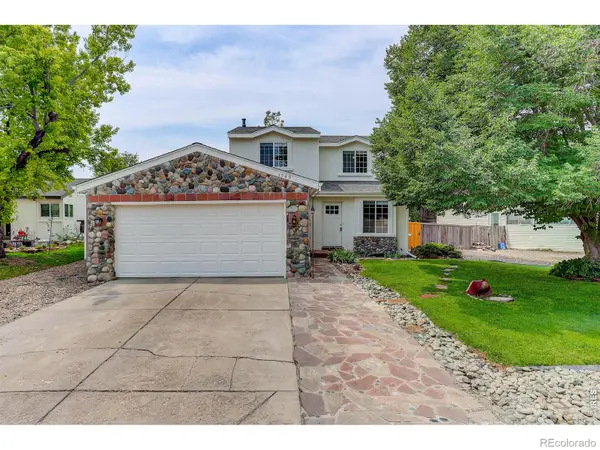 $499,900Active4 beds 2 baths1,497 sq. ft.
1549 Feltham Place, Longmont, CO 80501
MLS# IR1063595Listed by: COLDWELL BANKER REALTY-BOULDER


Protect your home and budget from life's surprises with an Assurant Home Warranty, backed by a partner that supports you through every step of homeownership. Explore Plans.
© 2023 - 2026 ERA Franchise Systems LLC. All rights reserved. ERA Franchise Systems LLC fully supports the principles of the Fair Housing Act and the Equal Opportunity Act. ERA, ERA Real Estate powered, and their respective logos are registered service marks of ERA Franchise Systems LLC. Each office is independently owned and operated.