
7458 Mount Sherman Road, Longmont, CO 80503
Local realty services provided by:LUX Real Estate Company ERA Powered
7458 Mount Sherman Road,Longmont, CO 80503
$950,000
- 4 Beds
- 3 Baths
- - sq. ft.
- Single family
- Sold
Listed by: martin sugg, marion fisher
Office: wk real estate
MLS#:IR1063648
Source:ML
Sorry, we are unable to map this address
Price summary
- Price:$950,000
- Monthly HOA dues:$2.5
About this home
Welcome to this this lovely four-level home in desirable Gunbarrel Estates. This bright, cheerful home backs directly to City of Boulder Parks and Open Space and its extensive trail system that connects Boulder, Niwot and Longmont. A custom mosaic-tile entry leads into a freshly painted living area with laminate hardwood flooring and high vaulted ceilings. The kitchen and formal dining areas look down into the tranquility of a substantial 336 sqft sunroom/greenhouse with hot tub and large windows looking into the back yard and out into the open space beyond. A photo-voltaic solar array, which also provides hot water, is fully owned by the Seller, helping to maintain low electrical bills and, along with the sunroom and xeriscaped front yard, a commitment to sustainable living. An updated kitchen has plenty of space for cooking and socializing, featuring new soft-close cabinets, quartz counters, subway tile, a gas stove and breakfast bar. The laminate hardwood flooring continues from the main level throughout the entire home. The private primary bedroom upstairs has a walk-in closet, a three-quarter bath, and is separated down a hallway from three secondary bedrooms. A half-flight down from the kitchen is a large family room with a wood-burning stove, a wet bar and full walk-out access to the backyard with its shaded flagstone patio area and sliding glass door access to the three-season sunroom. The back yard has plenty of privacy, with mature trees, landscaping, and a birdhouse that is home to American Kestrels and other native bird species. Downstairs, the fourth level is a carpeted basement, perfect as a game room or private get-away. Gunbarrel Estates Park is only a short walk and Gunbarrel's restaurants and grocery shopping are only a 5 minute drive. Enjoy the benefits of country living next to open space just minutes to the communities of Boulder, Niwot and Longmont....
Contact an agent
Home facts
- Year built:1976
- Subdivision & Development:Gunbarrel Estates
- Listing ID #:IR1063648
Rooms and interior
- Bedrooms:4
- Total bathrooms:3
- Full bathrooms:1
- Half bathrooms:1
- Flooring:Vinyl, Wood
- Kitchen Description:Dishwasher, Disposal, Eat-in Kitchen, Microwave, Oven, Refrigerator
- Basement:Yes
- Basement Description:Partial
Heating and cooling
- Cooling:Evaporative Cooling
- Heating:Forced Air
Structure and exterior
- Roof:Composition
- Year built:1976
- Lot Features:Level, Open Space, Sprinklers In Front
- Construction Materials:Brick, Frame, Wood Siding
- Exterior Features:Deck, Patio, Spa/Hot Tub
- Levels:3 or More Stories
Schools
- High school:Niwot
- Middle school:Sunset
- Elementary school:Niwot
Utilities
- Water:Public
- Sewer:Public Sewer
Finances and disclosures
- Price:$950,000
- Tax amount:$5,083 (2025)
Features and amenities
- Laundry features:In Unit
- Amenities:Double Pane Windows, Skylight(s), Smoke Detector(s), Solar Hot Water, Window Coverings
Parking
- Total parking spaces:2
- Garage:Yes
- Garage spaces:2
 Based on information submitted to the MLS GRID as of August 21, 2026 07:42 AM. All data is obtained from various sources and may not have been verified by broker or MLS GRID. Supplied Open House information is subject to change without notice. All information should be independently reviewed and verified for accuracy. Properties may or may not be listed by the office/agent presenting the information.
New listings near 7458 Mount Sherman Road
- Coming Soon
 $650,000Coming Soon3 beds 3 baths2,649 sq. ft.
2636 Pheasant Drive, Longmont, CO 80503
MLS# IR1066854Listed by: 1ST REALTY ASSOCIATES INC - Coming Soon
 $900,000Coming Soon5 beds 4 baths3,754 sq. ft.
822 Hays Circle, Longmont, CO 80504
MLS# 4793097Listed by: THRIVE REAL ESTATE GROUP - Coming Soon
 $925,000Coming Soon2 beds 1 baths1,128 sq. ft.
11742 N 59th Street, Longmont, CO 80503
MLS# IR1066807Listed by: COMPASS - BOULDER - Coming Soon
 $4,200,000Coming Soon4 beds 5 baths7,050 sq. ft.
10040 Niwot Road, Longmont, CO 80504
MLS# IR1066672Listed by: RE/MAX ALLIANCE-LSVL - New
 $447,500Active1 beds 2 baths976 sq. ft.
801 Confidence Drive #10, Longmont, CO 80504
MLS# IR1066907Listed by: MILEHIMODERN - BOULDER - New
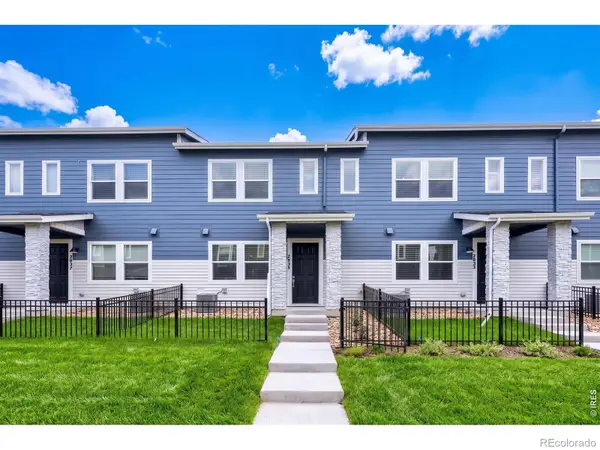 $459,990Active3 beds 3 baths1,375 sq. ft.
2833 Bear Springs Circle, Longmont, CO 80503
MLS# IR1066910Listed by: DFH COLORADO REALTY LLC - Open Sat, 11am to 3pmNew
 $399,999Active3 beds 3 baths1,764 sq. ft.
1419 Red Mountain Drive #24, Longmont, CO 80504
MLS# 2745937Listed by: THRIVE REAL ESTATE GROUP - Open Sat, 1 to 3pmNew
 $950,000Active2 beds 2 baths1,700 sq. ft.
331 Lincoln Street, Longmont, CO 80501
MLS# IR1066865Listed by: EQUITY COLORADO-FRONT RANGE - New
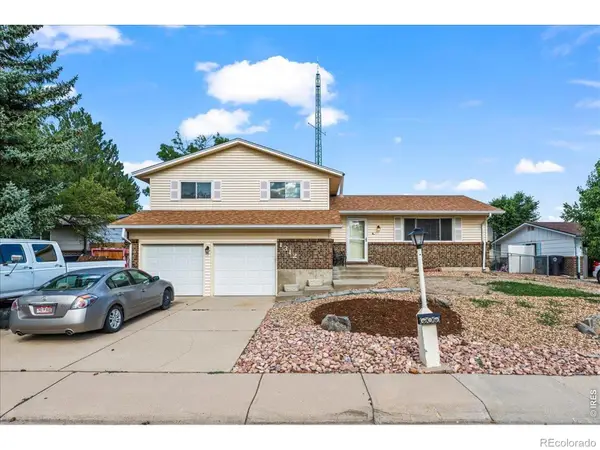 $450,000Active3 beds 3 baths2,081 sq. ft.
1312 Grays Peak Drive, Longmont, CO 80504
MLS# IR1066895Listed by: RE/MAX ALLIANCE-BOULDER - Open Sat, 11am to 1pmNew
 $539,000Active3 beds 2 baths1,502 sq. ft.
1023 Tulip Street, Longmont, CO 80501
MLS# IR1066845Listed by: RE/MAX OF BOULDER, INC


Protect your home and budget from life's surprises with an Assurant Home Warranty, backed by a partner that supports you through every step of homeownership. Explore Plans.
© 2023 - 2026 ERA Franchise Systems LLC. All rights reserved. ERA Franchise Systems LLC fully supports the principles of the Fair Housing Act and the Equal Opportunity Act. ERA, ERA Real Estate powered, and their respective logos are registered service marks of ERA Franchise Systems LLC. Each office is independently owned and operated.