
2865 Bear Springs Circle, Longmont, CO 80503
Local realty services provided by:RONIN Real Estate Professionals ERA Powered
Listed by: kelly moye
Office: compass-denver
MLS#:IR1067398
Source:ML
Price summary
- Price:$460,000
- Price per sq. ft.:$334.55
- Monthly HOA dues:$195
About this home
Immaculate Foothills model in the popular Mountain Brook neighborhood! Enjoy $5000 in concessions to pay for your closing costs or help buy down your interest rate! Just a few years old, it looks like it has barely been lived in. Spotless, beautifully maintained and move-in ready, there's nothing here on your to do list. The open kitchen is modern and polished with a huge island and high-end finishes, while the cozy fireplace gives the living room a perfect spot to settle in. Upstairs, you'll find 3 bedrooms, 2 baths and big walk-in closets with built-in shelving because even your stuff deserves to be organized. The home has custom Hunter Douglas blinds and ceiling fans in all 3 bedrooms and living room. The garage is just as immaculate as the house, complete with an epoxy floor, and the crawl space, accessed through the storage closet, provides even more room to stash the things you can't part with. Out front, the charming porch has a picket fence enclosed area for pets, gardening or just hanging out with the neighbors. And right across the street is one of the best perks: the community pool, clubhouse, park and play area. Spend the afternoon at the pool, host a gathering at the clubhouse or enjoy the park, all without getting in the car. Clean, stylish, low-maintenance and in a great spot. If you want new construction but want some character, this one could be perfect....
Contact an agent
Home facts
- Year built:2023
- Subdivision & Development:Mountain Brook
- Listing ID #:IR1067398
Rooms and interior
- Bedrooms:3
- Total bathrooms:3
- Full bathrooms:1
- Half bathrooms:1
- Flooring:Tile
- Kitchen Description:Dishwasher, Eat-in Kitchen, Kitchen Island, Microwave, Oven, Pantry, Refrigerator
- Basement:Yes
- Basement Description:Crawl Space
- Living area:1,375 sq. ft.
Heating and cooling
- Cooling:Central Air
- Heating:Forced Air
- Central air:Yes
Structure and exterior
- Roof:Composition
- Year built:2023
- Building area:1,375 sq. ft.
- Lot area:0.03 Acres
- Construction Materials:Frame, Stone
- Exterior Features:Patio
- Levels:2 Story
Schools
- High school:Silver Creek
- Middle school:Altona
- Elementary school:Blue Mountain
Utilities
- Water:Public
- Sewer:Public Sewer
Finances and disclosures
- Price:$460,000
- Price per sq. ft.:$334.55
- Tax amount:$4,692 (2025)
Features and amenities
- Laundry features:Dryer, In Unit, Washer
- Amenities:Window Coverings
Parking
- Total parking spaces:2
- Garage:Yes
- Garage spaces:2
 Based on information submitted to the MLS GRID as of September 7, 2026 02:43 PM. All data is obtained from various sources and may not have been verified by broker or MLS GRID. Supplied Open House information is subject to change without notice. All information should be independently reviewed and verified for accuracy. Properties may or may not be listed by the office/agent presenting the information.
New listings near 2865 Bear Springs Circle
- Coming Soon
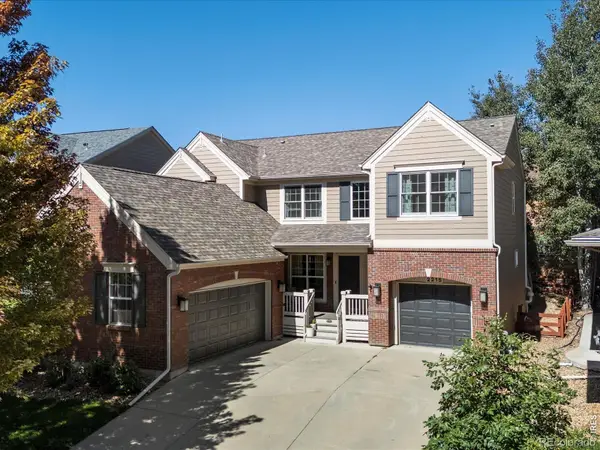 $835,000Coming Soon5 beds 3 baths4,168 sq. ft.
2215 Creekside Drive, Longmont, CO 80504
MLS# IR1067996Listed by: 8Z REAL ESTATE - Coming Soon
 $573,000Coming Soon4 beds 2 baths1,560 sq. ft.
820 Vivian Street, Longmont, CO 80501
MLS# IR1067967Listed by: LIVE WEST REALTY - Coming Soon
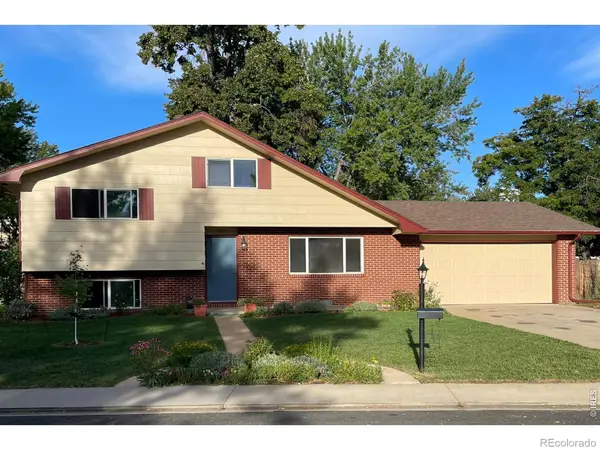 $450,000Coming Soon3 beds 2 baths1,690 sq. ft.
1423 Frontier Street, Longmont, CO 80501
MLS# IR1067911Listed by: YOUR CASTLE REAL ESTATE LLC - Open Sat, 11am to 1pmNew
 $689,000Active5 beds 3 baths3,270 sq. ft.
1715 Whitehall Drive, Longmont, CO 80504
MLS# IR1068125Listed by: RESIDENT REALTY - New
 $449,000Active3 beds 3 baths1,559 sq. ft.
610 Stonebridge Drive, Longmont, CO 80503
MLS# IR1068103Listed by: RE/MAX OF BOULDER, INC - New
 $220,000Active0.11 Acres
207 5th Avenue, Longmont, CO 80501
MLS# IR1068080Listed by: 8Z REAL ESTATE - New
 $725,000Active3 beds 3 baths2,229 sq. ft.
4130 Arezzo Drive, Longmont, CO 80503
MLS# IR1068036Listed by: 8Z REAL ESTATE - New
 $450,000Active3 beds 4 baths2,026 sq. ft.
1314 S Emery Street #I, Longmont, CO 80501
MLS# IR1068061Listed by: WK REAL ESTATE - New
 $625,000Active3 beds 2 baths1,892 sq. ft.
352 Collyer Street, Longmont, CO 80501
MLS# IR1068012Listed by: HEATHER BRANDT - New
 $475,000Active3 beds 2 baths1,268 sq. ft.
925 Bragg Place, Longmont, CO 80501
MLS# IR1067964Listed by: RE/MAX ELEVATE


Protect your home and budget from life's surprises with an Assurant Home Warranty, backed by a partner that supports you through every step of homeownership. Explore Plans.
© 2023 - 2026 ERA Franchise Systems LLC. All rights reserved. ERA Franchise Systems LLC fully supports the principles of the Fair Housing Act and the Equal Opportunity Act. ERA, ERA Real Estate powered, and their respective logos are registered service marks of ERA Franchise Systems LLC. Each office is independently owned and operated.