
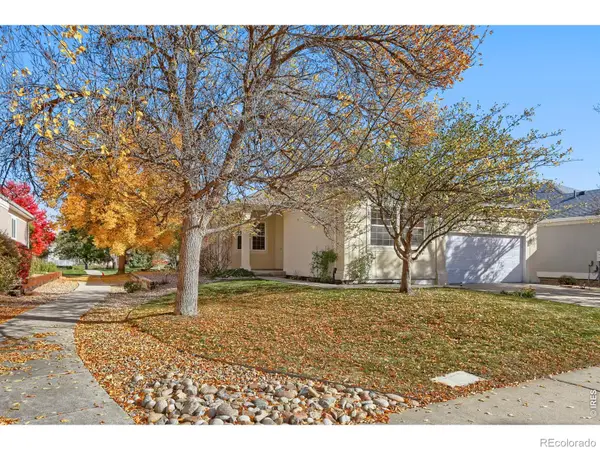
3544 Columbia, Longmont, CO 80503
Local realty services provided by:ERA Teamwork Realty
3544 Columbia,Longmont, CO 80503
$719,900
- 5 Beds
- 4 Baths
- 1,428 sq. ft.
- Single family
- Active
Listed by: roshan bogati
Office: exp realty, llc.
MLS#:3052464
Source:ML
Price summary
- Price:$719,900
- Price per sq. ft.:$504.13
About this home
**Dual-Living Dream in the Heart of Longmont — 3544 Columbia Drive**
Rarely does a home come along that offers this kind of flexibility. Welcome to 3544 Columbia Drive, a truly one-of-a-kind Longmont property built for multi-generational living, income potential, or simply unmatched everyday convenience — featuring **two full primary suites and two complete kitchens**, one on each level, and **NO HOA**.
**Two Homes Under One Roof**
The main floor welcomes you with an open, sunlit layout centered around a beautifully appointed kitchen and a spacious primary suite — perfect for easy, single-level living. Downstairs, a **fully remodeled basement** mirrors that comfort with its own private primary suite and a **fully remodeled second kitchen**, creating an ideal setup for extended family, guests, a live-in nanny or caregiver, or a savvy rental/Airbnb opportunity. Two households, zero compromises — and zero HOA restrictions.
**Move-In Ready, Top to Bottom**
This home has been meticulously updated with major-system peace of mind already taken care of: a brand-new furnace (2026), new water heater (2026), new A/C (2025), new garage door (2025), and a brand-new driveway (2026). Combined with the fully remodeled basement and kitchen, this is a home where the big-ticket items are already done — just move in and enjoy.
Set in the desirable Longmont Estates neighborhood on the west side of town, this home puts you minutes from McIntosh Lake's scenic 4-mile trail loop, Golden Ponds Park & Nature Area, and Twin Peaks golf courses — with Sunset's public pool and water slides just around the corner. Add in downtown Longmont's local shops, breweries with easy access to everything the Front Range has to offer.
This is more than a house — it's a lifestyle solution that adapts to however you live, backed by major updates that let you move in with total confidence. Schedule your private tour today before this rare dual-primary opportunity is gone!...
Contact an agent
Home facts
- Year built:1972
- Subdivision & Development:Longmont Estates
- Listing ID #:3052464
Rooms and interior
- Bedrooms:5
- Total bathrooms:4
- Full bathrooms:1
- Flooring:Carpet, Tile, Wood
- Kitchen Description:Dishwasher, Disposal, Kitchen Island, Microwave, Oven, Refrigerator
- Basement Description:Finished, Full
- Living area:1,428 sq. ft.
Heating and cooling
- Cooling:Central Air
- Heating:Forced Air, Natural Gas
Structure and exterior
- Year built:1972
- Building area:1,428 sq. ft.
- Lot Features:Sprinklers In Front, Sprinklers In Rear
- Architectural Style:Traditional
- Construction Materials:Brick, Frame
- Exterior Features:Deck, Garden
- Levels:1 Story
Schools
- High school:Silver Creek
- Middle school:Westview
- Elementary school:Longmont Estates
Utilities
- Water:Public
- Sewer:Public Sewer
Finances and disclosures
- Price:$719,900
- Price per sq. ft.:$504.13
- Tax amount:$3,968
Features and amenities
- Laundry features:Dryer, Washer
- Amenities:Double Pane Windows
Parking
- Garage spaces:2
 Based on information submitted to the MLS GRID as of October 27, 2026 06:03 PM. All data is obtained from various sources and may not have been verified by broker or MLS GRID. Supplied Open House information is subject to change without notice. All information should be independently reviewed and verified for accuracy. Properties may or may not be listed by the office/agent presenting the information. ML Member Broker: Carson Om
New listings near 3544 Columbia
- Coming Soon
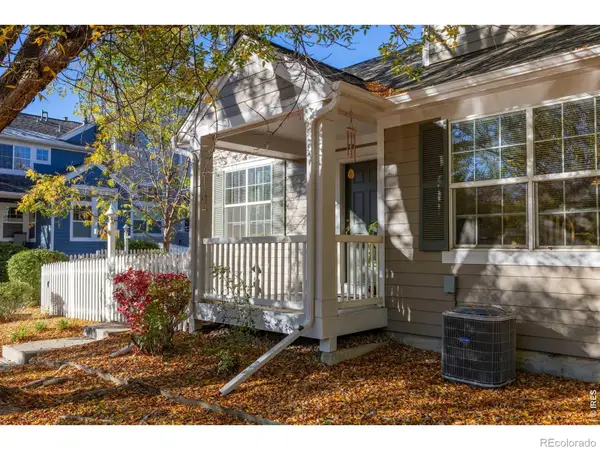 $575,000Coming Soon3 beds 4 baths2,424 sq. ft.
713 Snowberry, Longmont, CO 80503
MLS# IR1071423Listed by: EXP REALTY LLC - New
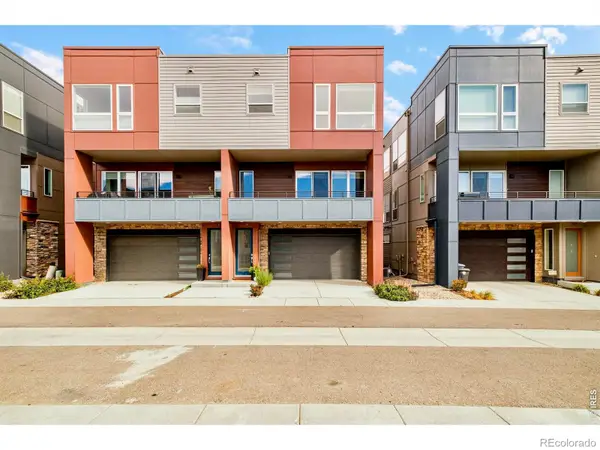 $630,000Active3 beds 3 baths1,573 sq. ft.
735 Kubat #D, Longmont, CO 80503
MLS# IR1071477Listed by: MILEHIMODERN - BOULDER - New
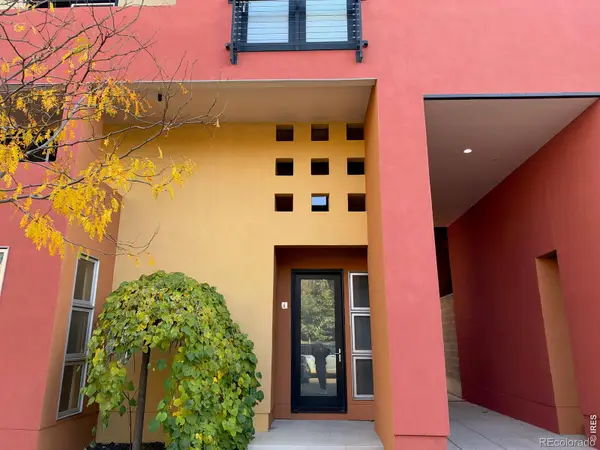 $485,000Active1 beds 2 baths855 sq. ft.
801 Confidence #6, Longmont, CO 80504
MLS# IR1071484Listed by: EQUITY COLORADO-FRONT RANGE - New
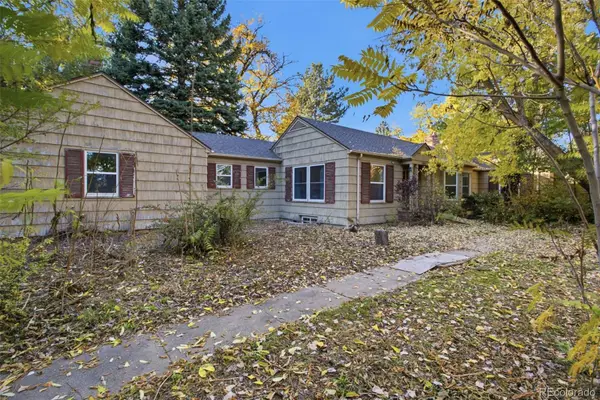 $520,000Active3 beds 3 baths2,742 sq. ft.
1105 Hover, Longmont, CO 80501
MLS# 8273365Listed by: BETTER HOMES AND GARDENS REAL ESTATE NEUHAUS - New
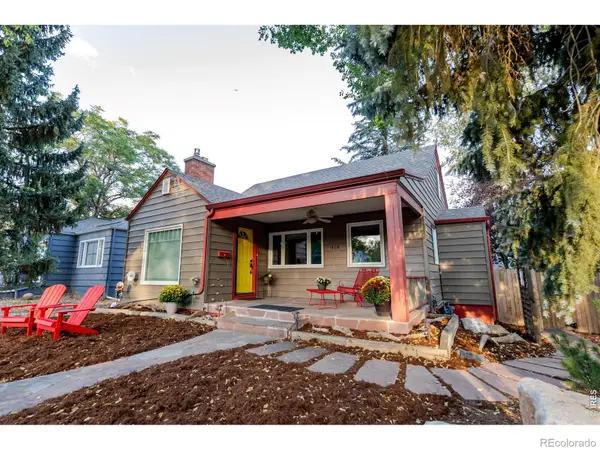 $699,000Active4 beds 2 baths2,099 sq. ft.
314 Judson, Longmont, CO 80501
MLS# IR1071468Listed by: COLDWELL BANKER REALTY-BOULDER - New
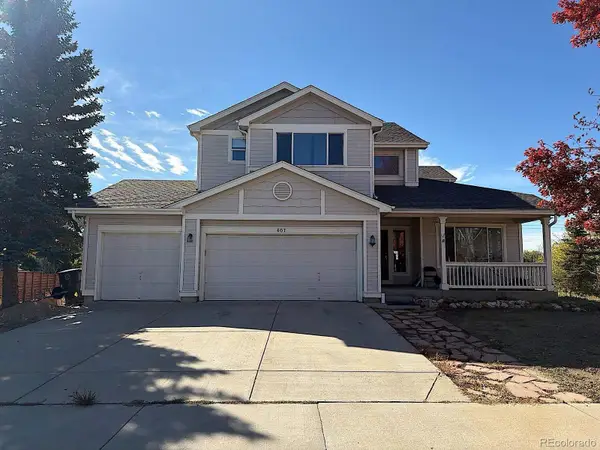 $674,900Active3 beds 3 baths2,430 sq. ft.
607 Teal, Longmont, CO 80503
MLS# 6634447Listed by: REAL BROKER, LLC DBA REAL - New
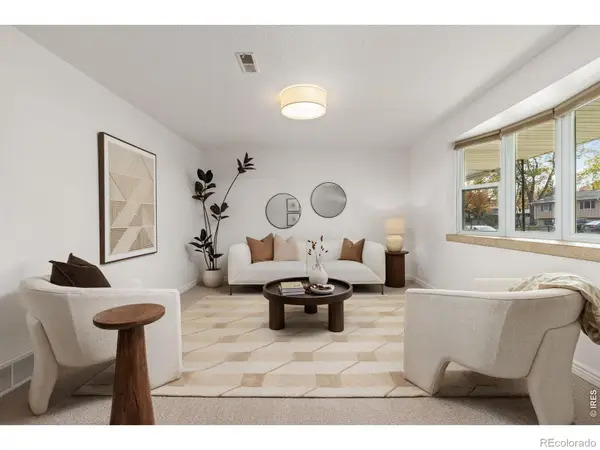 $500,000Active4 beds 2 baths2,128 sq. ft.
1518 Ashcroft, Longmont, CO 80501
MLS# IR1071438Listed by: LIVE WEST REALTY - New
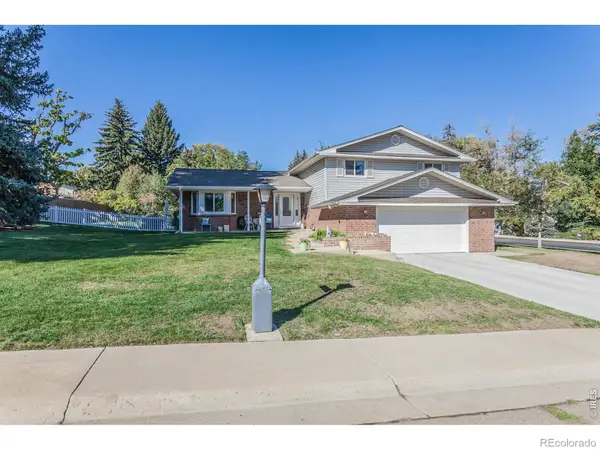 $766,000Active4 beds 3 baths3,317 sq. ft.
847 Briarwood, Longmont, CO 80501
MLS# IR1071409Listed by: COLDWELL BANKER REALTY-NOCO - New
 $530,000Active2 beds 2 baths1,696 sq. ft.
1056 Champion, Longmont, CO 80503
MLS# IR1071411Listed by: WK REAL ESTATE - New
 $750,000Active3 beds 3 baths1,974 sq. ft.
238 Sherman, Longmont, CO 80501
MLS# IR1071413Listed by: COLDWELL BANKER REALTY-BOULDER


Protect your home and budget from life's surprises with an Assurant Home Warranty, backed by a partner that supports you through every step of homeownership. Explore Plans.
© 2023 - 2026 ERA Franchise Systems LLC. All rights reserved. ERA Franchise Systems LLC fully supports the principles of the Fair Housing Act and the Equal Opportunity Act. ERA, ERA Real Estate powered, and their respective logos are registered service marks of ERA Franchise Systems LLC. Each office is independently owned and operated.