
4381 Pebble Beach Drive, Longmont, CO 80503
Local realty services provided by:LUX Real Estate Company ERA Powered
4381 Pebble Beach Drive,Longmont, CO 80503
$1,600,000
- 4 Beds
- 4 Baths
- 3,920 sq. ft.
- Single family
- Active
Upcoming open houses
- Sun, Aug 2311:00 am - 01:00 pm
Listed by: patrick chang, tyler martini
Office: milehimodern - boulder
MLS#:IR1066631
Source:ML
Price summary
- Price:$1,600,000
- Price per sq. ft.:$408.16
- Monthly HOA dues:$62.75
About this home
Set against the 16th tee box of Lake Valley Golf Club, this Lake Valley Estates residence captures sweeping mountain and golf course views. A dramatic two-story living room features a stacked-stone fireplace and expansive windows that fill the space with natural light, while the updated kitchen is appointed with KitchenAid Professional-Style Series appliances, abundant cabinetry and a sunlit breakfast nook. Four bedrooms are located upstairs, including a serene primary suite with a five-piece bath and private deck. Outdoor living is equally inviting, with a new composite deck featuring a built-in gas grill, electric shade awning and wind screen. The finished walkout basement offers exceptional versatility with a spacious recreation room that could also serve as a fifth bedroom, along with a wet bar, home gym, artist studio with countertop sink and a temperature and humidity-controlled 500-bottle wine cellar. Additional highlights include cherry floors, Hunter Douglas blinds and Marvin Signature windows and sliding doors installed in 2022. Residents enjoy access to a seasonal swimming lake, tennis courts, parks and the Boulder Valley Ranch trail system, with Lake Valley Golf Club memberships available separately.....
Contact an agent
Home facts
- Year built:1993
- Subdivision & Development:Lake Valley Estates
- Listing ID #:IR1066631
Rooms and interior
- Bedrooms:4
- Total bathrooms:4
- Full bathrooms:2
- Flooring:Wood
- Bathrooms Description:Five Piece Bath
- Kitchen Description:Eat-in Kitchen, Kitchen Island, Microwave, Oven, Pantry, Refrigerator
- Basement:Yes
- Living area:3,920 sq. ft.
Heating and cooling
- Cooling:Ceiling Fan(s), Central Air
- Heating:Forced Air
- Central air:Yes
Structure and exterior
- Roof:Composition
- Year built:1993
- Building area:3,920 sq. ft.
- Lot area:0.32 Acres
- Lot Features:Corner, Sprinklers In Front
- Construction Materials:Brick, Frame, Wood Siding
- Exterior Features:Balcony, Deck, Patio
- Levels:2 Story
Schools
- High school:Silver Creek
- Middle school:Altona
- Elementary school:Blue Mountain
Utilities
- Water:Public
- Sewer:Public Sewer
Finances and disclosures
- Price:$1,600,000
- Price per sq. ft.:$408.16
- Tax amount:$8,894 (2025)
Features and amenities
- Laundry features:Dryer, Washer
- Amenities:Double Pane Windows, Window Coverings
Parking
- Total parking spaces:3
- Parking description:Heated Garage, Oversized
- Garage:Yes
- Garage spaces:3
 Based on information submitted to the MLS GRID as of August 23, 2026 11:48 PM. All data is obtained from various sources and may not have been verified by broker or MLS GRID. Supplied Open House information is subject to change without notice. All information should be independently reviewed and verified for accuracy. Properties may or may not be listed by the office/agent presenting the information.
New listings near 4381 Pebble Beach Drive
- Coming Soon
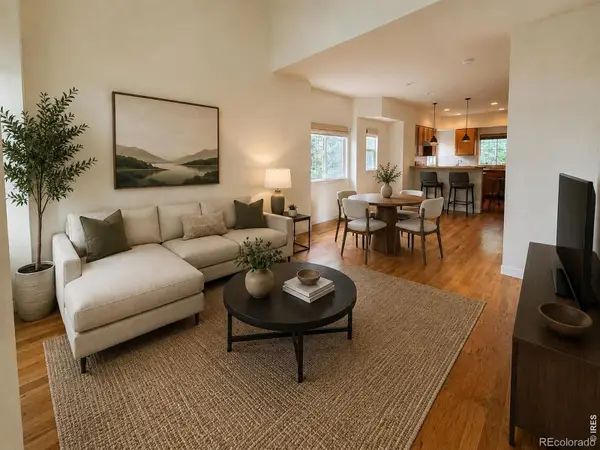 $494,000Coming Soon4 beds 4 baths2,076 sq. ft.
833 S Coffman Street #52, Longmont, CO 80501
MLS# IR1067070Listed by: LOKATION REAL ESTATE-LONGMONT - New
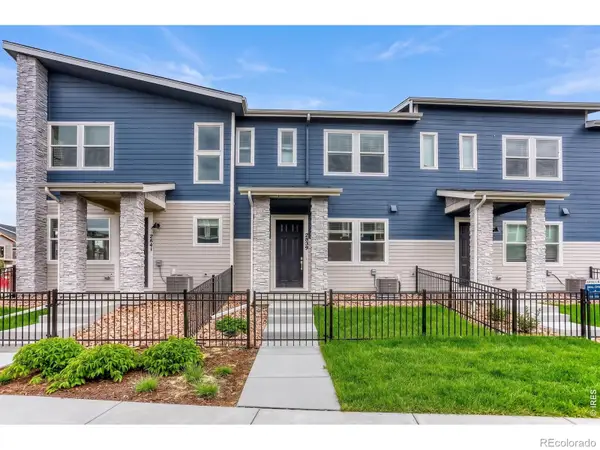 $463,990Active3 beds 3 baths1,375 sq. ft.
2839 Bear Springs Circle, Longmont, CO 80503
MLS# IR1067081Listed by: DFH COLORADO REALTY LLC - New
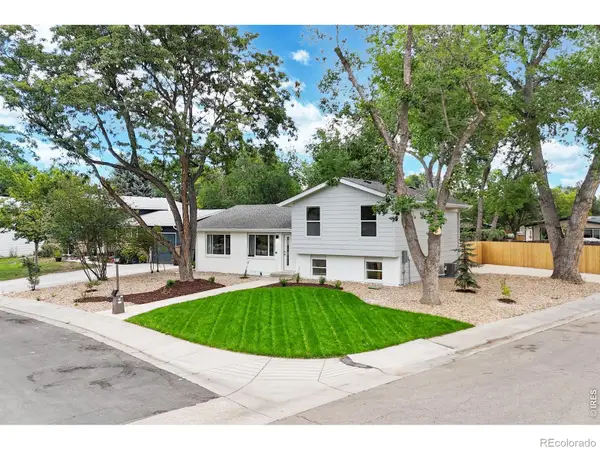 $529,900Active3 beds 3 baths1,877 sq. ft.
600 Mount Evans Street, Longmont, CO 80504
MLS# IR1067068Listed by: BERKSHIRE HATHAWAY HOMESERVICES ROCKY MOUNTAIN, REALTORS-FORT COLLINS - New
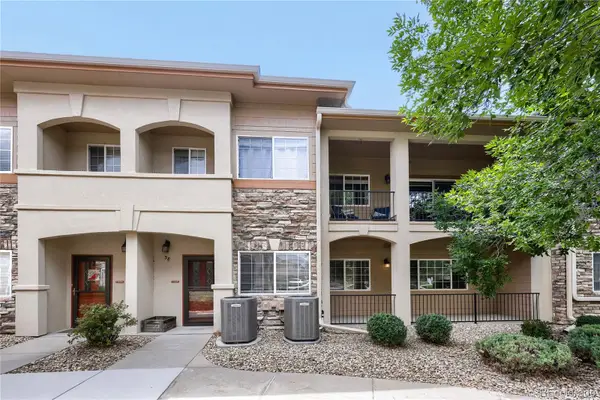 $378,000Active2 beds 2 baths1,201 sq. ft.
1703 Whitehall Drive #3E, Longmont, CO 80504
MLS# 5468214Listed by: SELLSTATE ALTITUDE PROPERTY GROUP - New
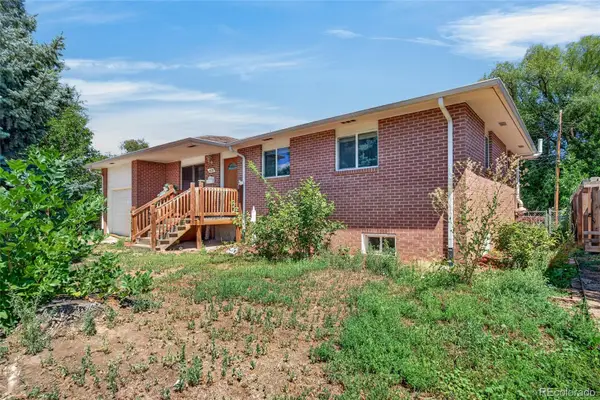 $450,000Active5 beds 1 baths2,072 sq. ft.
1830 Jewel Drive, Longmont, CO 80501
MLS# 9698392Listed by: MEGASTAR REALTY - New
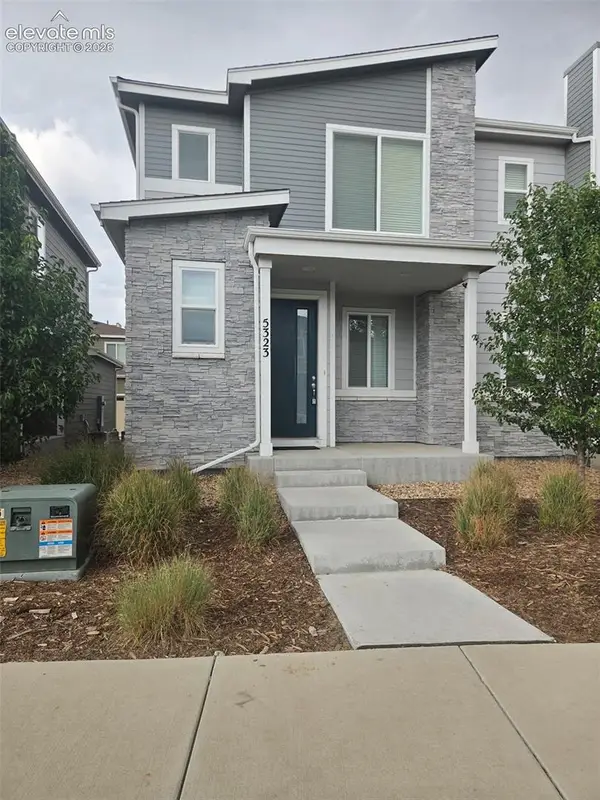 $388,000Active3 beds 3 baths1,577 sq. ft.
5323 Spalding Place, Longmont, CO 80504
MLS# 8006932Listed by: CIRCLE REALTY LLC - New
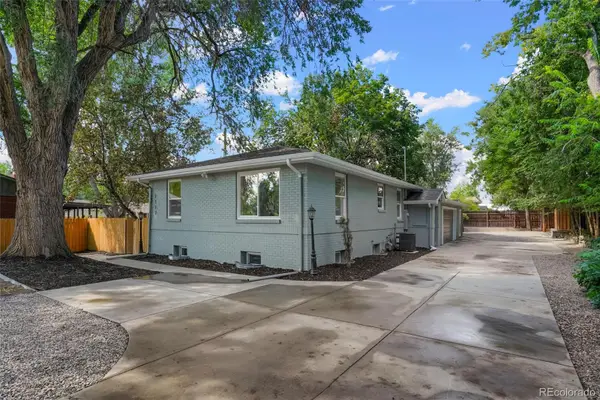 $779,900Active6 beds 4 baths2,599 sq. ft.
2112 9th Avenue, Longmont, CO 80501
MLS# 8979700Listed by: HOMESMART REALTY - New
 $393,000Active2 beds 4 baths2,092 sq. ft.
805 Summer Hawk Drive #158, Longmont, CO 80504
MLS# IR1067000Listed by: WEICHERT REALTORS PROFESSIONAL - Open Sun, 11am to 1pmNew
 $585,000Active2 beds 1 baths2,082 sq. ft.
331 Francis Street, Longmont, CO 80501
MLS# IR1067013Listed by: COLDWELL BANKER REALTY-BOULDER - Open Sun, 11am to 1pmNew
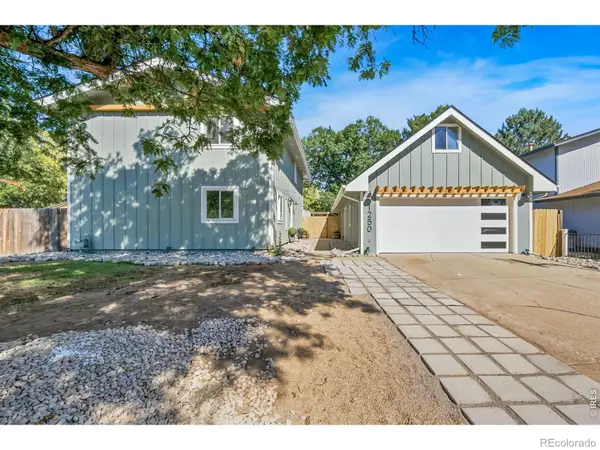 $650,000Active4 beds 2 baths2,016 sq. ft.
1250 Martin Road, Longmont, CO 80504
MLS# IR1067020Listed by: HOMESMART REALTY GROUP LVLD


Protect your home and budget from life's surprises with an Assurant Home Warranty, backed by a partner that supports you through every step of homeownership. Explore Plans.
© 2023 - 2026 ERA Franchise Systems LLC. All rights reserved. ERA Franchise Systems LLC fully supports the principles of the Fair Housing Act and the Equal Opportunity Act. ERA, ERA Real Estate powered, and their respective logos are registered service marks of ERA Franchise Systems LLC. Each office is independently owned and operated.