
5218 Gardner Parkway, Longmont, CO 80504
Local realty services provided by:ERA Shields Real Estate
5218 Gardner Parkway,Longmont, CO 80504
$510,590
- 3 Beds
- 3 Baths
- 1,868 sq. ft.
- Single family
- Active
Listed by: team green
Office: kentwood real estate dtc, llc.
MLS#:6571797
Source:ML
Price summary
- Price:$510,590
- Price per sq. ft.:$273.34
- Monthly HOA dues:$90
About this home
Welcome to The Blake by Pulte Homes in Barefoot Village at Barefoot Lakes, one of Firestone's most exciting and rapidly growing communities. Nestled within this amenity-rich neighborhood, this thoughtfully designed home offers comfort, style, and versatility throughout. A charming covered front porch creates a warm first impression, while the inviting foyer leads into the spacious gathering room, complete with a cozy fireplace perfect for relaxing evenings at home. The well-appointed kitchen features abundant cabinet space and seamlessly opens to the café dining area, making everyday living and entertaining effortless. Upstairs, a versatile loft provides the perfect space for a home office, playroom, or additional living area. Two secondary bedrooms, each with walk-in closets, share a full bath, while the spacious owner's suite serves as a private retreat with a walk-in closet and a beautifully designed shower enclosure. Step outside to enjoy the extended patio and fenced side yard, offering the ideal setting for outdoor dining, relaxation, and year-round enjoyment. Call or text Kristin at 303.324.0885 or email Kristin.congleton@pulte.com to schedule a tour...
Contact an agent
Home facts
- Year built:2026
- Subdivision & Development:Barefoot Village
- Listing ID #:6571797
Rooms and interior
- Bedrooms:3
- Total bathrooms:3
- Full bathrooms:1
- Half bathrooms:1
- Basement:Yes
- Basement Description:Crawl Space, Full, Interior Entry, Sump Pump
- Living area:1,868 sq. ft.
Heating and cooling
- Cooling:Central Air
- Heating:Forced Air
- Central air:Yes
Structure and exterior
- Roof:Composition
- Year built:2026
- Building area:1,868 sq. ft.
- Lot area:0.07 Acres
- Architectural Style:Mountain Contemporary
- Construction Materials:Cement Siding, Concrete, Frame
- Exterior Features:Front Porch, Patio, Private Yard, Rain Gutters
- Levels:2 Story
Schools
- High school:Mead
- Middle school:Mead
- Elementary school:Mead
Utilities
- Sewer:Public Sewer
Finances and disclosures
- Price:$510,590
- Price per sq. ft.:$273.34
- Tax amount:$5,551 (2024)
Parking
- Total parking spaces:2
- Garage:Yes
- Garage spaces:2
 Based on information submitted to the MLS GRID as of August 22, 2026 02:26 PM. All data is obtained from various sources and may not have been verified by broker or MLS GRID. Supplied Open House information is subject to change without notice. All information should be independently reviewed and verified for accuracy. Properties may or may not be listed by the office/agent presenting the information.
New listings near 5218 Gardner Parkway
- New
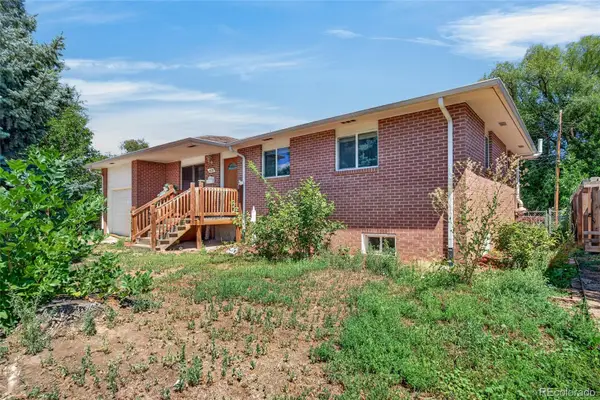 $450,000Active5 beds 1 baths2,072 sq. ft.
1830 Jewel Drive, Longmont, CO 80501
MLS# 9698392Listed by: MEGASTAR REALTY - New
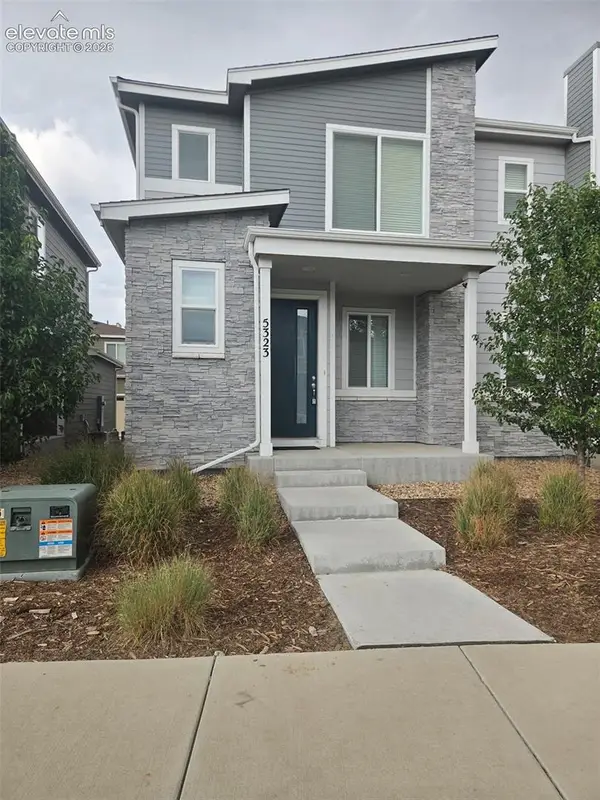 $388,000Active3 beds 3 baths1,577 sq. ft.
5323 Spalding Place, Longmont, CO 80504
MLS# 8006932Listed by: CIRCLE REALTY LLC - New
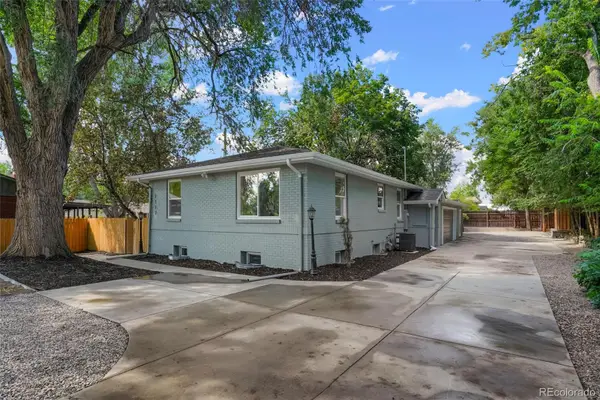 $779,900Active6 beds 4 baths2,599 sq. ft.
2112 9th Avenue, Longmont, CO 80501
MLS# 8979700Listed by: HOMESMART REALTY - New
 $393,000Active2 beds 4 baths2,092 sq. ft.
805 Summer Hawk Drive #158, Longmont, CO 80504
MLS# IR1067000Listed by: WEICHERT REALTORS PROFESSIONAL - Open Sun, 11am to 1pmNew
 $585,000Active2 beds 1 baths2,082 sq. ft.
331 Francis Street, Longmont, CO 80501
MLS# IR1067013Listed by: COLDWELL BANKER REALTY-BOULDER - Open Sun, 11am to 1pmNew
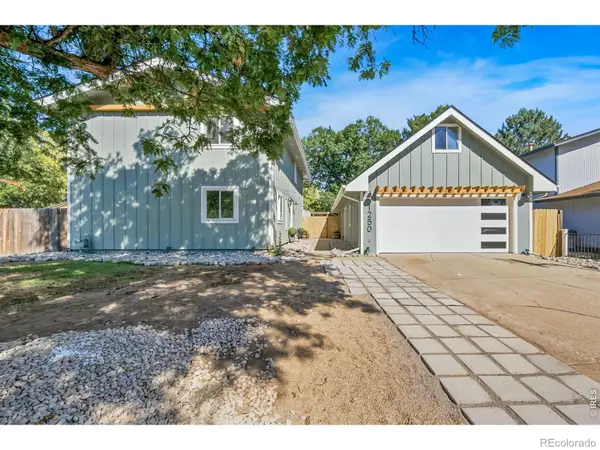 $650,000Active4 beds 2 baths2,016 sq. ft.
1250 Martin Road, Longmont, CO 80504
MLS# IR1067020Listed by: HOMESMART REALTY GROUP LVLD - New
 $378,000Active2 beds 1 baths888 sq. ft.
127 E Saint Clair Avenue, Longmont, CO 80504
MLS# IR1066978Listed by: COLDWELL BANKER REALTY- FORT COLLINS - Open Sat, 1 to 3pmNew
 $425,000Active3 beds 2 baths1,280 sq. ft.
116 E 5th Avenue, Longmont, CO 80504
MLS# IR1066943Listed by: WK REAL ESTATE - Open Sat, 1 to 3pmNew
 $910,000Active4 beds 3 baths3,376 sq. ft.
2029 Sicily Circle, Longmont, CO 80503
MLS# IR1066958Listed by: LIV SOTHEBY'S INTL REALTY - Open Sat, 10am to 1pmNew
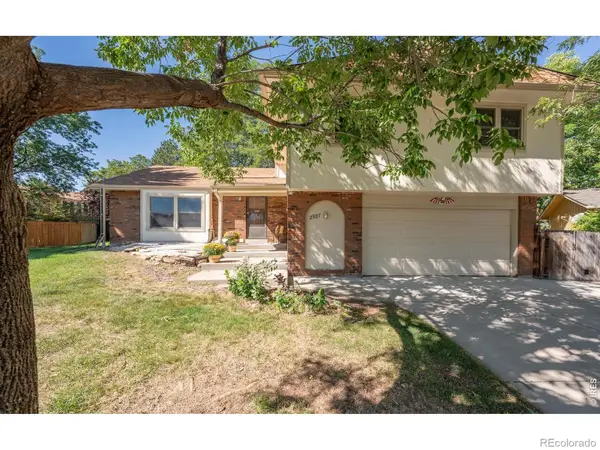 $640,000Active3 beds 3 baths2,539 sq. ft.
2927 Lakeshore Drive, Longmont, CO 80503
MLS# IR1066964Listed by: RE/MAX ALLIANCE-LONGMONT


Protect your home and budget from life's surprises with an Assurant Home Warranty, backed by a partner that supports you through every step of homeownership. Explore Plans.
© 2023 - 2026 ERA Franchise Systems LLC. All rights reserved. ERA Franchise Systems LLC fully supports the principles of the Fair Housing Act and the Equal Opportunity Act. ERA, ERA Real Estate powered, and their respective logos are registered service marks of ERA Franchise Systems LLC. Each office is independently owned and operated.