
5612 Wheaton Avenue, Longmont, CO 80503
Local realty services provided by:RONIN Real Estate Professionals ERA Powered
5612 Wheaton Avenue,Longmont, CO 80503
$1,173,307
- 4 Beds
- 4 Baths
- 2,612 sq. ft.
- Single family
- Active
Listed by: justin dinkel
Office: dinkel real estate
MLS#:3820988
Source:ML
Price summary
- Price:$1,173,307
- Price per sq. ft.:$449.2
About this home
Home, sweet home! This beautiful 4 bed, 4 bath residence in West Grange boasts tasteful stone accents, a manicured landscape, 2 car garage, and a lovely front porch. Come inside to discover an open concept w/elegant wood-look flooring, high ceilings, and neutral palette throughout. Prepare delicious meals in this gourmet kitchen, equipped w/espresso cabinetry, a walk-in pantry, pendant lighting, stainless steel appliances, and a prep island w/a breakfast bar. The large primary bedroom showcases plush carpet, a full ensuite w/dual sinks plus a freestanding tub, and a walk-in closet for all your belongings. You'll also find a cozy den, ideal for an office or reading nook. Large unfinished basement can easily be converted into additional living space. Lastly, the quaint backyard w/its covered patio, is the perfect place for a summer cookout w/friends & loved ones! What are you waiting for? Don't miss out!
Contact an agent
Home facts
- Year built:2026
- Subdivision & Development:West Grange
- Listing ID #:3820988
Rooms and interior
- Bedrooms:4
- Total bathrooms:4
- Full bathrooms:2
- Half bathrooms:1
- Flooring:Carpet, Concrete, Tile, Vinyl
- Bathrooms Description:Five Piece Bath
- Kitchen Description:Cooktop, Dishwasher, Disposal, Eat-in Kitchen, Kitchen Island, Microwave, Oven, Pantry, Range Hood
- Basement:Yes
- Basement Description:Unfinished
- Living area:2,612 sq. ft.
Heating and cooling
- Cooling:Central Air
- Heating:Forced Air
- Central air:Yes
Structure and exterior
- Roof:Composition
- Year built:2026
- Building area:2,612 sq. ft.
- Lot area:0.11 Acres
- Lot Features:Landscaped, Level
- Architectural Style:Traditional
- Construction Materials:Frame, Stone, Stucco, Wood Siding
- Exterior Features:Covered, Front Porch, Private Yard, Rain Gutters
- Levels:2 Story
Schools
- High school:Silver Creek
- Middle school:Altona
- Elementary school:Blue Mountain
Utilities
- Water:Public
- Sewer:Public Sewer
Finances and disclosures
- Price:$1,173,307
- Price per sq. ft.:$449.2
- Tax amount:$3,678 (2025)
Features and amenities
- Laundry features:In Unit
- Amenities:Double Pane Windows, Smoke Detector(s)
Parking
- Total parking spaces:2
- Garage:Yes
- Garage spaces:2
 Based on information submitted to the MLS GRID as of August 1, 2026 02:36 PM. All data is obtained from various sources and may not have been verified by broker or MLS GRID. Supplied Open House information is subject to change without notice. All information should be independently reviewed and verified for accuracy. Properties may or may not be listed by the office/agent presenting the information.
New listings near 5612 Wheaton Avenue
- Coming Soon
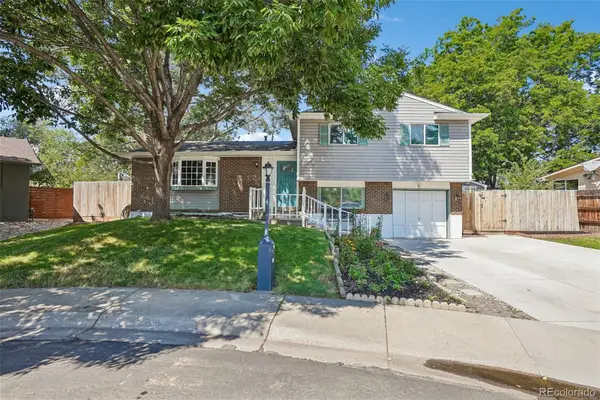 $579,000Coming Soon4 beds 3 baths
1635 Hartley Court, Longmont, CO 80501
MLS# 5933163Listed by: RE/MAX PROFESSIONALS - New
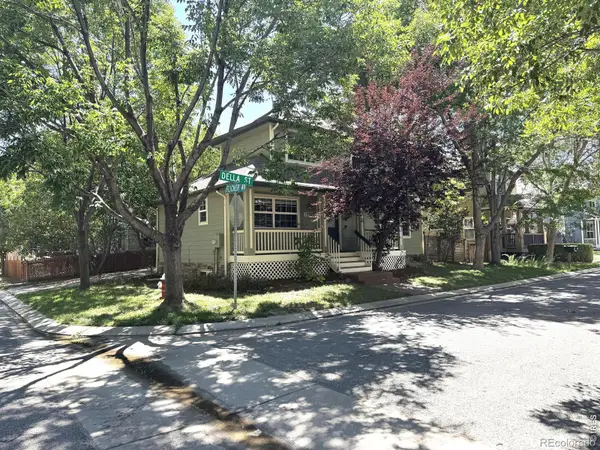 $599,900Active3 beds 3 baths2,772 sq. ft.
1202 Della Street, Longmont, CO 80501
MLS# IR1065515Listed by: RE/MAX NEXUS - Open Sat, 11am to 5pmNew
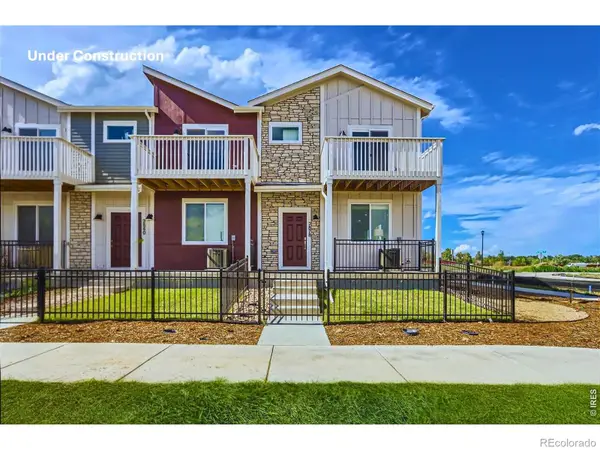 $569,990Active3 beds 3 baths2,049 sq. ft.
2840 Bear Springs Circle, Longmont, CO 80503
MLS# IR1065517Listed by: DFH COLORADO REALTY LLC - Coming Soon
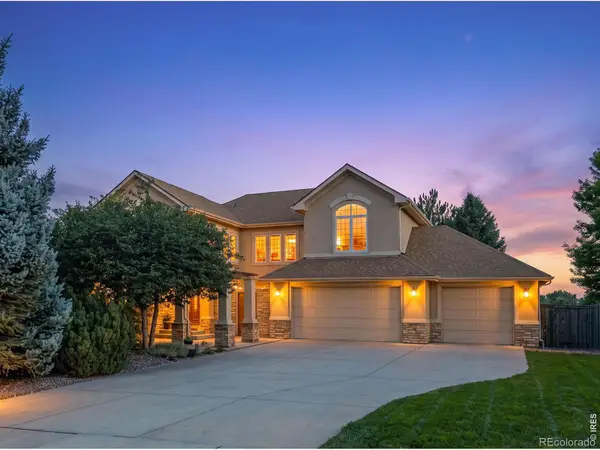 $939,000Coming Soon4 beds 5 baths
1001 Wyndemere Circle, Longmont, CO 80504
MLS# IR1065519Listed by: COMPASS - BOULDER - Open Sat, 11am to 5pmNew
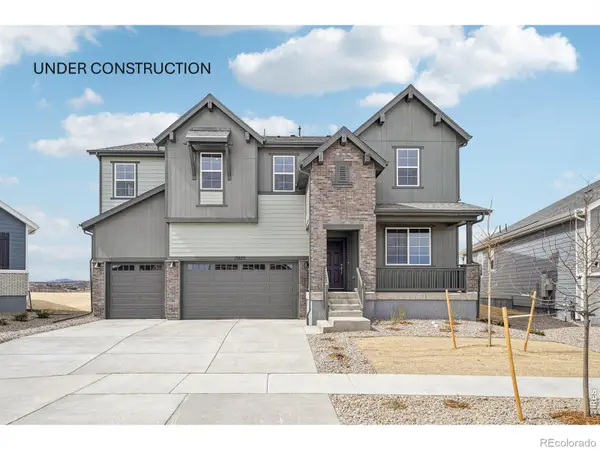 $843,125Active4 beds 4 baths3,098 sq. ft.
2756 Crystal Springs Lane, Longmont, CO 80503
MLS# IR1065525Listed by: DFH COLORADO REALTY LLC - New
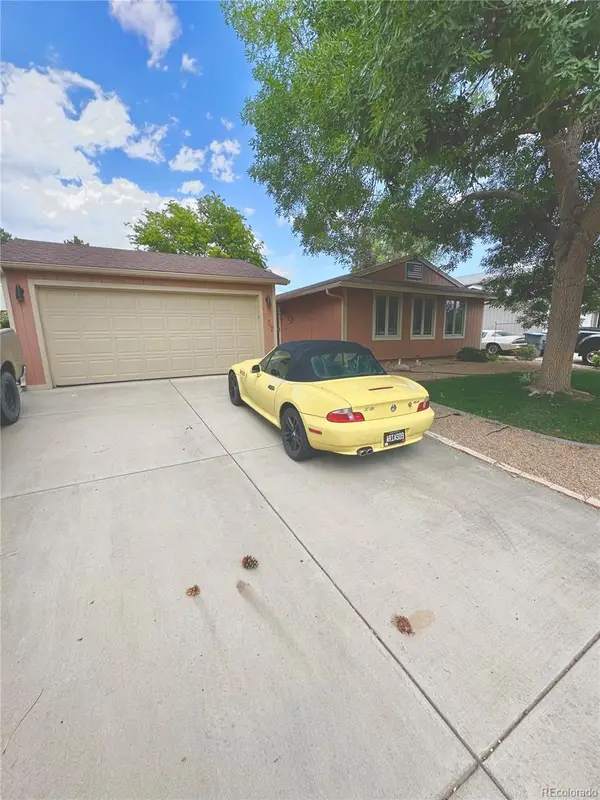 $430,000Active3 beds 1 baths1,008 sq. ft.
1057 Ponderosa Circle, Longmont, CO 80504
MLS# 6849165Listed by: BROKERS GUILD REAL ESTATE - Open Sat, 11am to 2pmNew
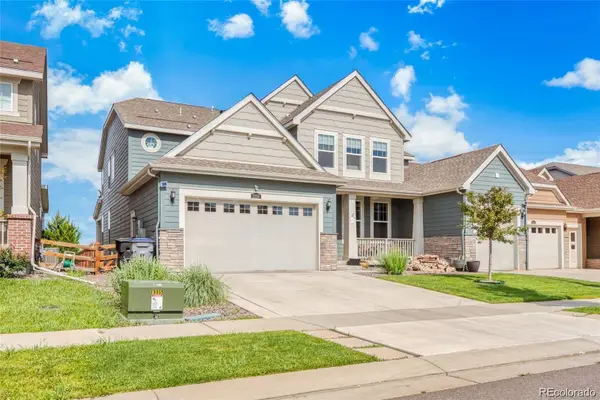 $920,000Active7 beds 6 baths6,160 sq. ft.
2350 Tyrrhenian Circle, Longmont, CO 80504
MLS# 9643813Listed by: KELLER WILLIAMS REALTY DOWNTOWN LLC - Open Sat, 1 to 3pmNew
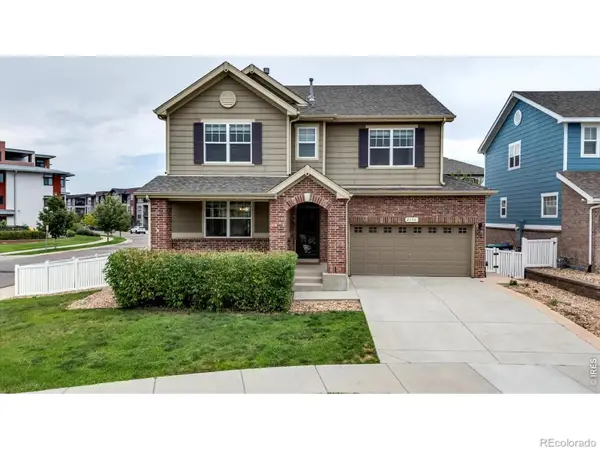 $595,000Active4 beds 3 baths3,008 sq. ft.
2198 Steppe Drive, Longmont, CO 80504
MLS# IR1065481Listed by: WK REAL ESTATE LONGMONT - New
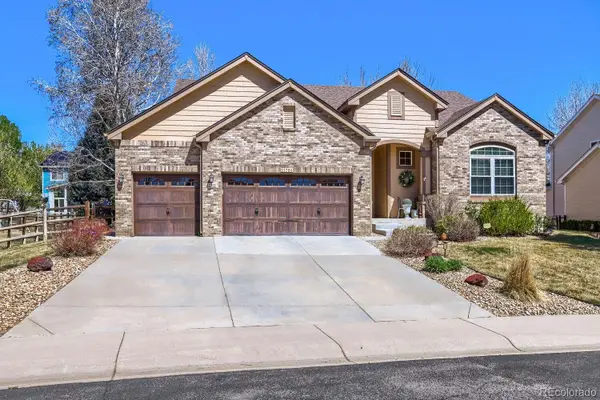 $860,000Active3 beds 3 baths3,898 sq. ft.
11701 Montgomery Circle, Longmont, CO 80504
MLS# 4343788Listed by: REMAX PROPERTIES - New
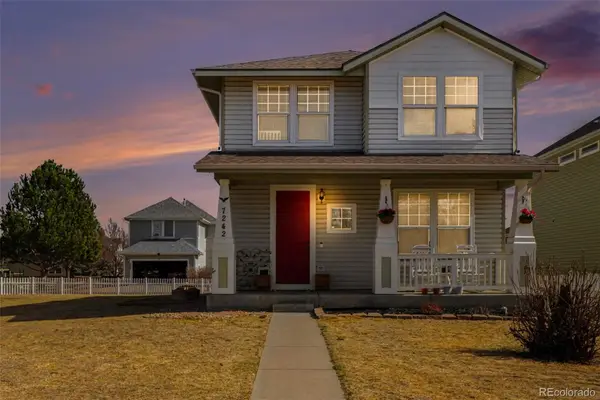 $505,000Active4 beds 3 baths1,844 sq. ft.
7242 High Street, Longmont, CO 80504
MLS# 5869899Listed by: MB BELLISSIMO HOMES


Protect your home and budget from life's surprises with an Assurant Home Warranty, backed by a partner that supports you through every step of homeownership. Explore Plans.
© 2023 - 2026 ERA Franchise Systems LLC. All rights reserved. ERA Franchise Systems LLC fully supports the principles of the Fair Housing Act and the Equal Opportunity Act. ERA, ERA Real Estate powered, and their respective logos are registered service marks of ERA Franchise Systems LLC. Each office is independently owned and operated.