
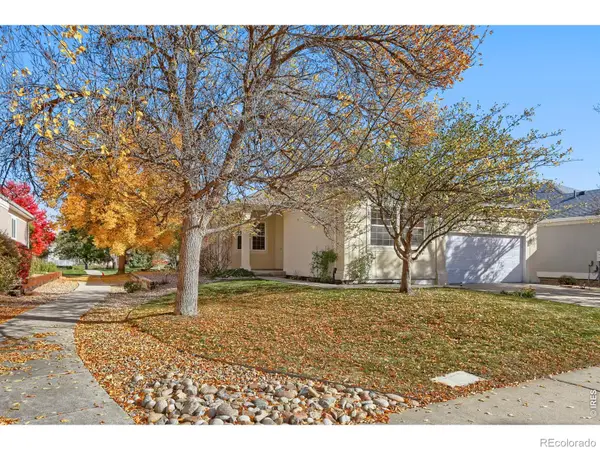
61 Acorn Creek, Longmont, CO 80503
Local realty services provided by:ERA New Age
61 Acorn Creek,Longmont, CO 80503
$750,000
- 4 Beds
- 3 Baths
- 2,752 sq. ft.
- Single family
- Active
Listed by: bernadette england, the keach group
Office: redfin corporation
MLS#:3728763
Source:ML
Price summary
- Price:$750,000
- Price per sq. ft.:$272.53
- Monthly HOA dues:$100
About this home
EXCEPTIONAL VALUE AT THIS NEW PRICE! Welcome to this inviting Longmont home, where a thoughtfully designed layout, modern finishes, and versatile living spaces come together to create a home that feels both stylish and comfortable. The main level features durable vinyl plank flooring throughout, creating a seamless look from room to room. A main-floor bedroom and full bathroom offer flexibility for guests, multigenerational living, or a private home office. The spacious living room flows effortlessly into the heart of the home, where the kitchen impresses with a generous eat-in island, stainless steel appliances, and a convenient pantry. An adjoining dining area provides the perfect setting for everyday meals or gathering with friends, while access to the backyard makes indoor-outdoor living and entertaining a breeze. Upstairs, plush carpeting adds warmth throughout the upper level, where three additional bedrooms provide room to unwind and recharge. The primary suite offers a peaceful retreat, complete with a walk-in closet and a private en-suite bathroom featuring both a standing shower and a separate soaking tub for a spa-inspired experience. Two secondary bedrooms share a full bathroom, providing comfort and convenience for family or guests. A spacious loft adds valuable versatility, whether envisioned as a second living area, playroom, workout space, or home office. The upstairs laundry room keeps daily routines simple and convenient. With its open-concept main floor, flexible bedroom arrangement, and adaptable upstairs living spaces, this home offers a welcoming blend of functionality and comfort, ready to accommodate a variety of lifestyles....
Contact an agent
Home facts
- Year built:2023
- Subdivision & Development:Mountain Brook
- Listing ID #:3728763
Rooms and interior
- Bedrooms:4
- Total bathrooms:3
- Full bathrooms:3
- Flooring:Vinyl
- Kitchen Description:Eat-in Kitchen, Kitchen Island, Microwave, Oven, Pantry, Range, Refrigerator
- Living area:2,752 sq. ft.
Heating and cooling
- Cooling:Central Air
- Heating:Forced Air
Structure and exterior
- Year built:2023
- Building area:2,752 sq. ft.
- Lot Features:Corner
- Construction Materials:Concrete, Wood Siding
- Exterior Features:Private Yard
- Levels:2 Story
Schools
- High school:Silver Creek
- Middle school:Altona
- Elementary school:Blue Mountain
Utilities
- Water:Public
- Sewer:Public Sewer
Finances and disclosures
- Price:$750,000
- Price per sq. ft.:$272.53
- Tax amount:$6,966
Features and amenities
- Laundry features:Dryer, Washer
Parking
- Garage spaces:2
 Based on information submitted to the MLS GRID as of October 27, 2026 06:05 PM. All data is obtained from various sources and may not have been verified by broker or MLS GRID. Supplied Open House information is subject to change without notice. All information should be independently reviewed and verified for accuracy. Properties may or may not be listed by the office/agent presenting the information.
New listings near 61 Acorn Creek
- Coming Soon
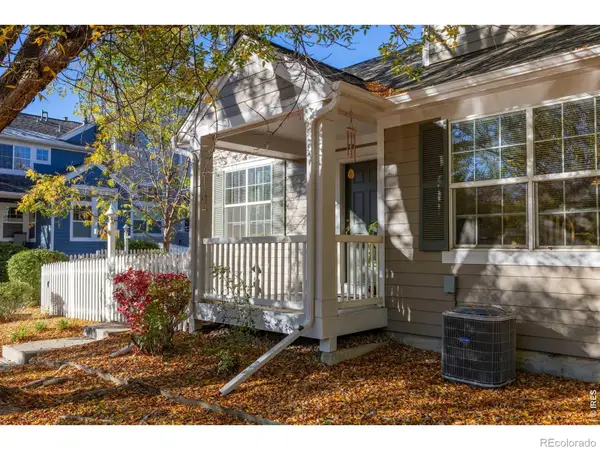 $575,000Coming Soon3 beds 4 baths2,424 sq. ft.
713 Snowberry, Longmont, CO 80503
MLS# IR1071423Listed by: EXP REALTY LLC - New
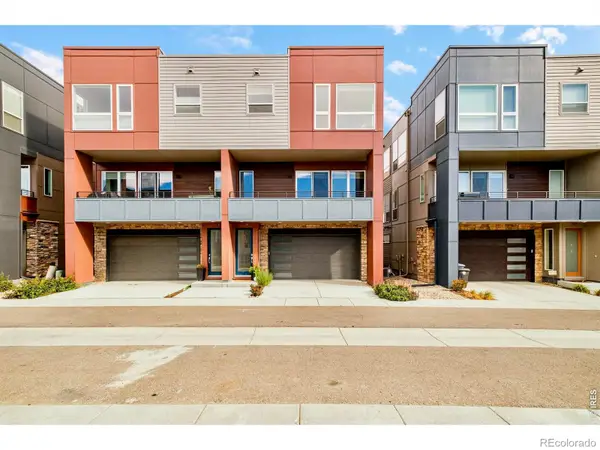 $630,000Active3 beds 3 baths1,573 sq. ft.
735 Kubat #D, Longmont, CO 80503
MLS# IR1071477Listed by: MILEHIMODERN - BOULDER - New
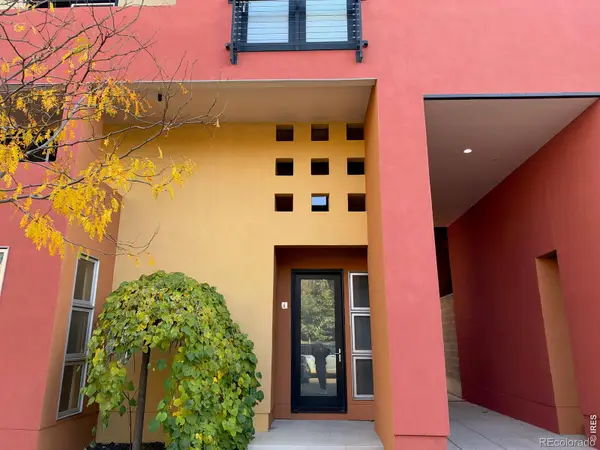 $485,000Active1 beds 2 baths855 sq. ft.
801 Confidence #6, Longmont, CO 80504
MLS# IR1071484Listed by: EQUITY COLORADO-FRONT RANGE - New
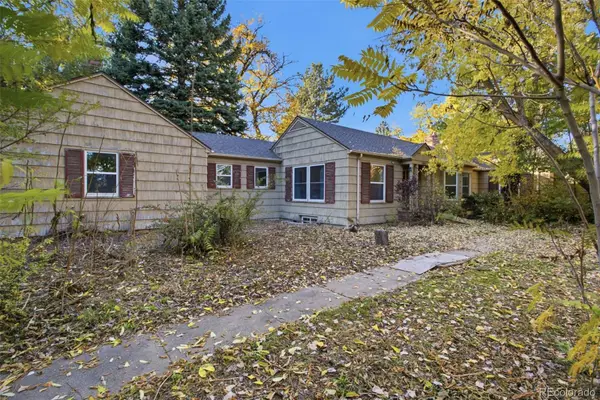 $520,000Active3 beds 3 baths2,742 sq. ft.
1105 Hover, Longmont, CO 80501
MLS# 8273365Listed by: BETTER HOMES AND GARDENS REAL ESTATE NEUHAUS - New
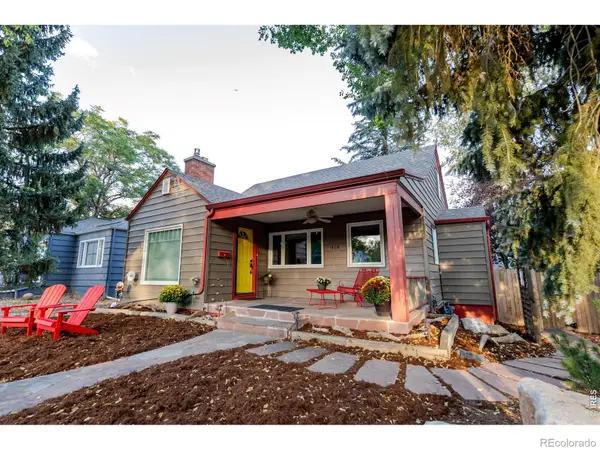 $699,000Active4 beds 2 baths2,099 sq. ft.
314 Judson, Longmont, CO 80501
MLS# IR1071468Listed by: COLDWELL BANKER REALTY-BOULDER - New
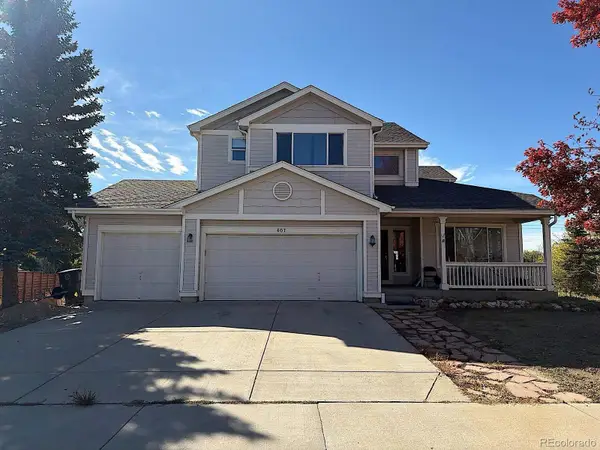 $674,900Active3 beds 3 baths2,430 sq. ft.
607 Teal, Longmont, CO 80503
MLS# 6634447Listed by: REAL BROKER, LLC DBA REAL - New
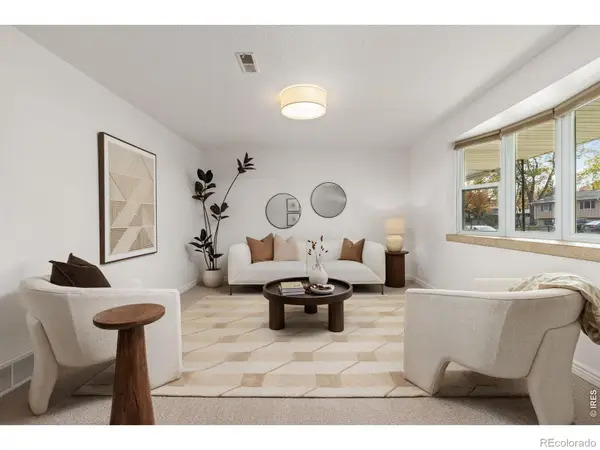 $500,000Active4 beds 2 baths2,128 sq. ft.
1518 Ashcroft, Longmont, CO 80501
MLS# IR1071438Listed by: LIVE WEST REALTY - New
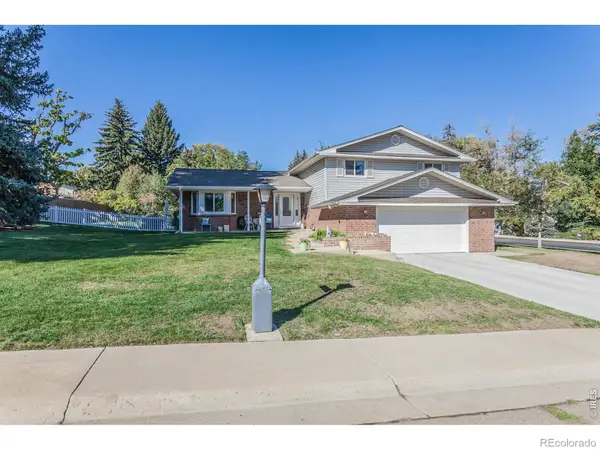 $766,000Active4 beds 3 baths3,317 sq. ft.
847 Briarwood, Longmont, CO 80501
MLS# IR1071409Listed by: COLDWELL BANKER REALTY-NOCO - New
 $530,000Active2 beds 2 baths1,696 sq. ft.
1056 Champion, Longmont, CO 80503
MLS# IR1071411Listed by: WK REAL ESTATE - New
 $750,000Active3 beds 3 baths1,974 sq. ft.
238 Sherman, Longmont, CO 80501
MLS# IR1071413Listed by: COLDWELL BANKER REALTY-BOULDER


Protect your home and budget from life's surprises with an Assurant Home Warranty, backed by a partner that supports you through every step of homeownership. Explore Plans.
© 2023 - 2026 ERA Franchise Systems LLC. All rights reserved. ERA Franchise Systems LLC fully supports the principles of the Fair Housing Act and the Equal Opportunity Act. ERA, ERA Real Estate powered, and their respective logos are registered service marks of ERA Franchise Systems LLC. Each office is independently owned and operated.