
712 Cameron Lane, Longmont, CO 80504
Local realty services provided by:RONIN Real Estate Professionals ERA Powered
712 Cameron Lane,Longmont, CO 80504
$589,000
- 4 Beds
- 2 Baths
- 1,564 sq. ft.
- Single family
- Active
Upcoming open houses
- Sat, Sep 1910:00 am - 12:00 pm
Listed by: abigail hummel
Office: 8z real estate
MLS#:IR1068369
Source:ML
Price summary
- Price:$589,000
- Price per sq. ft.:$376.6
About this home
Quality is hard to find, and this 2024 remodel delivers. Completely renovated down to the studs, this home has been thoughtfully updated with beautiful, quality finishes, a great layout, all in an exceptional Sun Valley location. The open-concept main level features a beautiful modern kitchen with new cabinetry, quartz countertops, and stainless steel appliances. Vaulted ceilings, warm premium wide-plank flooring, and a cozy wood-burning fireplace bring the main living space together. Four sizable bedrooms and updated bathrooms provide plenty of space and functionality, with the 2024 bathroom remodels featuring new vanities, ceramic and subway tile, and American Standard Porcelain Enameled-Steel tubs. The lower-level living space is perfect for a playroom, office, movie room, or flex space. Outside, the landscaped, fully fenced backyard features a new deck and plenty of flat, usable grass space to enjoy the Colorado sunshine. There is also potential for a future garage/ADU, subject to buyer verification with the City of Longmont. Nearly every major system has been updated, from HVAC and windows to lighting and flooring, allowing you to move in and focus on living. Located in sought-after Sun Valley with easy access to parks, trails, local coffee shops, restaurants, shopping, and downtown Longmont. A rare combination of quality renovation, thoughtful design, a great yard, NO HOA, and an exceptional location. This one is worth seeing in person. Turn-key and ready to welcome you home....
Contact an agent
Home facts
- Year built:1986
- Subdivision & Development:Sun Valley
- Listing ID #:IR1068369
Rooms and interior
- Bedrooms:4
- Total bathrooms:2
- Full bathrooms:2
- Flooring:Tile
- Kitchen Description:Dishwasher, Disposal, Eat-in Kitchen, Microwave, Oven, Refrigerator
- Basement:Yes
- Basement Description:Crawl Space
- Living area:1,564 sq. ft.
Heating and cooling
- Cooling:Central Air
- Heating:Forced Air
- Central air:Yes
Structure and exterior
- Roof:Composition
- Year built:1986
- Building area:1,564 sq. ft.
- Lot area:0.17 Acres
- Lot Features:Level, Sprinklers In Front
- Construction Materials:Brick, Frame
- Exterior Features:Deck
- Levels:Bi-Level
Schools
- High school:Skyline
- Middle school:Trail Ridge
- Elementary school:Rocky Mountain
Utilities
- Water:Public
- Sewer:Public Sewer
Finances and disclosures
- Price:$589,000
- Price per sq. ft.:$376.6
- Tax amount:$3,243 (2025)
Features and amenities
- Laundry features:Dryer, In Unit, Washer
- Amenities:Smoke Detector(s), Window Coverings
 Based on information submitted to the MLS GRID as of September 15, 2026 02:30 PM. All data is obtained from various sources and may not have been verified by broker or MLS GRID. Supplied Open House information is subject to change without notice. All information should be independently reviewed and verified for accuracy. Properties may or may not be listed by the office/agent presenting the information.
New listings near 712 Cameron Lane
- Coming Soon
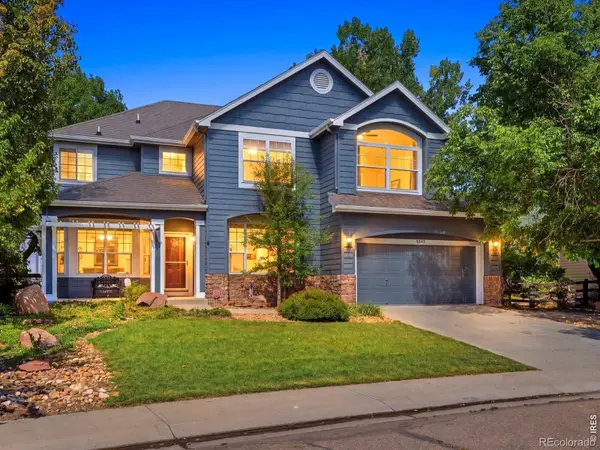 $925,000Coming Soon5 beds 4 baths3,574 sq. ft.
2313 Bluebird Drive, Longmont, CO 80504
MLS# IR1068690Listed by: RE/MAX OF BOULDER, INC - Coming Soon
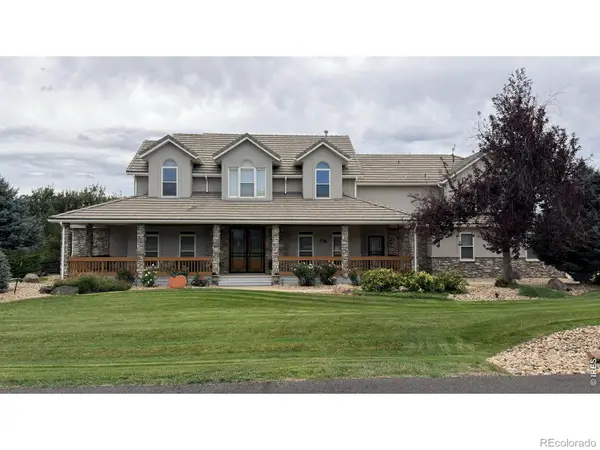 $1,625,000Coming Soon4 beds 5 baths6,340 sq. ft.
9078 Fieldcrest Lane, Longmont, CO 80503
MLS# IR1068677Listed by: GROUP CENTERRA - Coming Soon
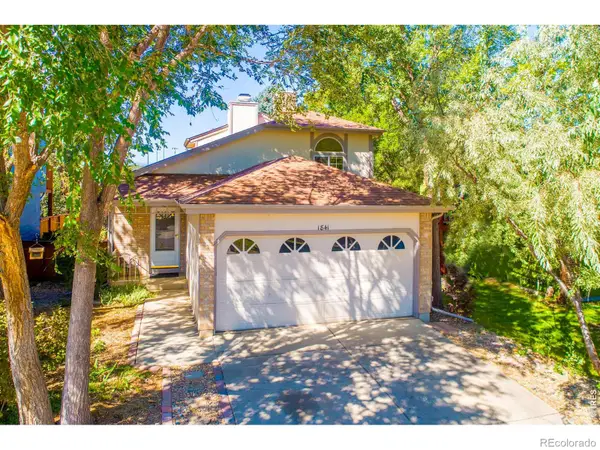 $450,000Coming Soon3 beds 2 baths1,315 sq. ft.
1841 Juniper Street, Longmont, CO 80501
MLS# IR1068680Listed by: 5814 REALTY LLC - Coming Soon
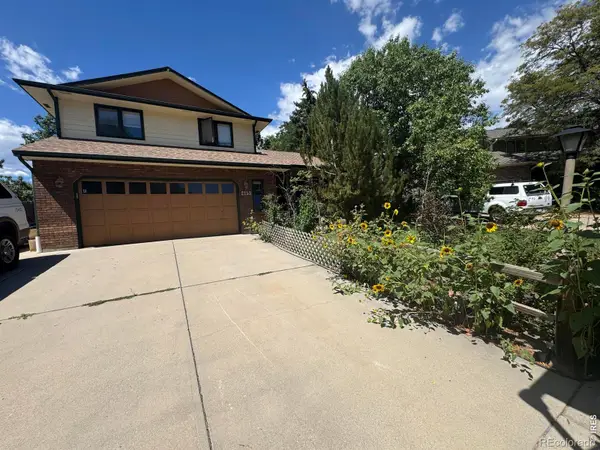 $644,500Coming Soon4 beds 4 baths2,932 sq. ft.
2153 Rockspray Court, Longmont, CO 80503
MLS# IR1068623Listed by: RE/MAX TOWN AND COUNTRY - Coming Soon
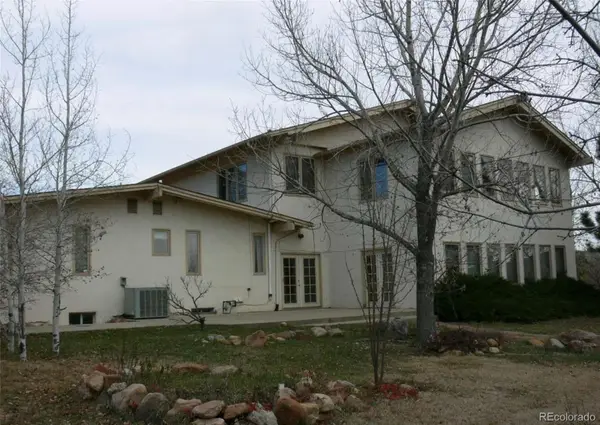 $1,999,000Coming Soon5 beds 4 baths7,840 sq. ft.
3800 Plateau Road, Longmont, CO 80503
MLS# 3817469Listed by: ORCHARD BROKERAGE LLC - New
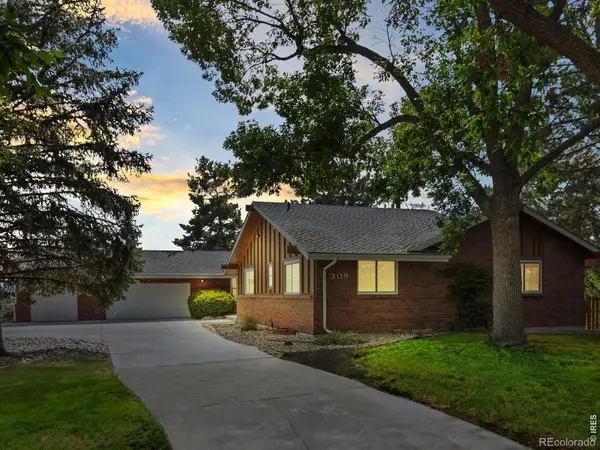 $799,000Active5 beds 3 baths4,018 sq. ft.
309 Glenview Court, Longmont, CO 80504
MLS# IR1068688Listed by: NELSON REAL ESTATE - New
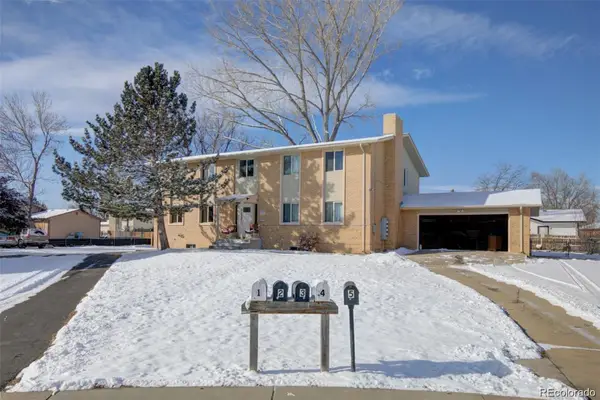 $885,000Active8 beds 4 baths3,922 sq. ft.
1331 Merl Place, Longmont, CO 80501
MLS# 3338117Listed by: CANDY LYNN CHRISTEN - New
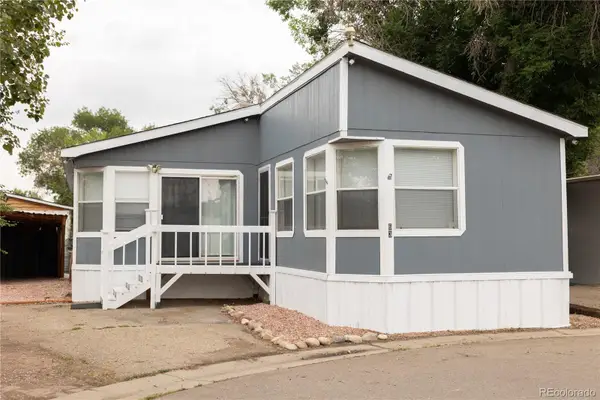 $145,000Active3 beds 2 baths1,620 sq. ft.
10910 Turner Boulevard, Longmont, CO 80504
MLS# 7136179Listed by: KELLER WILLIAMS REALTY URBAN ELITE - New
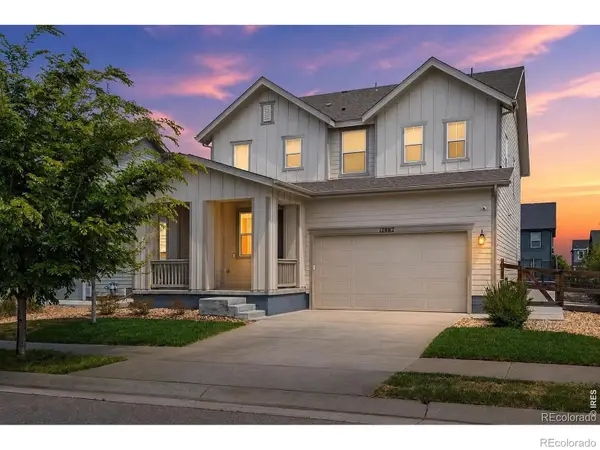 $569,000Active4 beds 3 baths2,598 sq. ft.
12882 Crane River Drive, Longmont, CO 80504
MLS# IR1068635Listed by: EXP REALTY LLC - New
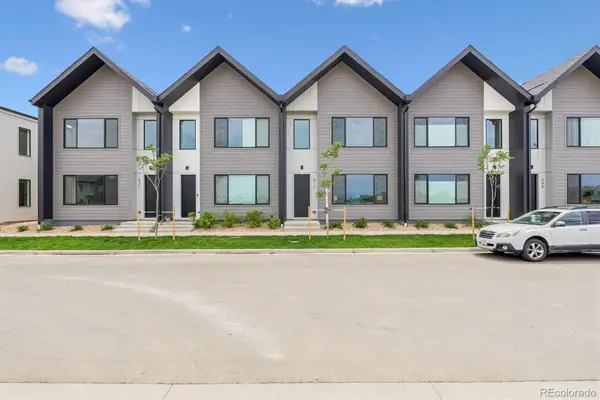 $439,500Active3 beds 3 baths1,476 sq. ft.
921 Edge Circle, Longmont, CO 80501
MLS# 6449181Listed by: INVALESCO REAL ESTATE


Protect your home and budget from life's surprises with an Assurant Home Warranty, backed by a partner that supports you through every step of homeownership. Explore Plans.
© 2023 - 2026 ERA Franchise Systems LLC. All rights reserved. ERA Franchise Systems LLC fully supports the principles of the Fair Housing Act and the Equal Opportunity Act. ERA, ERA Real Estate powered, and their respective logos are registered service marks of ERA Franchise Systems LLC. Each office is independently owned and operated.