
7483 Deerfield, Longmont, CO 80503
Local realty services provided by:ERA New Age
Listed by: susan baca
Office: re/max of boulder, inc
MLS#:IR1070322
Source:ML
Price summary
- Price:$2,100,000
- Price per sq. ft.:$413.55
- Monthly HOA dues:$167
About this home
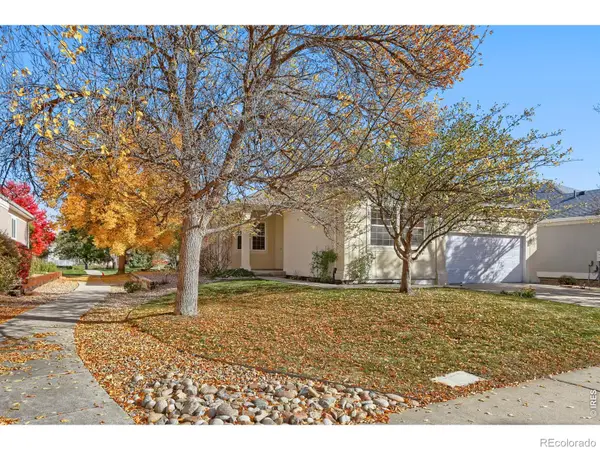
Experience the perfect blend of luxury, comfort, and privacy in this custom-built home, designed to embrace MAGNIFICENT mountain views in an ideal location. Quality construction and a spacious, open-concept create an inviting oasis, with abundant light and breathtaking scenery enjoyed from nearly every window. As it should be, the heart of this home is a well-appointed kitchen opening to an expansive family room, creating a warm setting for everyday living and seemless entertaining. A huge walk-in pantry provides exceptional storage, while formal living and dining rooms offer elegant spaces for hosting special occasions. Thoughtful conveniences include loads of built-in cabinetry, a huge executive office for working from home, large outdoor patio off the kitchen and living room, plus a main floor laundry, guest bath, and spacious 4-car garage. Just 5 steps upstairs, you'll awaken to panoramic views in the primary bedroom featuring a cozy sitting area, fireplace, two oversized dressing rooms, and a luxurious five-piece bath. Two additional bedrooms, privately located and each with their own bath, plus an additional visitors' bath complete the upper level. Unprecedented mountain views will WOW, even from the lower garden level! Designed for recreation and relaxation, the expansive game and media room features a bar, quiet patio, and endless possibilities for movie nights and sporting event watch-parties. A fourth bedroom and full bath offer a welcoming and private space for guests to unwind and enjoy the peaceful surroundings. This custom brick tri-level is truly a special opportunity to enjoy substantial construction with enduring quality, stunnning views, and the convenience of exceptional access to both trails and local amenities. An idyllic Colorado lifestyle awaits, poised on this tranquil acreage between Longmont and Boulder!...
Contact an agent
Home facts
- Year built:1998
- Subdivision & Development:Lagerman Reservoir Nupud
- Listing ID #:IR1070322
Rooms and interior
- Bedrooms:4
- Total bathrooms:6
- Full bathrooms:3
- Half bathrooms:2
- Flooring:Tile
- Kitchen Description:Dishwasher, Double Oven, Eat-in Kitchen, Kitchen Island, Microwave, Oven, Pantry, Refrigerator, Self Cleaning Oven
- Basement Description:Crawl Space, Daylight, Full, Walk-Out Access
- Living area:5,078 sq. ft.
Heating and cooling
- Cooling:Ceiling Fan(s), Central Air
- Heating:Forced Air
Structure and exterior
- Roof:Composition
- Year built:1998
- Building area:5,078 sq. ft.
- Lot Features:Cul-De-Sac, Sprinklers In Front
- Architectural Style:Contemporary
- Construction Materials:Brick
- Exterior Features:Deck, Patio
- Levels:Tri-Level
Schools
- High school:Silver Creek
- Middle school:Altona
- Elementary school:Blue Mountain
Utilities
- Water:Public
- Sewer:Septic Tank
Finances and disclosures
- Price:$2,100,000
- Price per sq. ft.:$413.55
- Tax amount:$17,888
Features and amenities
- Laundry features:Dryer, In Unit, Washer
- Amenities:Bay Window(s), Window Coverings
Parking
- Garage spaces:4
 Based on information submitted to the MLS GRID as of October 27, 2026 01:42 AM. All data is obtained from various sources and may not have been verified by broker or MLS GRID. Supplied Open House information is subject to change without notice. All information should be independently reviewed and verified for accuracy. Properties may or may not be listed by the office/agent presenting the information.
New listings near 7483 Deerfield
- Coming Soon
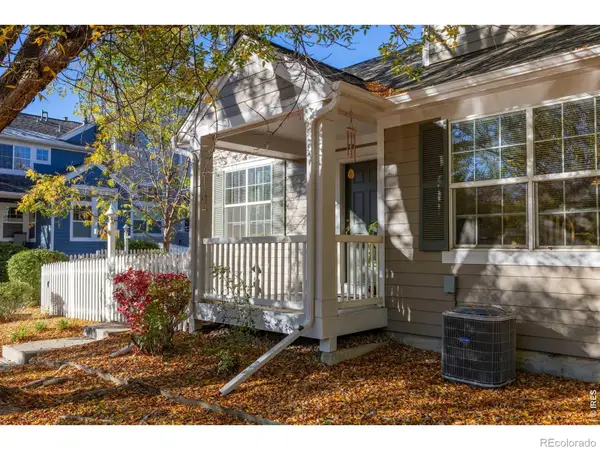 $575,000Coming Soon3 beds 4 baths2,424 sq. ft.
713 Snowberry, Longmont, CO 80503
MLS# IR1071423Listed by: EXP REALTY LLC - New
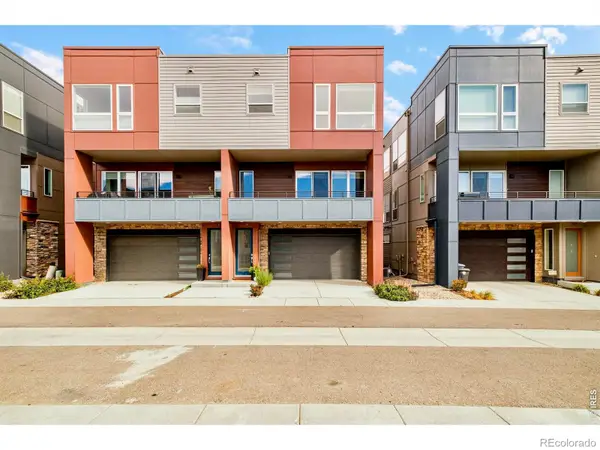 $630,000Active3 beds 3 baths1,573 sq. ft.
735 Kubat #D, Longmont, CO 80503
MLS# IR1071477Listed by: MILEHIMODERN - BOULDER - New
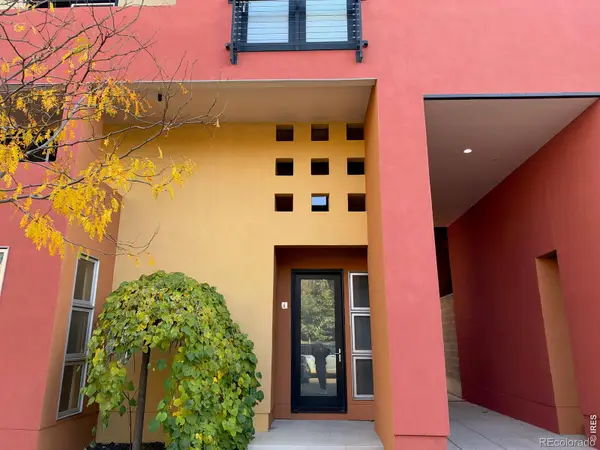 $485,000Active1 beds 2 baths855 sq. ft.
801 Confidence #6, Longmont, CO 80504
MLS# IR1071484Listed by: EQUITY COLORADO-FRONT RANGE - New
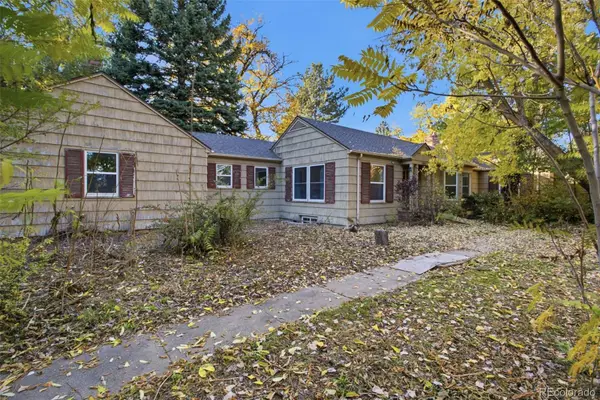 $520,000Active3 beds 3 baths2,742 sq. ft.
1105 Hover, Longmont, CO 80501
MLS# 8273365Listed by: BETTER HOMES AND GARDENS REAL ESTATE NEUHAUS - New
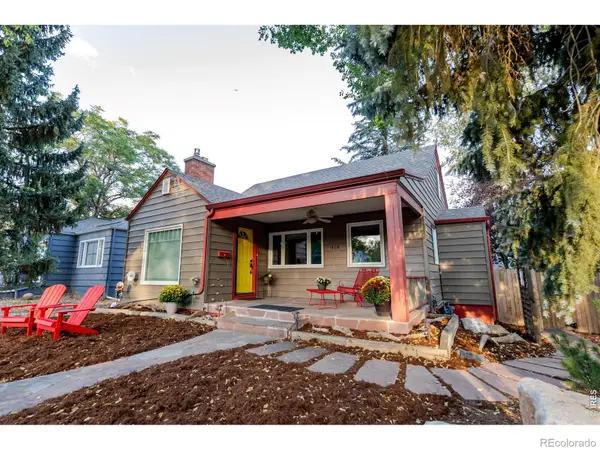 $699,000Active4 beds 2 baths2,099 sq. ft.
314 Judson, Longmont, CO 80501
MLS# IR1071468Listed by: COLDWELL BANKER REALTY-BOULDER - New
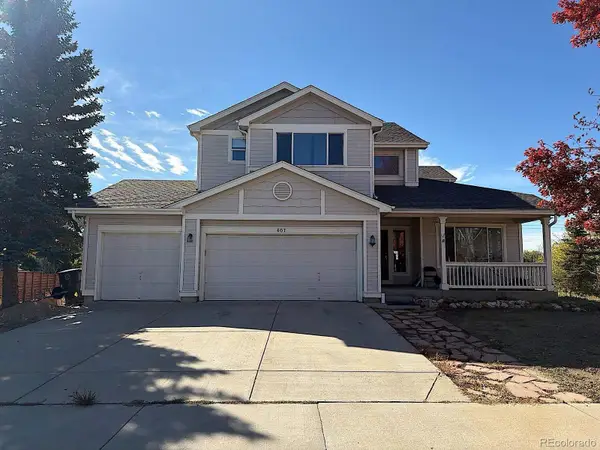 $674,900Active3 beds 3 baths2,430 sq. ft.
607 Teal, Longmont, CO 80503
MLS# 6634447Listed by: REAL BROKER, LLC DBA REAL - New
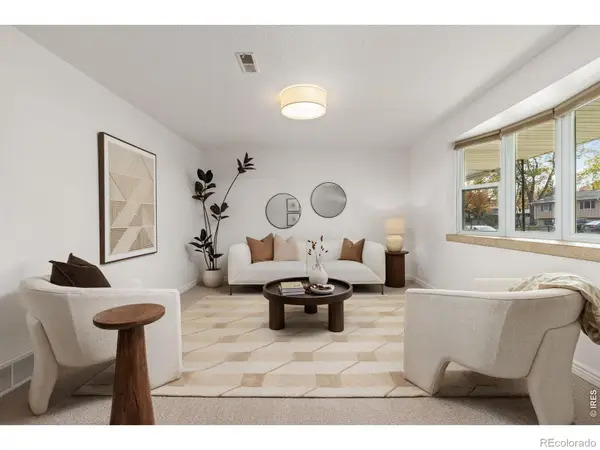 $500,000Active4 beds 2 baths2,128 sq. ft.
1518 Ashcroft, Longmont, CO 80501
MLS# IR1071438Listed by: LIVE WEST REALTY - New
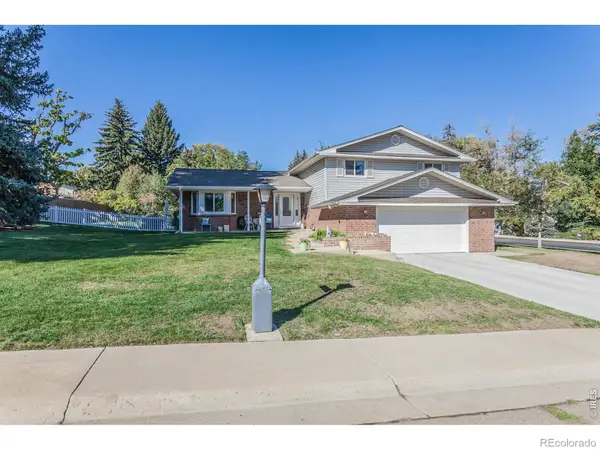 $766,000Active4 beds 3 baths3,317 sq. ft.
847 Briarwood, Longmont, CO 80501
MLS# IR1071409Listed by: COLDWELL BANKER REALTY-NOCO - New
 $530,000Active2 beds 2 baths1,696 sq. ft.
1056 Champion, Longmont, CO 80503
MLS# IR1071411Listed by: WK REAL ESTATE - New
 $750,000Active3 beds 3 baths1,974 sq. ft.
238 Sherman, Longmont, CO 80501
MLS# IR1071413Listed by: COLDWELL BANKER REALTY-BOULDER


Protect your home and budget from life's surprises with an Assurant Home Warranty, backed by a partner that supports you through every step of homeownership. Explore Plans.
© 2023 - 2026 ERA Franchise Systems LLC. All rights reserved. ERA Franchise Systems LLC fully supports the principles of the Fair Housing Act and the Equal Opportunity Act. ERA, ERA Real Estate powered, and their respective logos are registered service marks of ERA Franchise Systems LLC. Each office is independently owned and operated.