
7962 Anchor, Longmont, CO 80504
Local realty services provided by:RONIN Real Estate Professionals ERA Powered
7962 Anchor,Longmont, CO 80504
$1,425,000
- 5 Beds
- 4 Baths
- 3,673 sq. ft.
- Single family
- Active
Listed by: kathryn albee
Office: care realty co.
MLS#:IR1066388
Source:ML
Price summary
- Price:$1,425,000
- Price per sq. ft.:$387.97
- Monthly HOA dues:$43.75
About this home
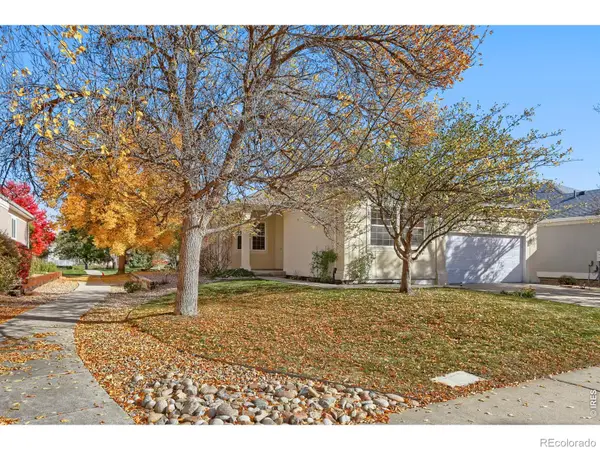
Lake views, mountain views, soothing water features, & abundant natural light welcome you home! Coveted private recreational lake rights include paddleboarding, kayaking, boating, water skiing, jet skiing, & marina access. The spacious main floor living area flows seamlessly between the dining room, kitchen, & living room with an office off the front entrance. Enjoy grand vaulted ceilings, rich hardwood floors, a showstopper centerpiece fireplace, & large picture windows that frame two flowing ponds & mature trees. This home feels serene, luxurious, & welcoming. Upstairs features a primary suite with soaring ceilings, a deep walk-in closet, & a five-piece ensuite bathroom. Two additional bedrooms, a full bath, & a balcony overlooking the lake complete the upper level. The basement includes a spacious living area, two bedrooms, a bathroom, and a large storage room. Host long-term guests or create the perfect work-from-home setup. Outside, relax on the off the kitchen deck overlooking the pond or the rooftop deck with Front Range sunset views. The third garage bay has been converted into a nanobrewery with a seating area, sink, heat, and AC, and can easily be reverted to a standard garage prior to closing if Buyer prefers. An extra-deep parking area, at the back of the property, accommodates a boat or RV, with a storage shed for additional storage.9kW of paid-off solar panels, EV hookup in garage, newer windows (2022), septic line (2023), HVAC (2024), water heater (2021), and appliances. Located in a tranquil country setting, just minutes from Longmont and Niwot....
Contact an agent
Home facts
- Year built:1988
- Subdivision & Development:Gaynor Lake Nupud
- Listing ID #:IR1066388
Rooms and interior
- Bedrooms:5
- Total bathrooms:4
- Full bathrooms:2
- Half bathrooms:1
- Flooring:Wood
- Bathrooms Description:Five Piece Bath
- Kitchen Description:Dishwasher, Disposal, Kitchen Island, Microwave, Pantry, Refrigerator, Self Cleaning Oven, Trash Compactor
- Basement Description:Full
- Living area:3,673 sq. ft.
Heating and cooling
- Cooling:Ceiling Fan(s), Central Air
- Heating:Forced Air
Structure and exterior
- Roof:Composition, Membrane
- Year built:1988
- Building area:3,673 sq. ft.
- Lot Features:Level, Sprinklers In Front
- Construction Materials:Brick, Wood Frame
- Exterior Features:Balcony, Deck, Patio
- Levels:2 Story
Schools
- High school:Niwot
- Middle school:Sunset
- Elementary school:Indian Peaks
Utilities
- Water:Public
- Sewer:Septic Tank
Finances and disclosures
- Price:$1,425,000
- Price per sq. ft.:$387.97
- Tax amount:$9,565
Features and amenities
- Laundry features:Dryer, In Unit, Washer
- Amenities:Double Pane Windows, Skylight(s), Window Coverings
Parking
- Garage spaces:3
 Based on information submitted to the MLS GRID as of October 27, 2026 06:02 PM. All data is obtained from various sources and may not have been verified by broker or MLS GRID. Supplied Open House information is subject to change without notice. All information should be independently reviewed and verified for accuracy. Properties may or may not be listed by the office/agent presenting the information.
New listings near 7962 Anchor
- Coming Soon
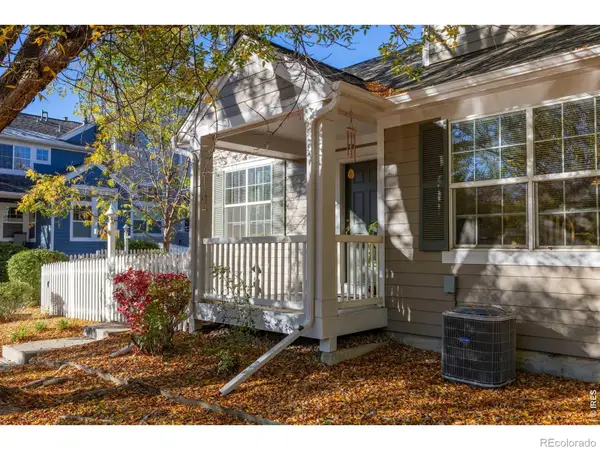 $575,000Coming Soon3 beds 4 baths2,424 sq. ft.
713 Snowberry, Longmont, CO 80503
MLS# IR1071423Listed by: EXP REALTY LLC - New
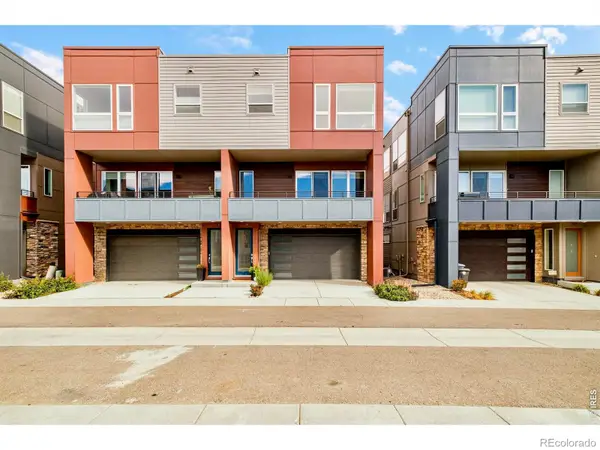 $630,000Active3 beds 3 baths1,573 sq. ft.
735 Kubat #D, Longmont, CO 80503
MLS# IR1071477Listed by: MILEHIMODERN - BOULDER - New
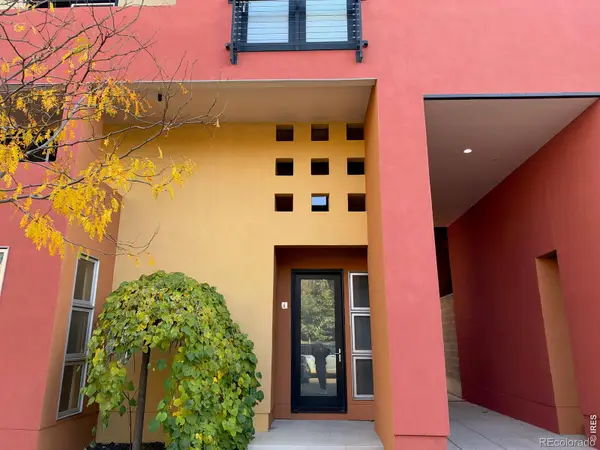 $485,000Active1 beds 2 baths855 sq. ft.
801 Confidence #6, Longmont, CO 80504
MLS# IR1071484Listed by: EQUITY COLORADO-FRONT RANGE - New
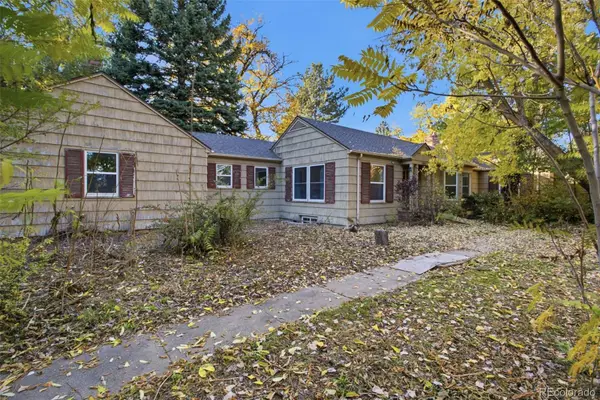 $520,000Active3 beds 3 baths2,742 sq. ft.
1105 Hover, Longmont, CO 80501
MLS# 8273365Listed by: BETTER HOMES AND GARDENS REAL ESTATE NEUHAUS - New
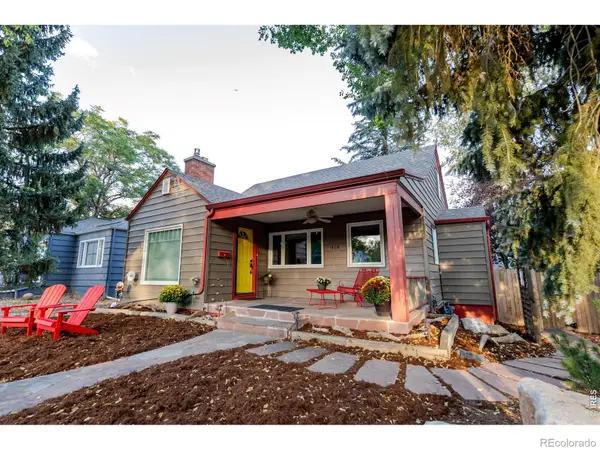 $699,000Active4 beds 2 baths2,099 sq. ft.
314 Judson, Longmont, CO 80501
MLS# IR1071468Listed by: COLDWELL BANKER REALTY-BOULDER - New
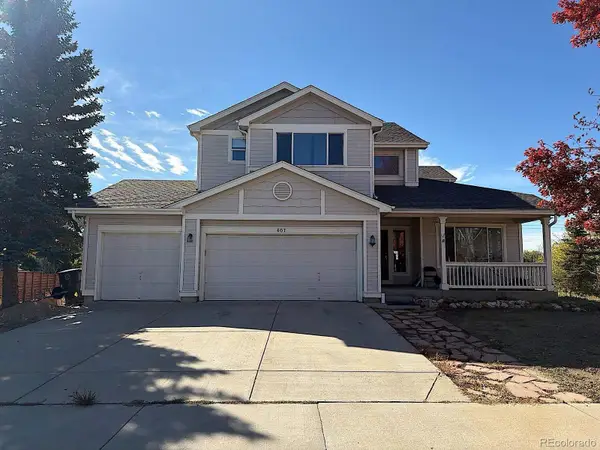 $674,900Active3 beds 3 baths2,430 sq. ft.
607 Teal, Longmont, CO 80503
MLS# 6634447Listed by: REAL BROKER, LLC DBA REAL - New
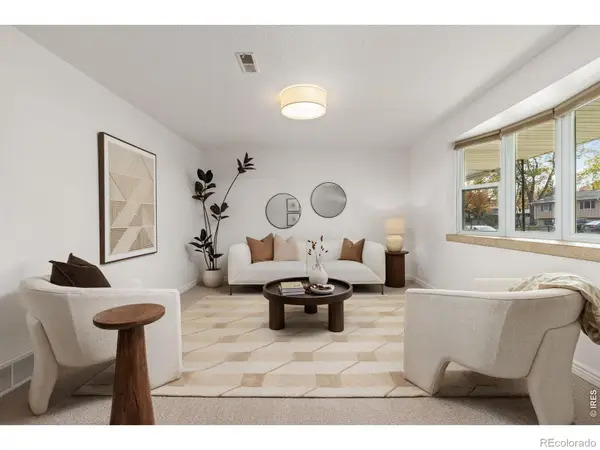 $500,000Active4 beds 2 baths2,128 sq. ft.
1518 Ashcroft, Longmont, CO 80501
MLS# IR1071438Listed by: LIVE WEST REALTY - New
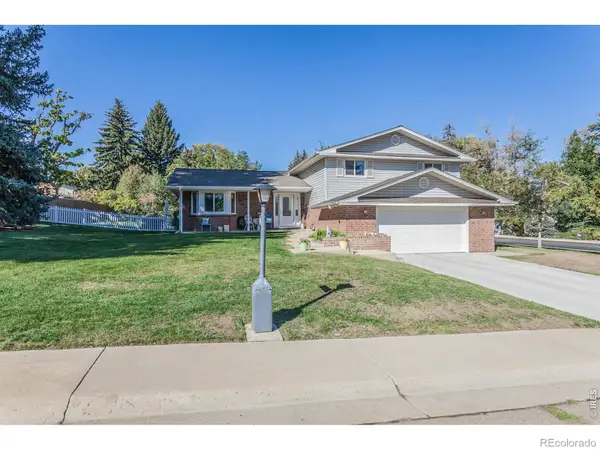 $766,000Active4 beds 3 baths3,317 sq. ft.
847 Briarwood, Longmont, CO 80501
MLS# IR1071409Listed by: COLDWELL BANKER REALTY-NOCO - New
 $530,000Active2 beds 2 baths1,696 sq. ft.
1056 Champion, Longmont, CO 80503
MLS# IR1071411Listed by: WK REAL ESTATE - New
 $750,000Active3 beds 3 baths1,974 sq. ft.
238 Sherman, Longmont, CO 80501
MLS# IR1071413Listed by: COLDWELL BANKER REALTY-BOULDER


Protect your home and budget from life's surprises with an Assurant Home Warranty, backed by a partner that supports you through every step of homeownership. Explore Plans.
© 2023 - 2026 ERA Franchise Systems LLC. All rights reserved. ERA Franchise Systems LLC fully supports the principles of the Fair Housing Act and the Equal Opportunity Act. ERA, ERA Real Estate powered, and their respective logos are registered service marks of ERA Franchise Systems LLC. Each office is independently owned and operated.