
800 Buchanan, Longmont, CO 80504
Local realty services provided by:ERA New Age
800 Buchanan,Longmont, CO 80504
$525,000
- 4 Beds
- 2 Baths
- 2,006 sq. ft.
- Single family
- Active
Listed by: brian delaney
Office: delaney realty group
MLS#:IR1070197
Source:ML
Price summary
- Price:$525,000
- Price per sq. ft.:$261.71
About this home
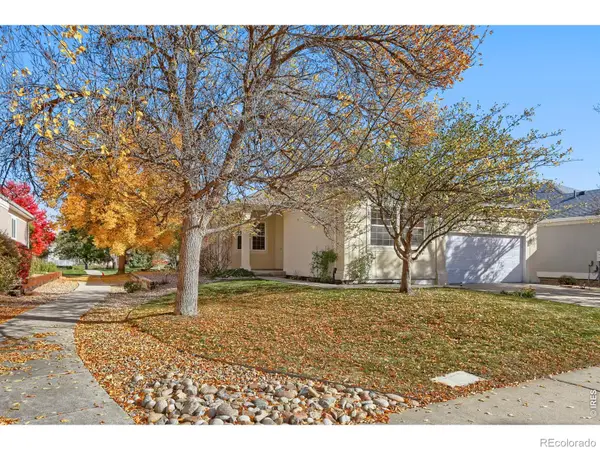
Welcome to 800 Buchanan Lane-a standout home offering 2,006 square feet of versatile living space in an established Longmont neighborhood. This well-cared-for 4-bedroom, 2-bath home is framed by beautiful mature trees, creating a peaceful, private setting with a spacious backyard. Inside, soaring main-level ceilings and abundant natural light create a bright and open feel. Sliding glass doors from the dining area lead to a generous deck-an inviting spot for morning coffee, summer dinners, or entertaining friends. The primary and second bedrooms are thoughtfully positioned away from the main living areas, offering added privacy and separation. The finished garden-level basement expands the possibilities with flexible space for a home office or a cozy family room centered around a wood-burning fireplace insert. Thoughtfully maintained over the years, the home is move-in ready while still offering plenty of opportunity to make it your own. Fresh interior paint and new carpeting throughout provide a clean, updated feel from the moment you arrive. With no HOA and convenient access to schools, walking paths, downtown Longmont, shopping, and everyday amenities, 800 Buchanan Lane delivers comfortable living, flexible space, and move-in-ready convenience in a welcoming neighborhood....
Contact an agent
Home facts
- Year built:1985
- Subdivision & Development:Sun Valley
- Listing ID #:IR1070197
Rooms and interior
- Bedrooms:4
- Total bathrooms:2
- Full bathrooms:1
- Kitchen Description:Dishwasher, Disposal, Kitchen Island, Oven, Refrigerator
- Basement Description:Full
- Living area:2,006 sq. ft.
Heating and cooling
- Cooling:Ceiling Fan(s), Central Air
- Heating:Forced Air
Structure and exterior
- Roof:Composition
- Year built:1985
- Building area:2,006 sq. ft.
- Lot Features:Level, Sprinklers In Front
- Architectural Style:Contemporary
- Construction Materials:Brick, Wood Frame, Wood Siding
- Exterior Features:Deck, Patio
- Levels:Bi-Level
Schools
- High school:Skyline
- Middle school:Trail Ridge
- Elementary school:Rocky Mountain
Utilities
- Water:Public
- Sewer:Public Sewer
Finances and disclosures
- Price:$525,000
- Price per sq. ft.:$261.71
- Tax amount:$3,118
Features and amenities
- Laundry features:Dryer, In Unit, Washer
- Amenities:Double Pane Windows, Window Coverings
Parking
- Garage spaces:2
 Based on information submitted to the MLS GRID as of October 27, 2026 06:03 PM. All data is obtained from various sources and may not have been verified by broker or MLS GRID. Supplied Open House information is subject to change without notice. All information should be independently reviewed and verified for accuracy. Properties may or may not be listed by the office/agent presenting the information.
New listings near 800 Buchanan
- Coming Soon
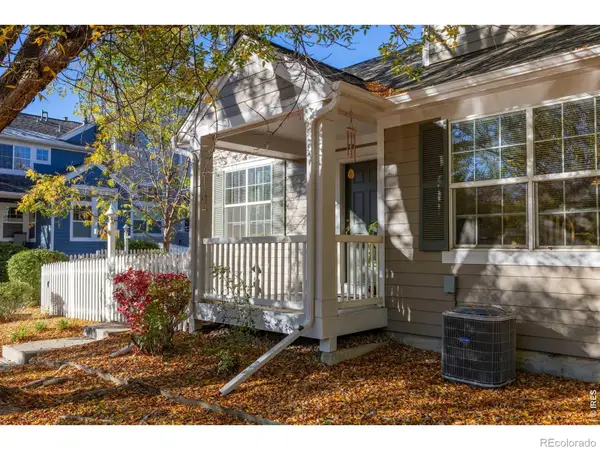 $575,000Coming Soon3 beds 4 baths2,424 sq. ft.
713 Snowberry, Longmont, CO 80503
MLS# IR1071423Listed by: EXP REALTY LLC - New
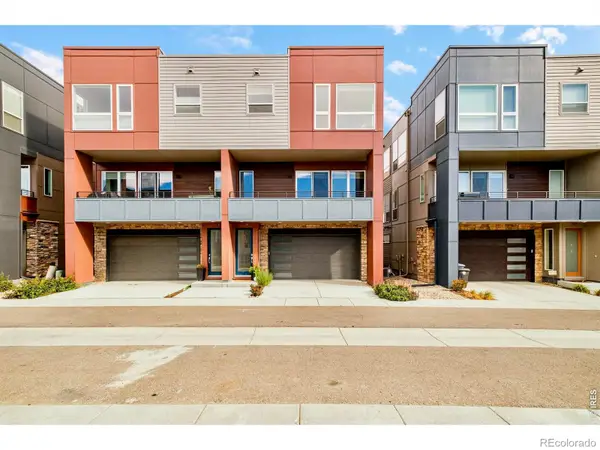 $630,000Active3 beds 3 baths1,573 sq. ft.
735 Kubat #D, Longmont, CO 80503
MLS# IR1071477Listed by: MILEHIMODERN - BOULDER - New
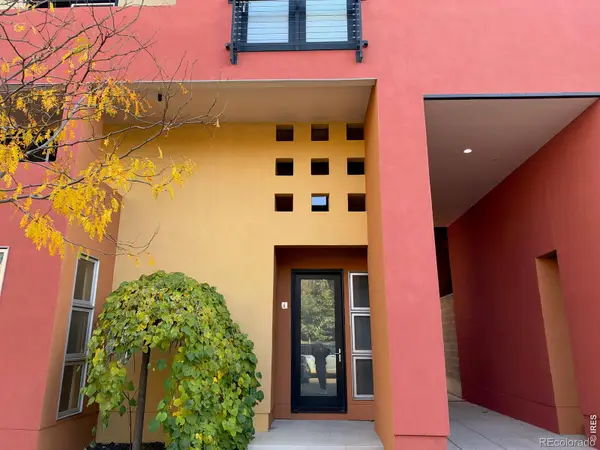 $485,000Active1 beds 2 baths855 sq. ft.
801 Confidence #6, Longmont, CO 80504
MLS# IR1071484Listed by: EQUITY COLORADO-FRONT RANGE - New
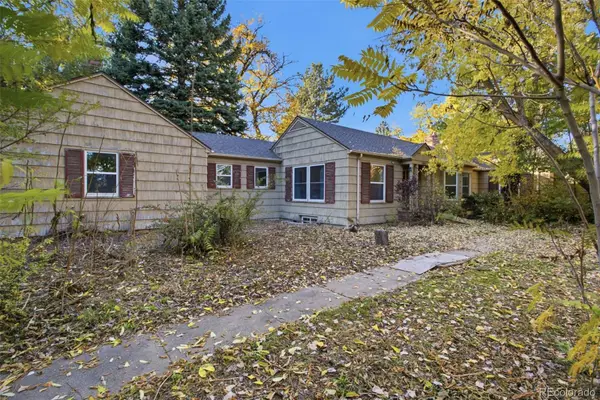 $520,000Active3 beds 3 baths2,742 sq. ft.
1105 Hover, Longmont, CO 80501
MLS# 8273365Listed by: BETTER HOMES AND GARDENS REAL ESTATE NEUHAUS - New
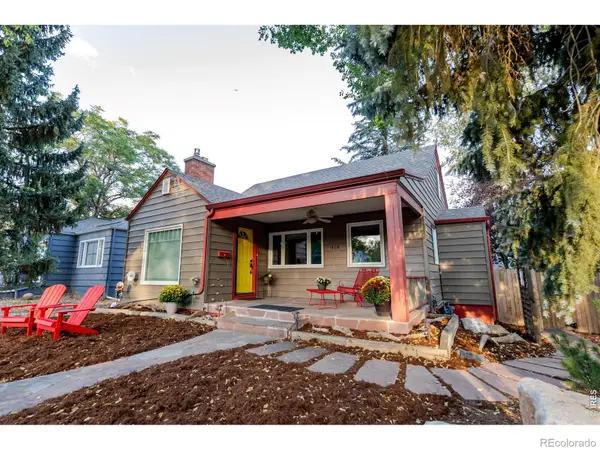 $699,000Active4 beds 2 baths2,099 sq. ft.
314 Judson, Longmont, CO 80501
MLS# IR1071468Listed by: COLDWELL BANKER REALTY-BOULDER - New
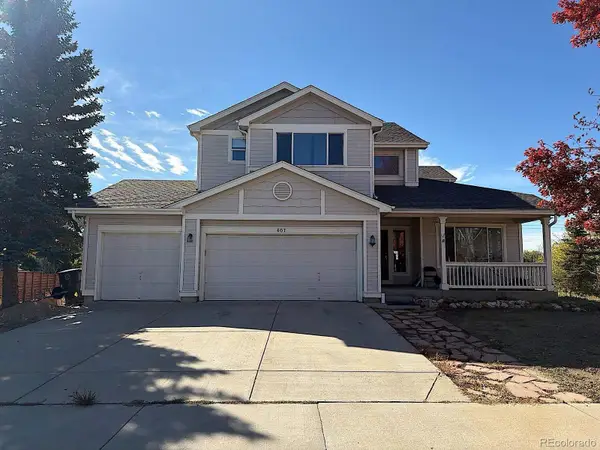 $674,900Active3 beds 3 baths2,430 sq. ft.
607 Teal, Longmont, CO 80503
MLS# 6634447Listed by: REAL BROKER, LLC DBA REAL - New
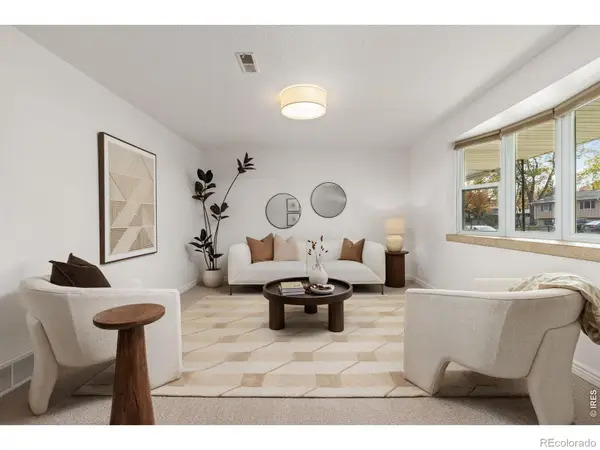 $500,000Active4 beds 2 baths2,128 sq. ft.
1518 Ashcroft, Longmont, CO 80501
MLS# IR1071438Listed by: LIVE WEST REALTY - New
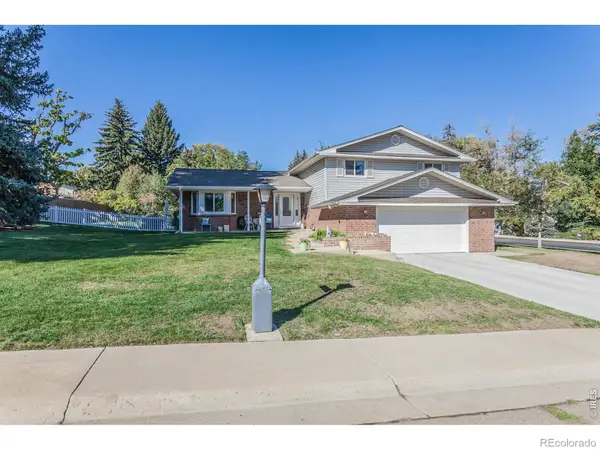 $766,000Active4 beds 3 baths3,317 sq. ft.
847 Briarwood, Longmont, CO 80501
MLS# IR1071409Listed by: COLDWELL BANKER REALTY-NOCO - New
 $530,000Active2 beds 2 baths1,696 sq. ft.
1056 Champion, Longmont, CO 80503
MLS# IR1071411Listed by: WK REAL ESTATE - New
 $750,000Active3 beds 3 baths1,974 sq. ft.
238 Sherman, Longmont, CO 80501
MLS# IR1071413Listed by: COLDWELL BANKER REALTY-BOULDER


Protect your home and budget from life's surprises with an Assurant Home Warranty, backed by a partner that supports you through every step of homeownership. Explore Plans.
© 2023 - 2026 ERA Franchise Systems LLC. All rights reserved. ERA Franchise Systems LLC fully supports the principles of the Fair Housing Act and the Equal Opportunity Act. ERA, ERA Real Estate powered, and their respective logos are registered service marks of ERA Franchise Systems LLC. Each office is independently owned and operated.