
800 Lincoln Street #I, Longmont, CO 80501
Local realty services provided by:ERA New Age
800 Lincoln Street #I,Longmont, CO 80501
$328,000
- 2 Beds
- 2 Baths
- 1,140 sq. ft.
- Townhouse
- Active
Listed by: lisa danjean
Office: roberts and sons
MLS#:IR1065251
Source:ML
Price summary
- Price:$328,000
- Price per sq. ft.:$287.72
- Monthly HOA dues:$225
About this home
Rarely available end unit townhome style condo located in the Historic Westside of Old Town Longmont. Absolute fabulous location within walking distance to downtown and mere steps from Roosevelt Park. This quiet, end unit is the best spot in the complex. There are only 12 units in this cozy complex with brick buildings. HOA is very affordable and includes water and sewer. 2BA, 1.5 BA with sun room/formal dining room. New windows throughout create sun filled rooms all year round. Adorable, nicely sized, eat in kitchen with tile flooring. Laundry closet is on main floor opposite the half bath. Huge living room and under the stairs storage/coat closet. Upstairs you will find 2 nicely sized bedrooms. Stairway has above tube light. Primary bedroom has duel closets and tube light. Second bedroom has large closet and over looks the out door patio. 2 Linen/storage closets are in the hall, catty corner to the shared full bath. This northeast unit boasts 3 out door, fenced patios which adds to usable living space. Newer A/C unit. Covered parking just outside of gate next to out door storage closet. Additional parking up to exterior fence. Plenty of guest parking in front of complex as well. This one is a must see....
Contact an agent
Home facts
- Year built:1961
- Subdivision & Development:Eight Hundred Lincoln
- Listing ID #:IR1065251
Rooms and interior
- Bedrooms:2
- Total bathrooms:2
- Full bathrooms:1
- Half bathrooms:1
- Flooring:Tile, Wood
- Kitchen Description:Disposal, Eat-in Kitchen, Oven, Refrigerator
- Basement:Yes
- Living area:1,140 sq. ft.
Heating and cooling
- Cooling:Ceiling Fan(s), Central Air
- Heating:Forced Air
- Central air:Yes
Structure and exterior
- Roof:Composition
- Year built:1961
- Building area:1,140 sq. ft.
- Lot area:0.71 Acres
- Lot Features:Historical District, Level
- Architectural Style:Contemporary
- Construction Materials:Brick
- Exterior Features:Patio
- Levels:2 Story
Schools
- High school:Longmont
- Middle school:Westview
- Elementary school:Central
Utilities
- Water:Public
- Sewer:Public Sewer
Finances and disclosures
- Price:$328,000
- Price per sq. ft.:$287.72
- Tax amount:$2,388 (2025)
Features and amenities
- Laundry features:Dryer, Washer
- Amenities:Double Pane Windows, Smoke Detector(s), Window Coverings
Parking
- Total parking spaces:1
- Parking description:1 Carport Space(s)
- Carport spaces:1
 Based on information submitted to the MLS GRID as of September 15, 2026 02:30 PM. All data is obtained from various sources and may not have been verified by broker or MLS GRID. Supplied Open House information is subject to change without notice. All information should be independently reviewed and verified for accuracy. Properties may or may not be listed by the office/agent presenting the information.
New listings near 800 Lincoln Street #I
- Coming Soon
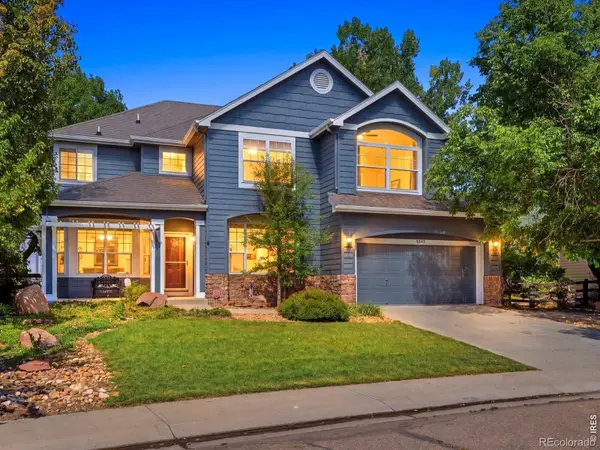 $925,000Coming Soon5 beds 4 baths3,574 sq. ft.
2313 Bluebird Drive, Longmont, CO 80504
MLS# IR1068690Listed by: RE/MAX OF BOULDER, INC - Coming Soon
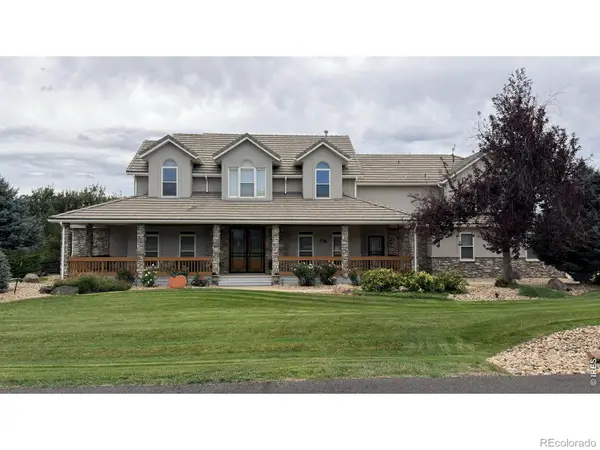 $1,625,000Coming Soon4 beds 5 baths6,340 sq. ft.
9078 Fieldcrest Lane, Longmont, CO 80503
MLS# IR1068677Listed by: GROUP CENTERRA - Coming Soon
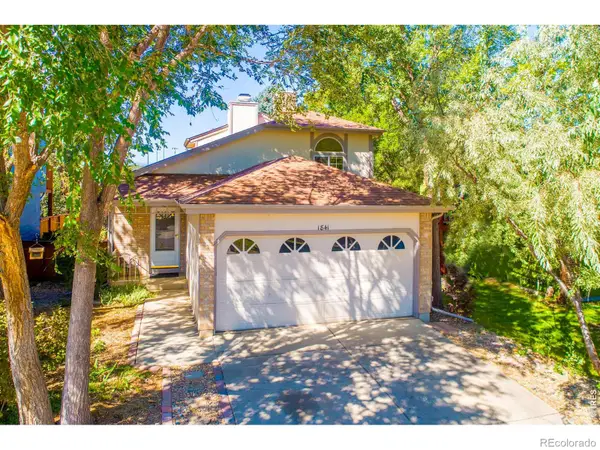 $450,000Coming Soon3 beds 2 baths1,315 sq. ft.
1841 Juniper Street, Longmont, CO 80501
MLS# IR1068680Listed by: 5814 REALTY LLC - Coming Soon
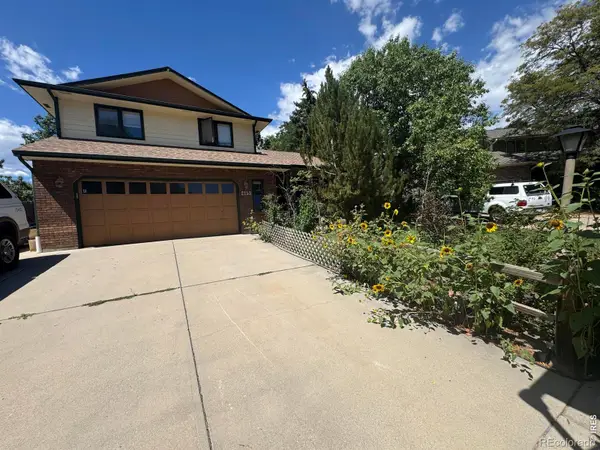 $644,500Coming Soon4 beds 4 baths2,932 sq. ft.
2153 Rockspray Court, Longmont, CO 80503
MLS# IR1068623Listed by: RE/MAX TOWN AND COUNTRY - Coming Soon
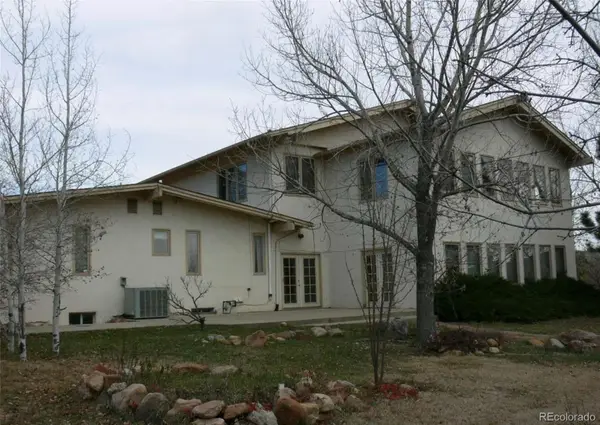 $1,999,000Coming Soon5 beds 4 baths7,840 sq. ft.
3800 Plateau Road, Longmont, CO 80503
MLS# 3817469Listed by: ORCHARD BROKERAGE LLC - New
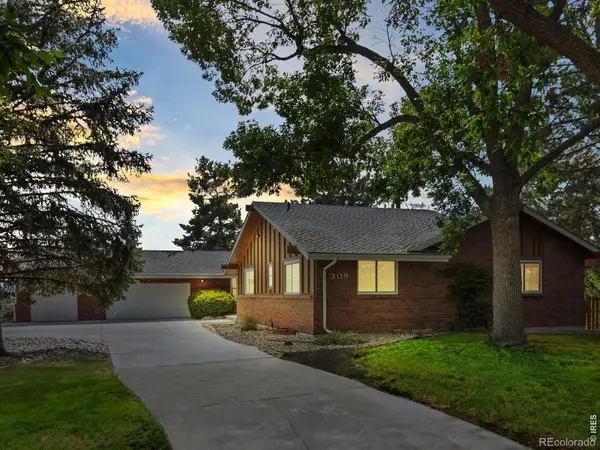 $799,000Active5 beds 3 baths4,018 sq. ft.
309 Glenview Court, Longmont, CO 80504
MLS# IR1068688Listed by: NELSON REAL ESTATE - New
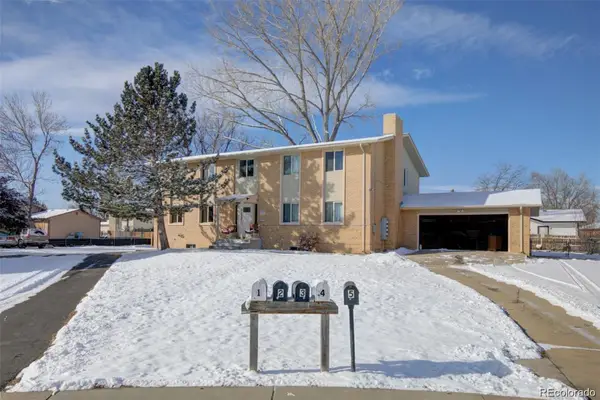 $885,000Active8 beds 4 baths3,922 sq. ft.
1331 Merl Place, Longmont, CO 80501
MLS# 3338117Listed by: CANDY LYNN CHRISTEN - New
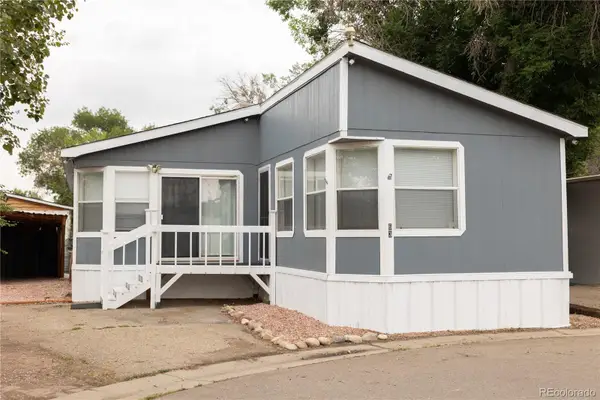 $145,000Active3 beds 2 baths1,620 sq. ft.
10910 Turner Boulevard, Longmont, CO 80504
MLS# 7136179Listed by: KELLER WILLIAMS REALTY URBAN ELITE - New
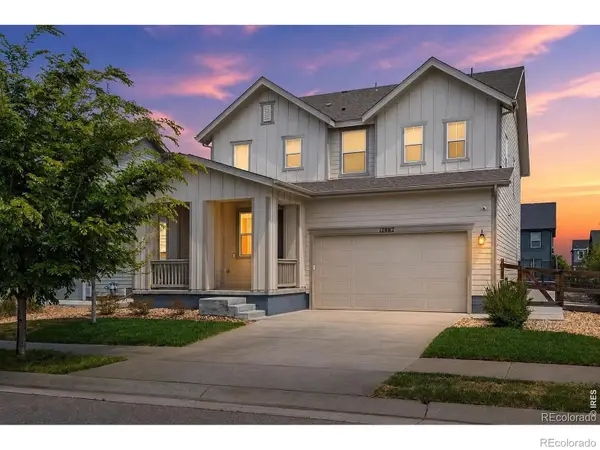 $569,000Active4 beds 3 baths2,598 sq. ft.
12882 Crane River Drive, Longmont, CO 80504
MLS# IR1068635Listed by: EXP REALTY LLC - New
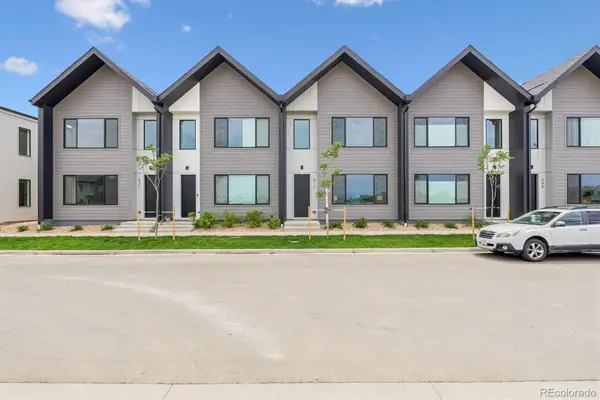 $439,500Active3 beds 3 baths1,476 sq. ft.
921 Edge Circle, Longmont, CO 80501
MLS# 6449181Listed by: INVALESCO REAL ESTATE


Protect your home and budget from life's surprises with an Assurant Home Warranty, backed by a partner that supports you through every step of homeownership. Explore Plans.
© 2023 - 2026 ERA Franchise Systems LLC. All rights reserved. ERA Franchise Systems LLC fully supports the principles of the Fair Housing Act and the Equal Opportunity Act. ERA, ERA Real Estate powered, and their respective logos are registered service marks of ERA Franchise Systems LLC. Each office is independently owned and operated.