
8020 N 81st Street, Longmont, CO 80503
Local realty services provided by:RONIN Real Estate Professionals ERA Powered
Listed by: lawrence santa, coloradohomesource
Office: re/max alliance-boulder
MLS#:IR1068256
Source:ML
Price summary
- Price:$2,650,000
- Price per sq. ft.:$464.91
About this home
A captivating 9.4 acre sanctuary where water, mountain views, and remarkable privacy define the experience. Set discreetly away from the road between a canopy of mature trees, this extraordinary property situated at a dead end opens to panoramic views of Longs Peak and is perfect for biking/walking/horseback riding. Left Hand Creek meanders through the grounds, while a natural irrigation pond and 8 shares of Left Hand Ditch water add versatility to the land. At the heart of the property is an approximately 5,700 square foot ranch, thoughtfully updated with sophisticated finishes while preserving its substantial construction and opportunities for further customization. Eight-inch exterior walls and a concrete tile roof speak to the home's enduring quality, while expansive new windows capture the surrounding landscape and immerse the interior with natural light. Generous living spaces balance comfort and privacy, while two primary suites, four bathrooms, and a versatile bonus room accommodate family and guests with ease. An expansive unfinished level offers tremendous potential. Previously utilized for fitness, storage, craftsman workshop, and barn functions, the basement space includes ramped garage-door access for tractors, ATVs, equipment, and the practical demands of acreage living. Flowing water, towering trees, lush grounds, open acreage, and commanding mountain views create a setting that feels both secluded and expansive. There is room here for agricultural pursuits, animals, recreation, or simply enjoying an exceptional Colorado setting. Rarely does a property combine privacy, usable acreage, valuable water resources, substantial living space, and iconic Front Range scenery while still being just 15 minutes to Downtown Boulder or 10 minutes to Main Street Longmont. Whether envisioned as an elegant country residence, a working acreage, or a private Colorado retreat, this is a place with the space and character to become something entirely its own....
Contact an agent
Home facts
- Year built:1991
- Subdivision & Development:Foothills East
- Listing ID #:IR1068256
Rooms and interior
- Bedrooms:4
- Total bathrooms:4
- Full bathrooms:2
- Flooring:Tile
- Bathrooms Description:Five Piece Bath
- Kitchen Description:Dishwasher, Disposal, Double Oven, Down Draft, Microwave, Pantry, Refrigerator, Self Cleaning Oven
- Basement:Yes
- Basement Description:Crawl Space, Full, Unfinished, Walk-Out Access
- Living area:5,700 sq. ft.
Heating and cooling
- Cooling:Attic Fan, Ceiling Fan(s)
- Heating:Baseboard, Hot Water, Wood Stove
Structure and exterior
- Roof:Concrete
- Year built:1991
- Building area:5,700 sq. ft.
- Lot area:9.41 Acres
- Lot Features:Meadow, Sprinklers In Front
- Architectural Style:Contemporary
- Construction Materials:Brick, Concrete
- Exterior Features:Patio
- Levels:1 Story
Schools
- High school:Silver Creek
- Middle school:Altona
- Elementary school:Blue Mountain
Utilities
- Water:Public
- Sewer:Septic Tank
Finances and disclosures
- Price:$2,650,000
- Price per sq. ft.:$464.91
- Tax amount:$7,516 (2025)
Features and amenities
- Laundry features:Dryer, Washer
- Amenities:Double Pane Windows, Smoke Detector(s), Triple Pane Windows, Window Coverings
Parking
- Total parking spaces:2
- Parking description:Heated Garage, Oversized
- Garage:Yes
- Garage spaces:2
 Based on information submitted to the MLS GRID as of September 15, 2026 02:30 PM. All data is obtained from various sources and may not have been verified by broker or MLS GRID. Supplied Open House information is subject to change without notice. All information should be independently reviewed and verified for accuracy. Properties may or may not be listed by the office/agent presenting the information.
New listings near 8020 N 81st Street
- Coming Soon
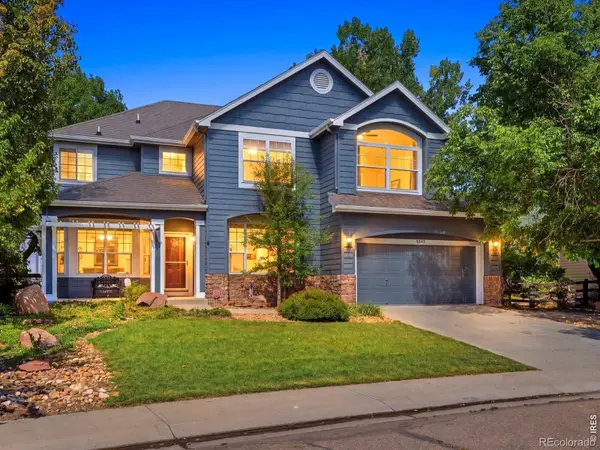 $925,000Coming Soon5 beds 4 baths3,574 sq. ft.
2313 Bluebird Drive, Longmont, CO 80504
MLS# IR1068690Listed by: RE/MAX OF BOULDER, INC - Coming Soon
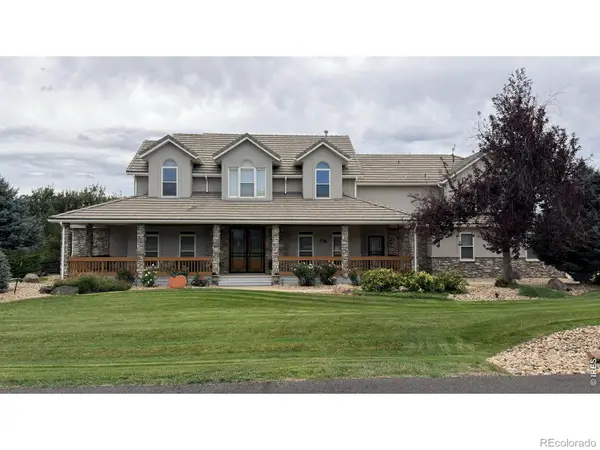 $1,625,000Coming Soon4 beds 5 baths6,340 sq. ft.
9078 Fieldcrest Lane, Longmont, CO 80503
MLS# IR1068677Listed by: GROUP CENTERRA - Coming Soon
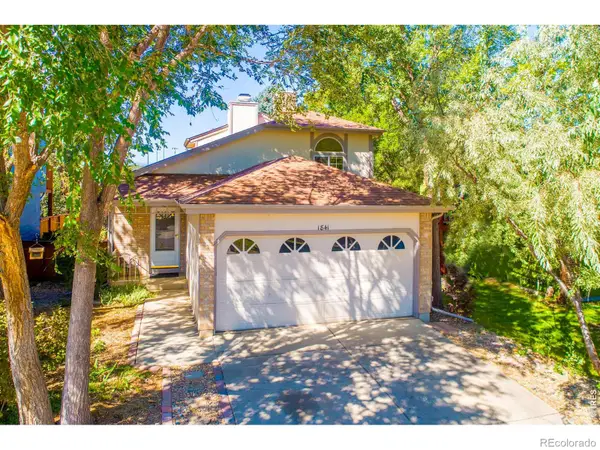 $450,000Coming Soon3 beds 2 baths1,315 sq. ft.
1841 Juniper Street, Longmont, CO 80501
MLS# IR1068680Listed by: 5814 REALTY LLC - Coming Soon
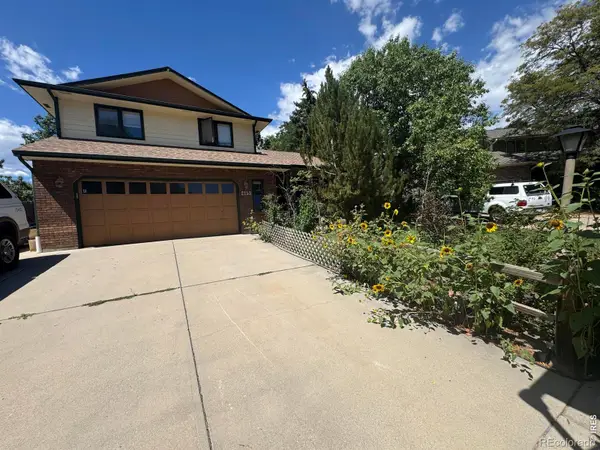 $644,500Coming Soon4 beds 4 baths2,932 sq. ft.
2153 Rockspray Court, Longmont, CO 80503
MLS# IR1068623Listed by: RE/MAX TOWN AND COUNTRY - Coming Soon
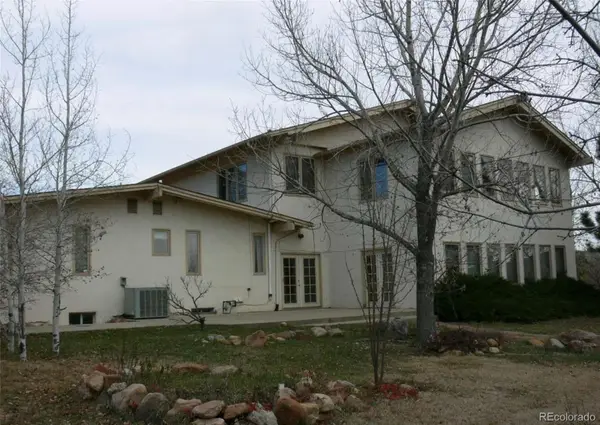 $1,999,000Coming Soon5 beds 4 baths7,840 sq. ft.
3800 Plateau Road, Longmont, CO 80503
MLS# 3817469Listed by: ORCHARD BROKERAGE LLC - New
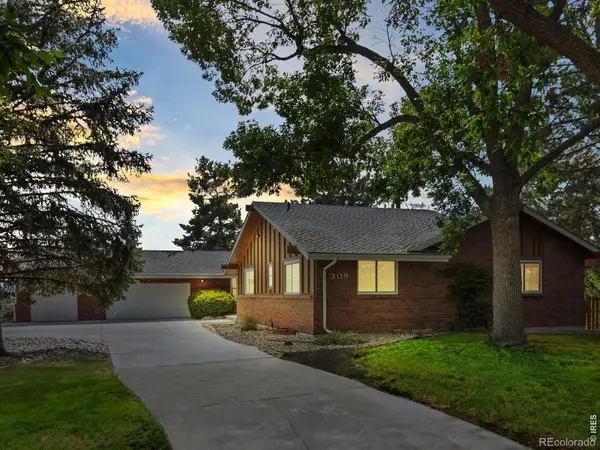 $799,000Active5 beds 3 baths4,018 sq. ft.
309 Glenview Court, Longmont, CO 80504
MLS# IR1068688Listed by: NELSON REAL ESTATE - New
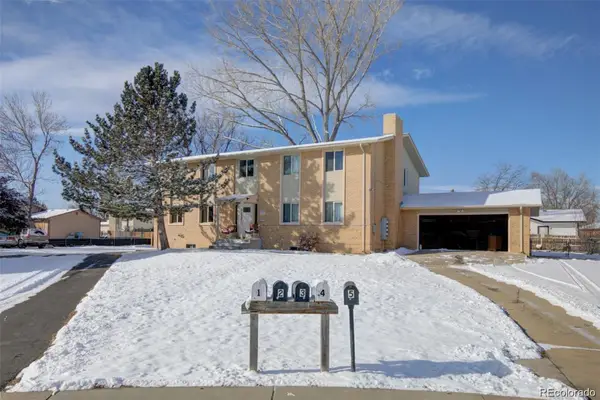 $885,000Active8 beds 4 baths3,922 sq. ft.
1331 Merl Place, Longmont, CO 80501
MLS# 3338117Listed by: CANDY LYNN CHRISTEN - New
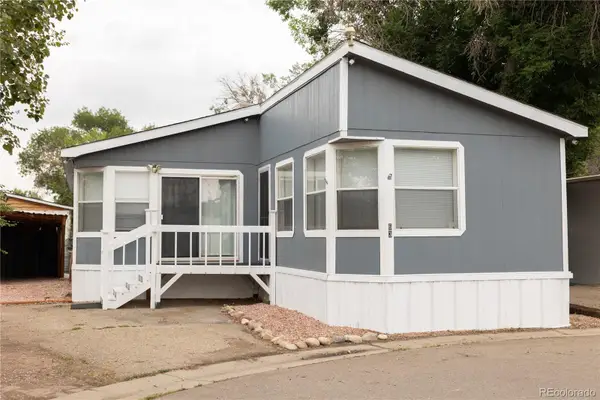 $145,000Active3 beds 2 baths1,620 sq. ft.
10910 Turner Boulevard, Longmont, CO 80504
MLS# 7136179Listed by: KELLER WILLIAMS REALTY URBAN ELITE - New
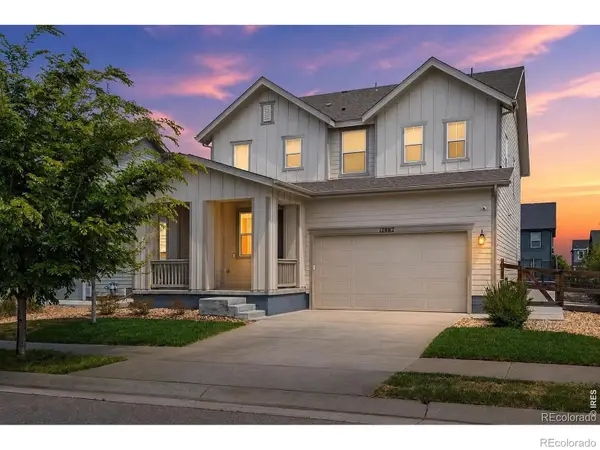 $569,000Active4 beds 3 baths2,598 sq. ft.
12882 Crane River Drive, Longmont, CO 80504
MLS# IR1068635Listed by: EXP REALTY LLC - New
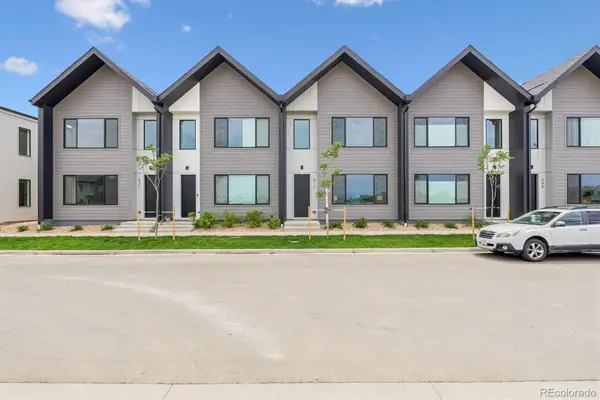 $439,500Active3 beds 3 baths1,476 sq. ft.
921 Edge Circle, Longmont, CO 80501
MLS# 6449181Listed by: INVALESCO REAL ESTATE


Protect your home and budget from life's surprises with an Assurant Home Warranty, backed by a partner that supports you through every step of homeownership. Explore Plans.
© 2023 - 2026 ERA Franchise Systems LLC. All rights reserved. ERA Franchise Systems LLC fully supports the principles of the Fair Housing Act and the Equal Opportunity Act. ERA, ERA Real Estate powered, and their respective logos are registered service marks of ERA Franchise Systems LLC. Each office is independently owned and operated.