
8024 Fox Hill Drive, Longmont, CO 80504
Local realty services provided by:RONIN Real Estate Professionals ERA Powered
Upcoming open houses
- Sat, Sep 1901:00 pm - 03:00 pm
Listed by: terry medearis, shawna bellendir
Office: sellstate altitude property group
MLS#:8971832
Source:ML
Price summary
- Price:$1,175,000
- Price per sq. ft.:$229.81
- Monthly HOA dues:$4.58
About this home
Welcome to this exceptional two-story home in the sought-after Fox Hill neighborhood, where mature landscaping and a setting backing to the Fox Hill Club create a truly special place to live. With 6 bedrooms, 6 bathrooms, and nearly 5,000 finished square feet, there is room for everyone to spread out, work, and entertain. The tiled foyer with graceful curved staircase provides an elegant entry to the living room and dining room highlighted by a tray-recessed ceiling. The chef’s kitchen includes a center island, pull-out shelving, and soft-close cabinetry adjoined to a skylit breakfast nook. The family room includes a gas fireplace, soaring ceilings, skylights and a wet bar. An excecutive study with an oak-beam ceiling and built-in bookcases creates a library-like retreat. A spacious laundry room with plenty of storage completes the main floor. Upstairs, the primary suite offers dual walk-in closets, French doors to a private deck, and a five-piece bath with a soaking tub, while a true Jack-and-Jill bath connects two more bedrooms and a fourth bedroom enjoys its own en suite three-quarter bath. The finished basement adds two more bedrooms, a 3/4 bath, a 1/2 bath, and a family room with a bar and 5.1 surround sound, wired for movie nights. Out back, unwind on the deck or fireside on the garden-level paver patio. Smart features include exterior cameras and a basement smart light controller. A radon mitigation system is already installed and the home is plumbed for a central vacuum system. The three-car finished garage includes a workbench and an EV charging station. The Fox Hill neighborhood HOA (voluntary membership and just $55/year) lights the neighborhood with luminaries during the winter holidays, hosts Summer Socials, and more. Union Reservoir, St. Vrain Greenway, and Sandstone Ranch Park are just minutes away for easy weekend outings. From morning coffee on the deck to evenings in the backyard oasis, this is a home you will love coming back to day after day....
Contact an agent
Home facts
- Year built:1990
- Subdivision & Development:Fox Hill
- Listing ID #:8971832
Rooms and interior
- Bedrooms:6
- Total bathrooms:6
- Full bathrooms:2
- Half bathrooms:2
- Flooring:Carpet, Laminate, Tile, Wood
- Bathrooms Description:Five Piece Bath, Jack & Jill Bathroom
- Kitchen Description:Cooktop, Dishwasher, Double Oven, Eat-in Kitchen, Kitchen Island, Microwave, Refrigerator
- Basement:Yes
- Basement Description:Finished
- Living area:5,113 sq. ft.
Heating and cooling
- Cooling:Attic Fan, Central Air
- Heating:Forced Air
- Central air:Yes
Structure and exterior
- Roof:Composition
- Year built:1990
- Building area:5,113 sq. ft.
- Lot area:0.32 Acres
- Lot Features:Landscaped, Many Trees
- Construction Materials:Brick, Frame
- Exterior Features:Deck, Garden, Patio, Playground, Water Feature
- Levels:2 Story
Schools
- High school:Skyline
- Middle school:Trail Ridge
- Elementary school:Rocky Mountain
Utilities
- Water:Public
- Sewer:Public Sewer
Finances and disclosures
- Price:$1,175,000
- Price per sq. ft.:$229.81
- Tax amount:$8,241 (2025)
Features and amenities
- Laundry features:Dryer, Washer
- Amenities:Carbon Monoxide Detector(s), Skylight(s), Smart Cameras, Smoke Detector(s), Window Coverings
Parking
- Total parking spaces:3
- Parking description:Electric Vehicle Charging Station(s)
- Garage:Yes
- Garage spaces:3
 Based on information submitted to the MLS GRID as of September 15, 2026 02:30 PM. All data is obtained from various sources and may not have been verified by broker or MLS GRID. Supplied Open House information is subject to change without notice. All information should be independently reviewed and verified for accuracy. Properties may or may not be listed by the office/agent presenting the information.
New listings near 8024 Fox Hill Drive
- Coming Soon
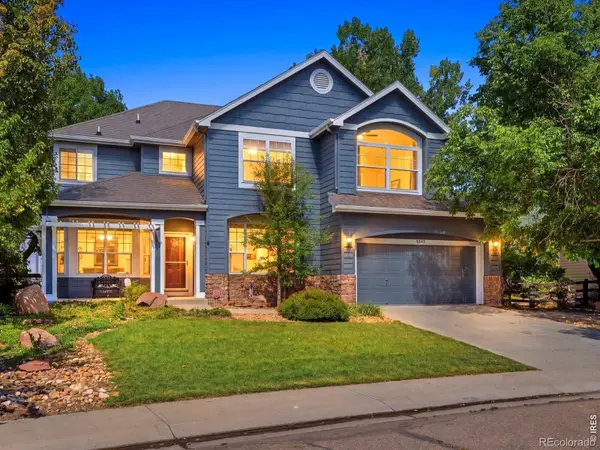 $925,000Coming Soon5 beds 4 baths3,574 sq. ft.
2313 Bluebird Drive, Longmont, CO 80504
MLS# IR1068690Listed by: RE/MAX OF BOULDER, INC - Coming Soon
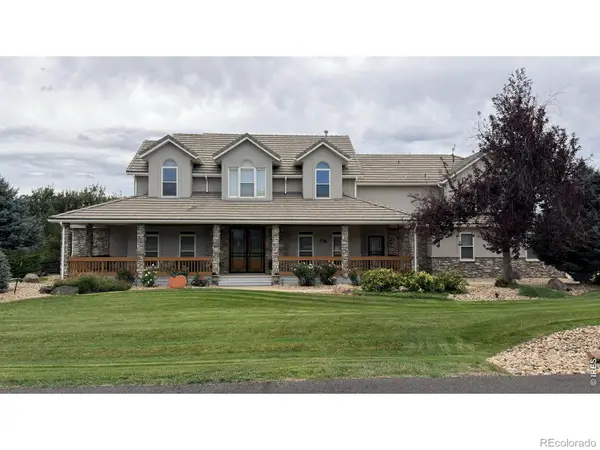 $1,625,000Coming Soon4 beds 5 baths6,340 sq. ft.
9078 Fieldcrest Lane, Longmont, CO 80503
MLS# IR1068677Listed by: GROUP CENTERRA - Coming Soon
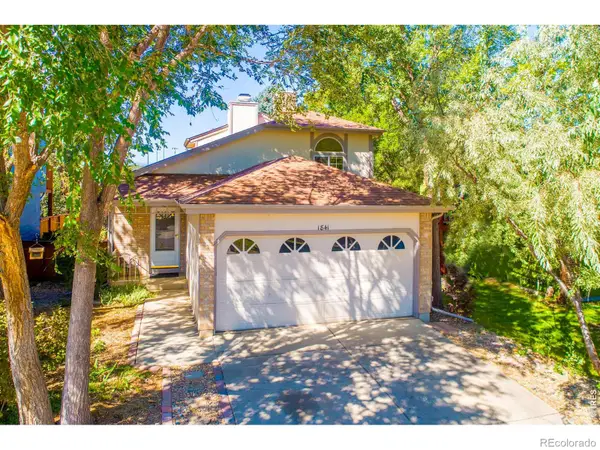 $450,000Coming Soon3 beds 2 baths1,315 sq. ft.
1841 Juniper Street, Longmont, CO 80501
MLS# IR1068680Listed by: 5814 REALTY LLC - Coming Soon
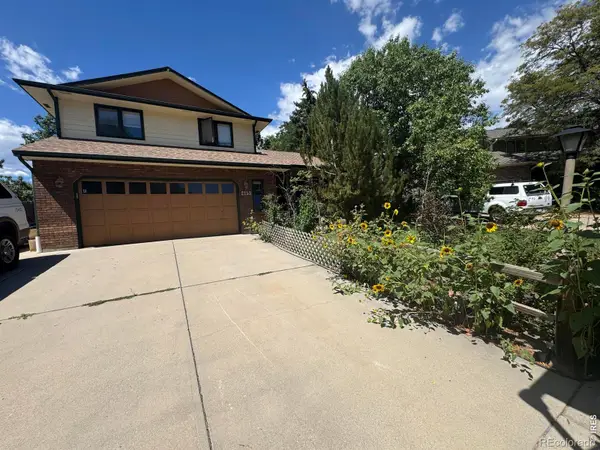 $644,500Coming Soon4 beds 4 baths2,932 sq. ft.
2153 Rockspray Court, Longmont, CO 80503
MLS# IR1068623Listed by: RE/MAX TOWN AND COUNTRY - Coming Soon
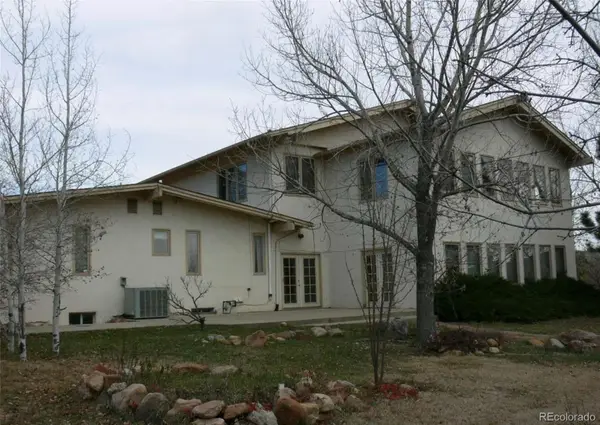 $1,999,000Coming Soon5 beds 4 baths7,840 sq. ft.
3800 Plateau Road, Longmont, CO 80503
MLS# 3817469Listed by: ORCHARD BROKERAGE LLC - New
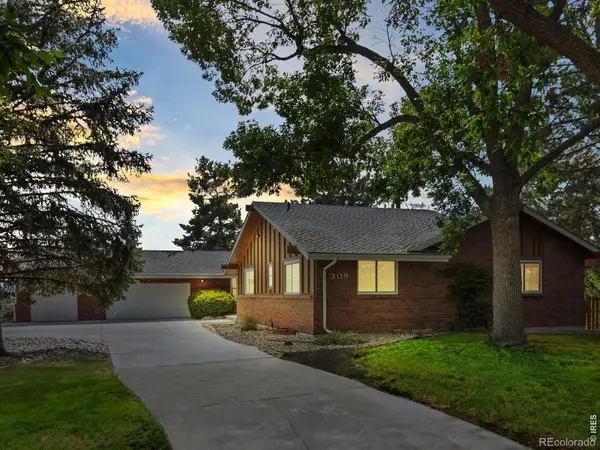 $799,000Active5 beds 3 baths4,018 sq. ft.
309 Glenview Court, Longmont, CO 80504
MLS# IR1068688Listed by: NELSON REAL ESTATE - New
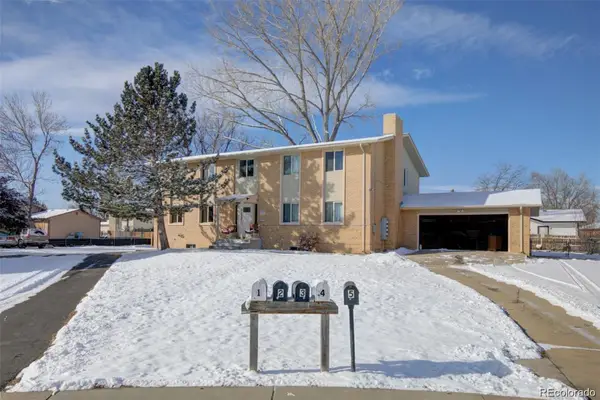 $885,000Active8 beds 4 baths3,922 sq. ft.
1331 Merl Place, Longmont, CO 80501
MLS# 3338117Listed by: CANDY LYNN CHRISTEN - New
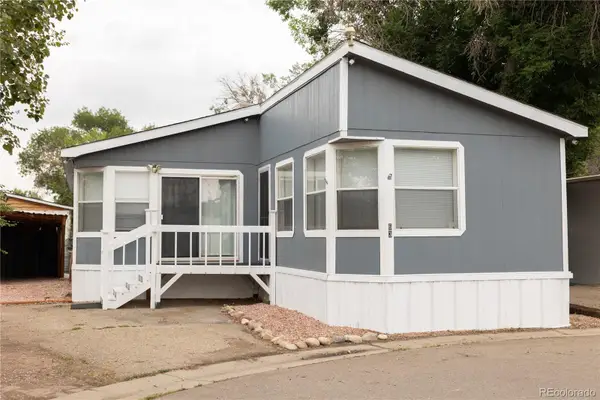 $145,000Active3 beds 2 baths1,620 sq. ft.
10910 Turner Boulevard, Longmont, CO 80504
MLS# 7136179Listed by: KELLER WILLIAMS REALTY URBAN ELITE - New
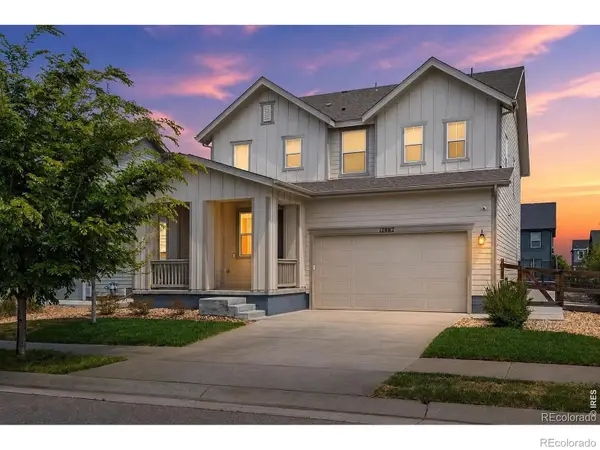 $569,000Active4 beds 3 baths2,598 sq. ft.
12882 Crane River Drive, Longmont, CO 80504
MLS# IR1068635Listed by: EXP REALTY LLC - New
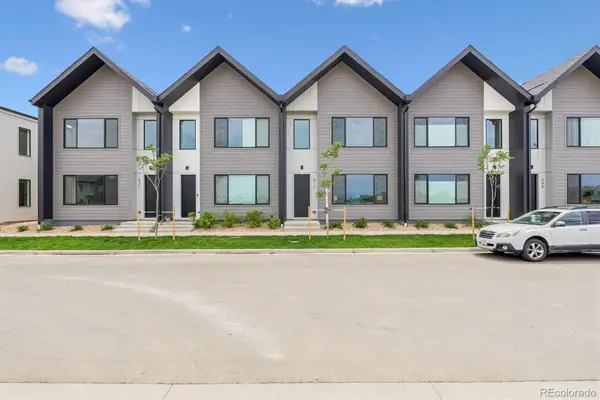 $439,500Active3 beds 3 baths1,476 sq. ft.
921 Edge Circle, Longmont, CO 80501
MLS# 6449181Listed by: INVALESCO REAL ESTATE


Protect your home and budget from life's surprises with an Assurant Home Warranty, backed by a partner that supports you through every step of homeownership. Explore Plans.
© 2023 - 2026 ERA Franchise Systems LLC. All rights reserved. ERA Franchise Systems LLC fully supports the principles of the Fair Housing Act and the Equal Opportunity Act. ERA, ERA Real Estate powered, and their respective logos are registered service marks of ERA Franchise Systems LLC. Each office is independently owned and operated.