
822 Hays Circle, Longmont, CO 80504
Local realty services provided by:RONIN Real Estate Professionals ERA Powered
Upcoming open houses
- Sat, Aug 2911:00 am - 02:00 pm
Listed by: chris grund
Office: thrive real estate group
MLS#:4793097
Source:ML
Price summary
- Price:$900,000
- Price per sq. ft.:$239.74
- Monthly HOA dues:$4.58
About this home
Dreams come true living in the Fox Hill Community! Country Club lifestyle optional at Fox Hill Club (Private 18 hole golf course, driving range, pool, pickleball, tennis and restaurant). The quiet stretch of Hays Circle offers privacy and room to breathe from your neighbors on a maturely landscaped .38 acre home site & rare 3 car garage!
This timeless traditional brick home has undergone a gorgeous kitchen remodel complete with exotic granite, extra cabinetry & stainless Cafe' appliances. Work from home in your private den with french doors. Newer carpets and wood floors throughout. Room for everyone with 4 bedrooms upstairs, including the large primary bedroom with large 5 piece bathroom, walk in closet & expansive private 2nd floor trex deck to soak in the south sunshine.
The fully finished basement offers endless options with multiple game rooms, room for a future bar or kitchenette and a guest suite complete with 3/4 bathroom.
Gardener's rejoice in the shaded privacy of your well manicured yard with multiple outdoor spaces to entertain friends on natural hardscapes, gas fire pit, plant in multiple raised garden beds and room for a large storage shed.
Minutes to all that Downtown Longmont offers, UC Health Longs Peak Hospital, Costco, Walmart and King Soopers....
Contact an agent
Home facts
- Year built:1993
- Subdivision & Development:Fox Hill
- Listing ID #:4793097
Rooms and interior
- Bedrooms:5
- Total bathrooms:4
- Full bathrooms:2
- Half bathrooms:1
- Flooring:Carpet, Wood
- Bathrooms Description:Hot Tub
- Kitchen Description:Convection Oven, Cooktop, Dishwasher, Disposal, Double Oven, Eat-in Kitchen, Freezer, Kitchen Island, Microwave, Oven, Range, Refrigerator, Self Cleaning Oven
- Basement:Yes
- Basement Description:Finished
- Living area:3,754 sq. ft.
Heating and cooling
- Cooling:Attic Fan, Central Air
- Heating:Forced Air
- Central air:Yes
Structure and exterior
- Roof:Composition
- Year built:1993
- Building area:3,754 sq. ft.
- Lot area:0.3 Acres
- Lot Features:Irrigated, Sprinklers In Front, Sprinklers In Rear
- Architectural Style:Traditional
- Construction Materials:Brick, Cement Siding
- Exterior Features:Balcony, Deck, Fire Pit, Heated Gutters, Patio
- Levels:2 Story
Schools
- High school:Skyline
- Middle school:Trail Ridge
- Elementary school:Rocky Mountain
Utilities
- Water:Public
- Sewer:Public Sewer
Finances and disclosures
- Price:$900,000
- Price per sq. ft.:$239.74
- Tax amount:$5,229 (2025)
Features and amenities
- Laundry features:Dryer, Washer
- Amenities:Carbon Monoxide Detector(s), Double Pane Windows, Gas Water Heater, Radon Detector, Smoke Detector(s), Video Doorbell, Window Coverings
Parking
- Total parking spaces:7
- Parking description:Concrete Driveway, Dry Walled, Exterior Access Door, Lighted
- Garage:Yes
- Garage spaces:3
 Based on information submitted to the MLS GRID as of August 21, 2026 04:44 AM. All data is obtained from various sources and may not have been verified by broker or MLS GRID. Supplied Open House information is subject to change without notice. All information should be independently reviewed and verified for accuracy. Properties may or may not be listed by the office/agent presenting the information.
New listings near 822 Hays Circle
- Coming Soon
 $650,000Coming Soon3 beds 3 baths2,649 sq. ft.
2636 Pheasant Drive, Longmont, CO 80503
MLS# IR1066854Listed by: 1ST REALTY ASSOCIATES INC - Coming Soon
 $925,000Coming Soon2 beds 1 baths1,128 sq. ft.
11742 N 59th Street, Longmont, CO 80503
MLS# IR1066807Listed by: COMPASS - BOULDER - Coming Soon
 $4,200,000Coming Soon4 beds 5 baths7,050 sq. ft.
10040 Niwot Road, Longmont, CO 80504
MLS# IR1066672Listed by: RE/MAX ALLIANCE-LSVL - New
 $447,500Active1 beds 2 baths976 sq. ft.
801 Confidence Drive #10, Longmont, CO 80504
MLS# IR1066907Listed by: MILEHIMODERN - BOULDER - New
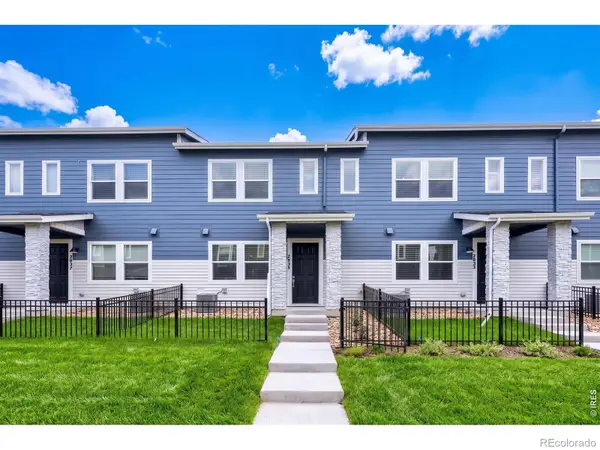 $459,990Active3 beds 3 baths1,375 sq. ft.
2833 Bear Springs Circle, Longmont, CO 80503
MLS# IR1066910Listed by: DFH COLORADO REALTY LLC - Open Sat, 11am to 3pmNew
 $399,999Active3 beds 3 baths1,764 sq. ft.
1419 Red Mountain Drive #24, Longmont, CO 80504
MLS# 2745937Listed by: THRIVE REAL ESTATE GROUP - Open Sat, 1 to 3pmNew
 $950,000Active2 beds 2 baths1,700 sq. ft.
331 Lincoln Street, Longmont, CO 80501
MLS# IR1066865Listed by: EQUITY COLORADO-FRONT RANGE - New
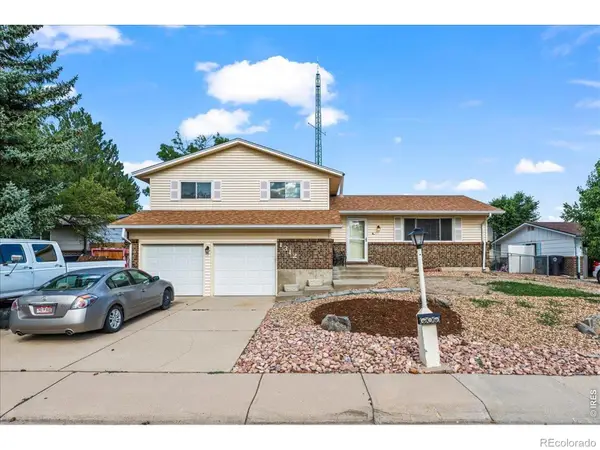 $450,000Active3 beds 3 baths2,081 sq. ft.
1312 Grays Peak Drive, Longmont, CO 80504
MLS# IR1066895Listed by: RE/MAX ALLIANCE-BOULDER - Open Sat, 11am to 1pmNew
 $539,000Active3 beds 2 baths1,502 sq. ft.
1023 Tulip Street, Longmont, CO 80501
MLS# IR1066845Listed by: RE/MAX OF BOULDER, INC


Protect your home and budget from life's surprises with an Assurant Home Warranty, backed by a partner that supports you through every step of homeownership. Explore Plans.
© 2023 - 2026 ERA Franchise Systems LLC. All rights reserved. ERA Franchise Systems LLC fully supports the principles of the Fair Housing Act and the Equal Opportunity Act. ERA, ERA Real Estate powered, and their respective logos are registered service marks of ERA Franchise Systems LLC. Each office is independently owned and operated.