
99 Baylor, Longmont, CO 80503
Local realty services provided by:RONIN Real Estate Professionals ERA Powered
Listed by: brianalyn ugalde
Office: ed prather real estate
MLS#:2938951
Source:ML
Price summary
- Price:$700,000
- Price per sq. ft.:$202.2
About this home
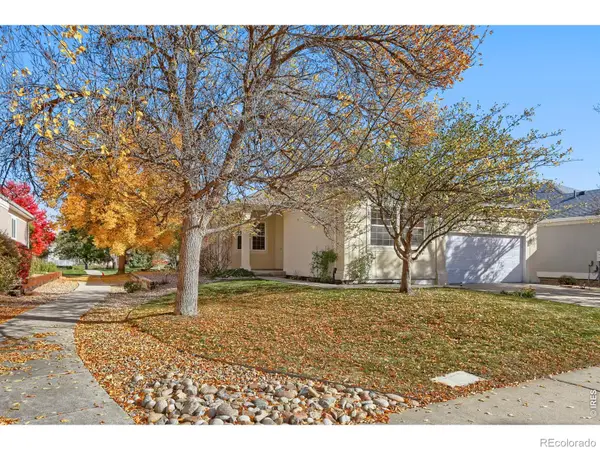
Rarely does a property offer this kind of dual perspective magic: a beautiful mountain view framed between mature trees in your private backyard and the lush greenery of a sprawling park and elementary school directly out your front door. A striking view of Longs Peak from the driveway adds to the incredible setting. Situated in the heart of coveted Longmont Estates, 99 Baylor Drive is a standout opportunity to capture a lifestyle defined by nature and convenience, just moments from the scenic trails of McIntosh Lake.
Inside, the home radiates a bright, high energy feel. Warm wood floors lead you into a crisp white kitchen, where a large peninsula serves as the social hub of the main level. The living space is anchored by a classic brick fireplace and custom built ins, flowing effortlessly into a sun drenched sunroom that opens directly to the backyard. With six spacious bedrooms, three on the main level and three in the finished basement, three baths, and a massive recreation room, the footprint here is exceptionally versatile.
Outside, mature landscaping and a private patio create an inviting retreat for relaxing and entertaining. Across the street, the sprawling park offers expansive green space and tennis courts, with shopping, dining, and conveniences nearby.
Beyond its exceptional setting and generous footprint, the home features significant improvements, including a 2024 Class 4 roof, newer HVAC system and ductwork, whole home air filtration system, and dedicated mini split for the sunroom. Newer wood floors enhance the main level, while an oversized garage adds valuable storage and workspace. Positioned within the highly regarded St. Vrain Valley School District, this is a chance to secure a significant piece of real estate in one of Longmont’s most established and desirable locations. Opportunities to own a setting like this, with a park as your front yard, are few and far between. Bring your vision and claim this retreat today!...
Contact an agent
Home facts
- Year built:1973
- Subdivision & Development:Longmont Estates 6
- Listing ID #:2938951
Rooms and interior
- Bedrooms:6
- Total bathrooms:3
- Full bathrooms:1
- Flooring:Carpet, Tile, Vinyl, Wood
- Kitchen Description:Dishwasher, Disposal, Eat-in Kitchen, Range, Refrigerator
- Basement Description:Finished
- Living area:3,462 sq. ft.
Heating and cooling
- Cooling:Attic Fan, Central Air
- Heating:Baseboard, Electric, Natural Gas
Structure and exterior
- Roof:Composition
- Year built:1973
- Building area:3,462 sq. ft.
- Lot Features:Landscaped, Level, Many Trees, Near Public Transit, Sprinklers In Front, Sprinklers In Rear
- Construction Materials:Brick
- Exterior Features:Covered, Front Porch, Lighting, Patio, Private Yard, Rain Gutters
- Levels:1 Story
Schools
- High school:Silver Creek
- Middle school:Westview
- Elementary school:Longmont Estates
Utilities
- Water:Public
- Sewer:Public Sewer
Finances and disclosures
- Price:$700,000
- Price per sq. ft.:$202.2
- Tax amount:$4,463
Features and amenities
- Laundry features:Dryer, In Unit, Washer
- Amenities:Gas Water Heater, Skylight(s)
Parking
- Parking description:Oversized
- Garage spaces:2
 Based on information submitted to the MLS GRID as of October 27, 2026 06:03 PM. All data is obtained from various sources and may not have been verified by broker or MLS GRID. Supplied Open House information is subject to change without notice. All information should be independently reviewed and verified for accuracy. Properties may or may not be listed by the office/agent presenting the information.
New listings near 99 Baylor
- Coming Soon
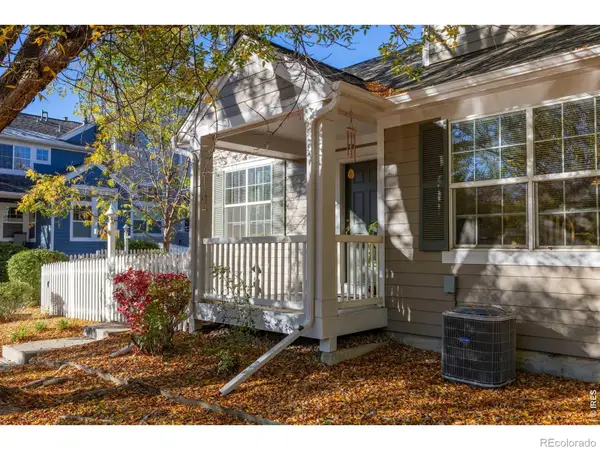 $575,000Coming Soon3 beds 4 baths2,424 sq. ft.
713 Snowberry, Longmont, CO 80503
MLS# IR1071423Listed by: EXP REALTY LLC - New
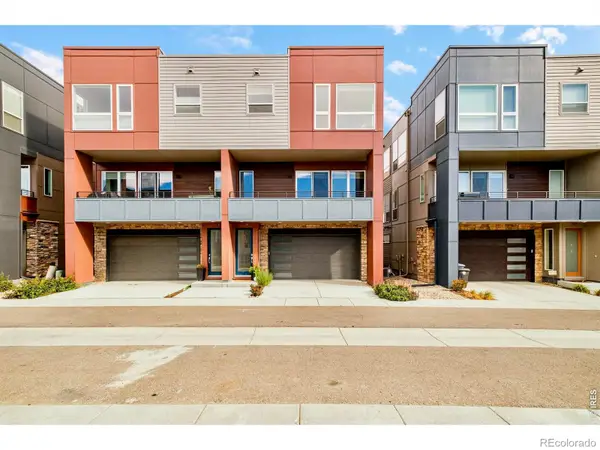 $630,000Active3 beds 3 baths1,573 sq. ft.
735 Kubat #D, Longmont, CO 80503
MLS# IR1071477Listed by: MILEHIMODERN - BOULDER - New
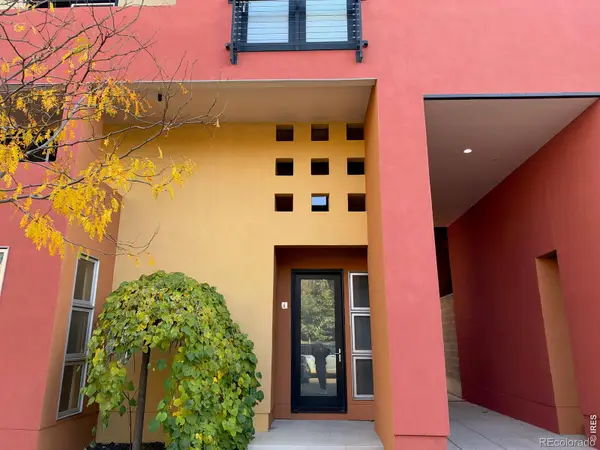 $485,000Active1 beds 2 baths855 sq. ft.
801 Confidence #6, Longmont, CO 80504
MLS# IR1071484Listed by: EQUITY COLORADO-FRONT RANGE - New
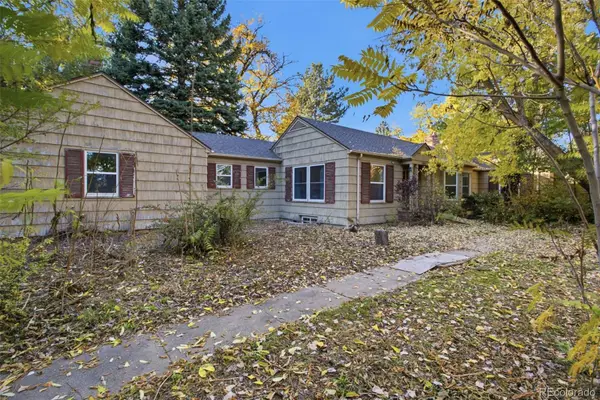 $520,000Active3 beds 3 baths2,742 sq. ft.
1105 Hover, Longmont, CO 80501
MLS# 8273365Listed by: BETTER HOMES AND GARDENS REAL ESTATE NEUHAUS - New
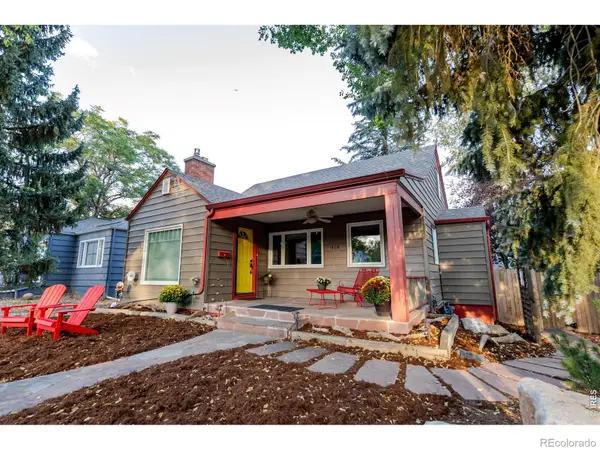 $699,000Active4 beds 2 baths2,099 sq. ft.
314 Judson, Longmont, CO 80501
MLS# IR1071468Listed by: COLDWELL BANKER REALTY-BOULDER - New
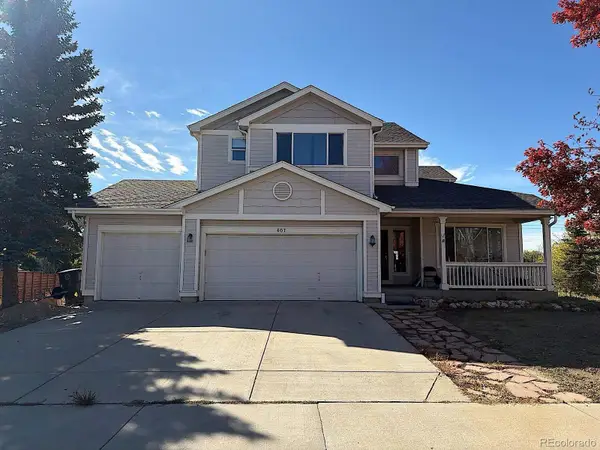 $674,900Active3 beds 3 baths2,430 sq. ft.
607 Teal, Longmont, CO 80503
MLS# 6634447Listed by: REAL BROKER, LLC DBA REAL - New
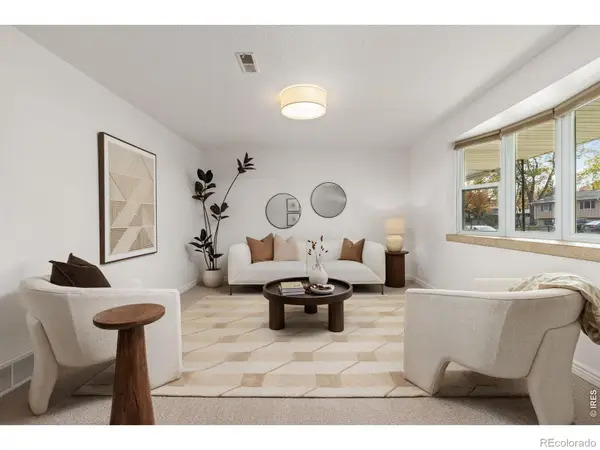 $500,000Active4 beds 2 baths2,128 sq. ft.
1518 Ashcroft, Longmont, CO 80501
MLS# IR1071438Listed by: LIVE WEST REALTY - New
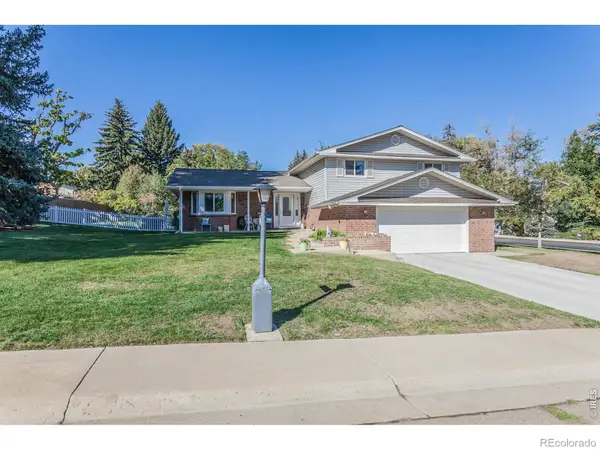 $766,000Active4 beds 3 baths3,317 sq. ft.
847 Briarwood, Longmont, CO 80501
MLS# IR1071409Listed by: COLDWELL BANKER REALTY-NOCO - New
 $530,000Active2 beds 2 baths1,696 sq. ft.
1056 Champion, Longmont, CO 80503
MLS# IR1071411Listed by: WK REAL ESTATE - New
 $750,000Active3 beds 3 baths1,974 sq. ft.
238 Sherman, Longmont, CO 80501
MLS# IR1071413Listed by: COLDWELL BANKER REALTY-BOULDER


Protect your home and budget from life's surprises with an Assurant Home Warranty, backed by a partner that supports you through every step of homeownership. Explore Plans.
© 2023 - 2026 ERA Franchise Systems LLC. All rights reserved. ERA Franchise Systems LLC fully supports the principles of the Fair Housing Act and the Equal Opportunity Act. ERA, ERA Real Estate powered, and their respective logos are registered service marks of ERA Franchise Systems LLC. Each office is independently owned and operated.