
2143 Charles Lane, Louisville, CO 80027
Local realty services provided by:ERA Teamwork Realty
2143 Charles Lane,Louisville, CO 80027
$1,175,000
- 5 Beds
- 4 Baths
- - sq. ft.
- Single family
- Sold
Listed by: ryan mogan
Office: first summit realty
MLS#:3699949
Source:ML
Sorry, we are unable to map this address
Price summary
- Price:$1,175,000
- Monthly HOA dues:$20
About this home
Located in the highly desirable Steel Ranch community, 2143 Charles Ln offers a thoughtfully designed home that combines comfort, functional living, and exceptional access to the outdoor recreation and small-town charm that have made Louisville one of Colorado’s most sought-after communities. Positioned on a corner homesite across from open space and a neighborhood trail, the home enjoys an enhanced sense of openness and convenient access to the surrounding greenbelt system. Stepping inside, the home is designed around a spacious sequence of living areas created to maximize natural light and encourage effortless movement throughout the main level. Rich hardwood flooring, generous windows, and a gas fireplace establish a warm and inviting atmosphere, while the living room, dining area, and kitchen create an ideal setting for both everyday routines and entertaining. The kitchen serves as the operational heart of the home, featuring a large center island, pantry, stainless steel appliances, and abundant workspace that supports both casual meals and larger gatherings. Outside, the professionally landscaped yard, patio, and garden areas extend the living experience into Colorado’s outdoor lifestyle, creating inviting spaces for relaxing, dining, or enjoying the changing seasons. The location remains one of the homes defining strengths, placing residents just minutes from Historic Downtown Louisville's acclaimed restaurants, coffee shops, breweries, boutiques, and year-round community events. Families benefit from proximity to Louisville Elementary, Louisville Middle School, and Monarch High School within the highly regarded Boulder Valley School District. For buyers seeking a home with an exceptional location within one of Boulder County’s most desirable neighborhoods, this property presents a compelling opportunity to enjoy the very best of Louisville living....
Contact an agent
Home facts
- Year built:2012
- Subdivision & Development:Steel Ranch
- Listing ID #:3699949
Rooms and interior
- Bedrooms:5
- Total bathrooms:4
- Full bathrooms:3
- Half bathrooms:1
- Flooring:Carpet, Laminate, Tile, Wood
- Kitchen Description:Dishwasher, Disposal, Eat-in Kitchen, Kitchen Island, Microwave, Oven, Pantry, Range, Refrigerator
- Basement:Yes
- Basement Description:Finished
Heating and cooling
- Cooling:Central Air
- Heating:Forced Air
- Central air:Yes
Structure and exterior
- Roof:Composition
- Year built:2012
- Lot Features:Corner, Irrigated, Landscaped, Sprinklers In Front, Sprinklers In Rear
- Architectural Style:Contemporary
- Construction Materials:Frame
- Exterior Features:Patio, Private Yard, Rain Gutters
- Levels:2 Story
Schools
- High school:Monarch
- Middle school:Louisville
- Elementary school:Louisville
Utilities
- Water:Public
- Sewer:Public Sewer
Finances and disclosures
- Price:$1,175,000
- Tax amount:$10,323 (2025)
Features and amenities
- Laundry features:Dryer, In Unit, Washer
- Amenities:Carbon Monoxide Detector(s), Double Pane Windows, Smoke Detector(s)
Parking
- Total parking spaces:3
- Parking description:Concrete Driveway
- Garage:Yes
- Garage spaces:3
 Based on information submitted to the MLS GRID as of August 23, 2026 07:49 AM. All data is obtained from various sources and may not have been verified by broker or MLS GRID. Supplied Open House information is subject to change without notice. All information should be independently reviewed and verified for accuracy. Properties may or may not be listed by the office/agent presenting the information.
New listings near 2143 Charles Lane
- Coming Soon
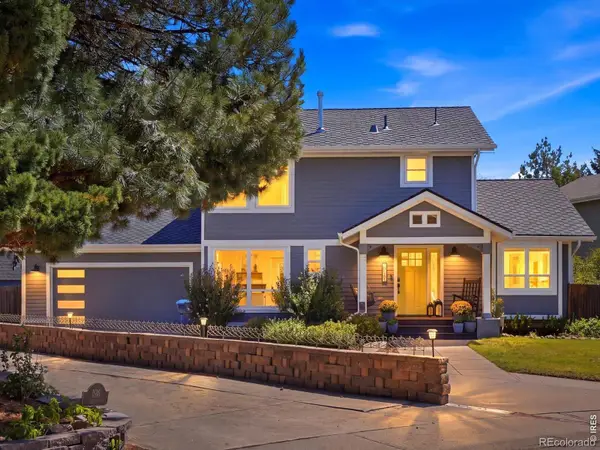 $1,150,000Coming Soon4 beds 4 baths2,917 sq. ft.
1876 Tyler Avenue, Louisville, CO 80027
MLS# IR1067002Listed by: 8Z REAL ESTATE - New
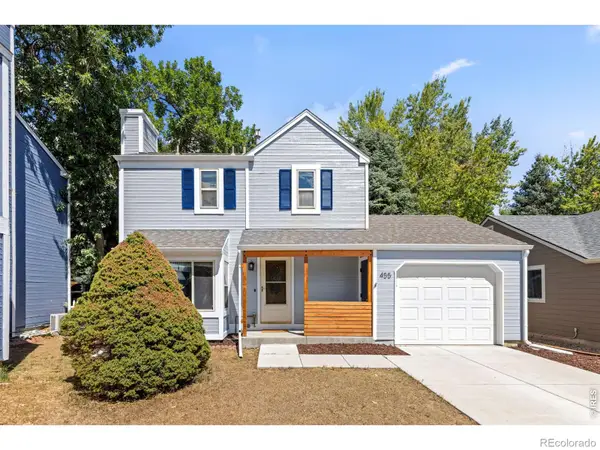 $765,000Active3 beds 3 baths1,568 sq. ft.
455 W Sycamore Court, Louisville, CO 80027
MLS# IR1066788Listed by: RE/MAX ELEVATE - Open Sun, 12 to 2pmNew
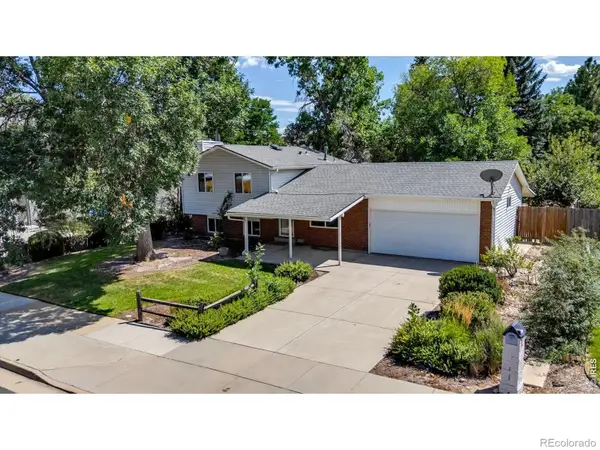 $750,000Active3 beds 2 baths1,945 sq. ft.
388 Lafayette Street, Louisville, CO 80027
MLS# IR1066739Listed by: WK REAL ESTATE - New
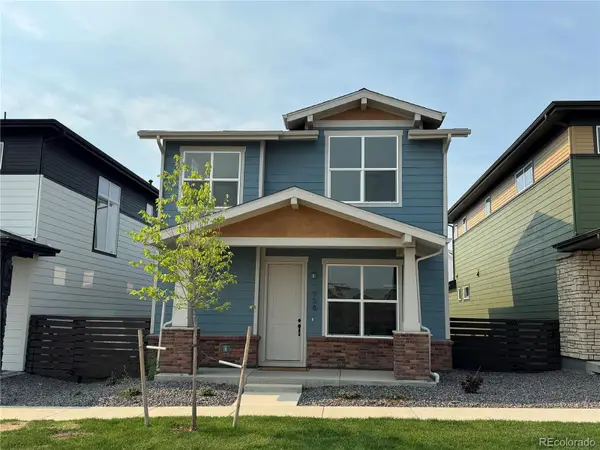 $799,900Active3 beds 3 baths3,047 sq. ft.
958 Superior Drive, Superior, CO 80027
MLS# IR1066692Listed by: REVOLUTIONARY REALTY, LLC - Open Sun, 12 to 2pmNew
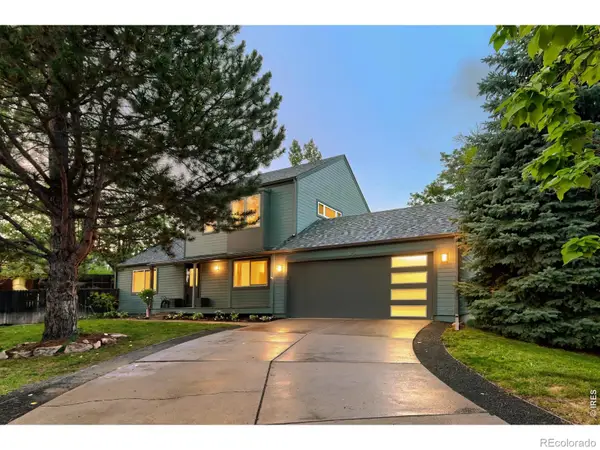 $1,090,000Active5 beds 3 baths2,585 sq. ft.
545 Catalpa Court, Louisville, CO 80027
MLS# IR1066662Listed by: MALEC GROUP, LLC - New
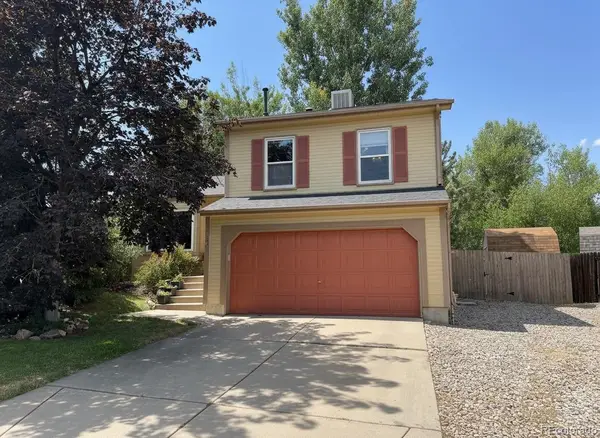 $765,000Active3 beds 3 baths1,800 sq. ft.
2285 Cliffrose Lane, Louisville, CO 80027
MLS# 8432166Listed by: PRECISION HOMES REAL ESTATE - New
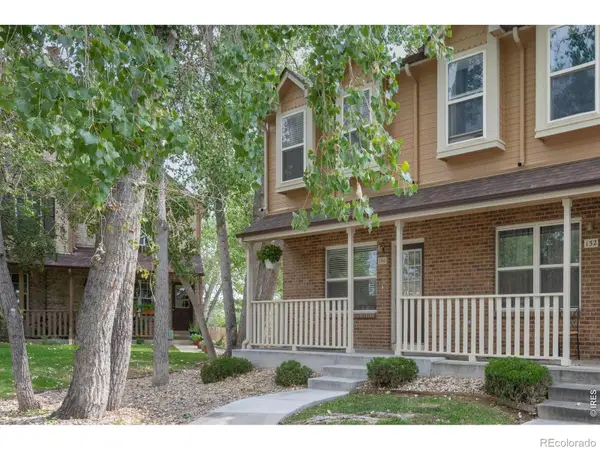 $460,000Active3 beds 3 baths1,568 sq. ft.
150 Pheasant Run, Louisville, CO 80027
MLS# IR1066324Listed by: LIV SOTHEBY'S INTL REALTY - Open Sun, 11am to 1pm
 $2,250,000Active6 beds 5 baths5,109 sq. ft.
137 S Warbler Court, Louisville, CO 80027
MLS# IR1066141Listed by: MILEHIMODERN - BOULDER  $450,000Active2 beds 2 baths1,232 sq. ft.
1053 W Century Drive #101, Louisville, CO 80027
MLS# IR1066081Listed by: EQUITY COLORADO-FRONT RANGE $499,500Active2 beds 2 baths1,121 sq. ft.
1316 Snowberry Lane #201, Louisville, CO 80027
MLS# IR1066024Listed by: RE/MAX OF BOULDER, INC


Protect your home and budget from life's surprises with an Assurant Home Warranty, backed by a partner that supports you through every step of homeownership. Explore Plans.
© 2023 - 2026 ERA Franchise Systems LLC. All rights reserved. ERA Franchise Systems LLC fully supports the principles of the Fair Housing Act and the Equal Opportunity Act. ERA, ERA Real Estate powered, and their respective logos are registered service marks of ERA Franchise Systems LLC. Each office is independently owned and operated.