
455 W Sycamore Court, Louisville, CO 80027
Local realty services provided by:ERA New Age
Upcoming open houses
- Sat, Aug 2201:00 pm - 02:30 pm
Listed by: e and l team, kelly kanner
Office: re/max elevate
MLS#:IR1066788
Source:ML
Price summary
- Price:$765,000
- Price per sq. ft.:$487.88
About this home
Tucked away on a quiet cul-de-sac in Louisville's Sundance neighborhood, this charming 3-bedroom, 3-bath home offers a flexible floor plan, spacious backyard, and no HOA, all within a short walk of Downtown Louisville, Louisville Elementary, and miles of trails through Warembourg Open Space, with connections to the Coal Creek Trail and Louisville Rec Center. The main level features a comfortable living room with a new electric fireplace (2025), a generous dining area, inviting kitchen, and convenient half bath, a feature not often found in this neighborhood or floor plan. The dining area opens directly to the large Trex deck, complete with a retractable awning and newly painted railing. Two outdoor sheds provide additional storage. Upstairs are 2 bedrooms, including the primary bedroom with a walk-in closet, plus a full bath. The finished basement adds a 3rd bedroom, another bathroom, and a versatile family room. New carpet was installed in 2025. Outside, enjoy the welcoming front porch, attached 1-car garage, large front yard, and easy access to the nearby trails. Fresh exterior paint was completed in August 2026, adding to the home's inviting curb appeal....
Contact an agent
Home facts
- Year built:1983
- Subdivision & Development:Sundance
- Listing ID #:IR1066788
Rooms and interior
- Bedrooms:3
- Total bathrooms:3
- Full bathrooms:2
- Half bathrooms:1
- Kitchen Description:Dishwasher, Microwave, Oven, Refrigerator
- Basement:Yes
- Basement Description:Crawl Space
- Living area:1,568 sq. ft.
Heating and cooling
- Cooling:Central Air
- Heating:Forced Air
- Central air:Yes
Structure and exterior
- Roof:Composition
- Year built:1983
- Building area:1,568 sq. ft.
- Lot area:0.11 Acres
- Lot Features:Cul-De-Sac, Sprinklers In Front
- Construction Materials:Frame
- Exterior Features:Deck
- Levels:2 Story
Schools
- High school:Monarch
- Middle school:Louisville
- Elementary school:Louisville
Utilities
- Water:Public
- Sewer:Public Sewer
Finances and disclosures
- Price:$765,000
- Price per sq. ft.:$487.88
- Tax amount:$4,441 (2025)
Features and amenities
- Laundry features:Dryer, Washer
Parking
- Total parking spaces:1
- Garage:Yes
- Garage spaces:1
 Based on information submitted to the MLS GRID as of August 20, 2026 10:36 PM. All data is obtained from various sources and may not have been verified by broker or MLS GRID. Supplied Open House information is subject to change without notice. All information should be independently reviewed and verified for accuracy. Properties may or may not be listed by the office/agent presenting the information.
New listings near 455 W Sycamore Court
- Open Sat, 11am to 1pmNew
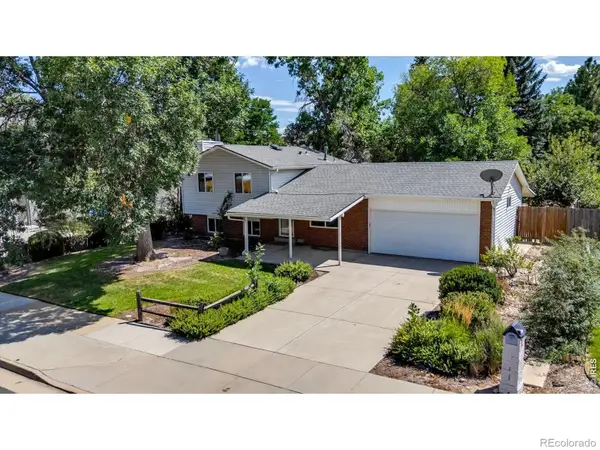 $750,000Active3 beds 2 baths1,945 sq. ft.
388 Lafayette Street, Louisville, CO 80027
MLS# IR1066739Listed by: WK REAL ESTATE - New
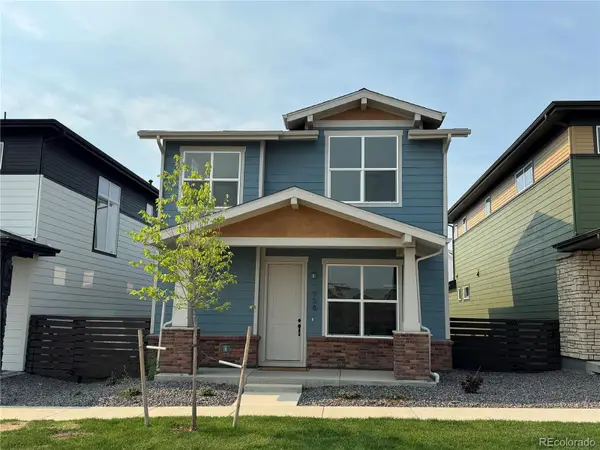 $799,900Active3 beds 3 baths3,047 sq. ft.
958 Superior Drive, Louisville, CO 80027
MLS# 1661052Listed by: REVOLUTIONARY REALTY LLC - Open Sun, 12 to 2pmNew
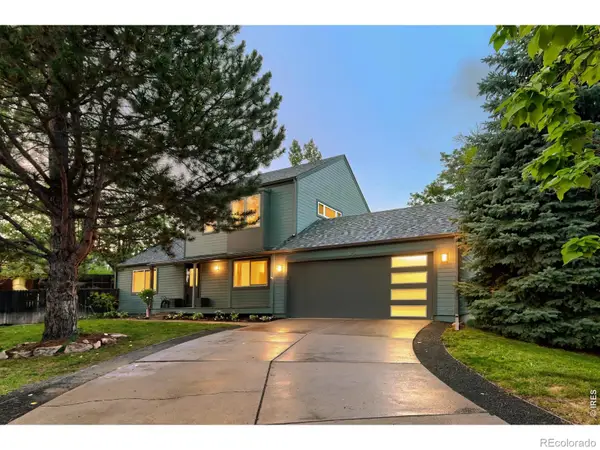 $1,090,000Active5 beds 3 baths2,585 sq. ft.
545 Catalpa Court, Louisville, CO 80027
MLS# IR1066662Listed by: MALEC GROUP, LLC - New
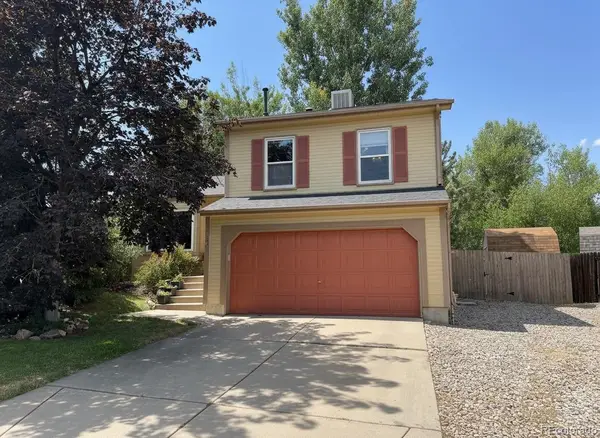 $765,000Active3 beds 3 baths1,800 sq. ft.
2285 Cliffrose Lane, Louisville, CO 80027
MLS# 8432166Listed by: PRECISION HOMES REAL ESTATE - New
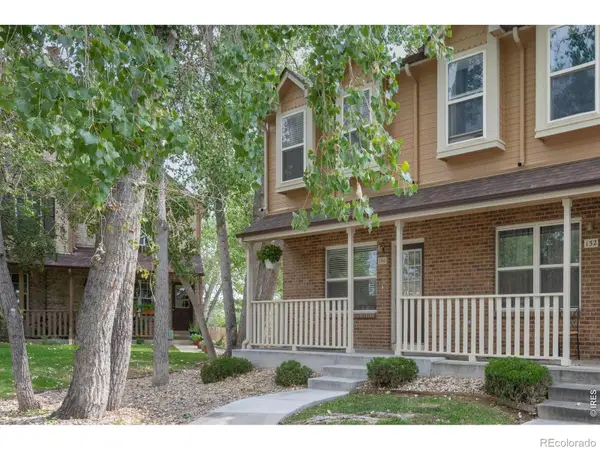 $460,000Active3 beds 3 baths1,568 sq. ft.
150 Pheasant Run, Louisville, CO 80027
MLS# IR1066324Listed by: LIV SOTHEBY'S INTL REALTY - New
 $2,250,000Active6 beds 5 baths5,109 sq. ft.
137 S Warbler Court, Louisville, CO 80027
MLS# IR1066141Listed by: MILEHIMODERN - BOULDER  $450,000Active2 beds 2 baths1,232 sq. ft.
1053 W Century Drive #101, Louisville, CO 80027
MLS# IR1066081Listed by: EQUITY COLORADO-FRONT RANGE $499,500Active2 beds 2 baths1,121 sq. ft.
1316 Snowberry Lane #201, Louisville, CO 80027
MLS# IR1066024Listed by: RE/MAX OF BOULDER, INC $570,000Active3 beds 3 baths2,126 sq. ft.
517 Ridgeview Drive, Louisville, CO 80027
MLS# IR1066031Listed by: WK REAL ESTATE


Protect your home and budget from life's surprises with an Assurant Home Warranty, backed by a partner that supports you through every step of homeownership. Explore Plans.
© 2023 - 2026 ERA Franchise Systems LLC. All rights reserved. ERA Franchise Systems LLC fully supports the principles of the Fair Housing Act and the Equal Opportunity Act. ERA, ERA Real Estate powered, and their respective logos are registered service marks of ERA Franchise Systems LLC. Each office is independently owned and operated.