
701 Club Place, Louisville, CO 80027
Local realty services provided by:ERA New Age
Listed by: karla bielanski
Office: re/max of boulder, inc
MLS#:IR1067078
Source:ML
Price summary
- Price:$822,000
- Price per sq. ft.:$252.85
- Monthly HOA dues:$115
About this home
Move right into this bright, beautifully renovated 3-bedroom patio home in Louisville's Coal Creek Golf Course neighborhood! Spacious rooms, neutral finishes and gorgeous landscaping create an inviting, low-maintenance home. The remodeled eat-in kitchen features solid cherry soft-close cabinetry, abundant solid-surface counters, stainless appliances with gas range and hardwood floors extending through the dining, entry and office areas. Relax in the vaulted living room with gas fireplace and newer luxury carpet. The spacious primary bedroom offers a walk-in closet and patio access, while the updated primary bath features a soaking tub, separate shower with bench and radiant heated floor. Three sliding doors open to wrap-around flagstone patios surrounded by trees, roses and flowering perennials. Updated lighting and fixtures, 2-car garage, stucco exterior and newer fencing. Huge 1,582 SF unfinished basement with bath rough-in offers excellent expansion potential. Low $115/mo HOA. Near golf, Hwy 36, Park-n-Ride, recreation, pickleball, Costco, restaurants, schools and shopping. Pre-inspected and in great condition!...
Contact an agent
Home facts
- Year built:1992
- Subdivision & Development:Club Homes At Coal Creek
- Listing ID #:IR1067078
Rooms and interior
- Bedrooms:3
- Total bathrooms:2
- Full bathrooms:2
- Flooring:Wood
- Bathrooms Description:Five Piece Bath
- Kitchen Description:Dishwasher, Disposal, Eat-in Kitchen, Microwave, Oven, Pantry, Refrigerator, Self Cleaning Oven
- Basement:Yes
- Basement Description:Full, Unfinished
- Living area:3,251 sq. ft.
Heating and cooling
- Cooling:Ceiling Fan(s), Central Air
- Heating:Forced Air
- Central air:Yes
Structure and exterior
- Roof:Composition
- Year built:1992
- Building area:3,251 sq. ft.
- Lot area:0.13 Acres
- Lot Features:Corner, Level, Sprinklers In Front
- Architectural Style:Contemporary
- Construction Materials:Stucco
- Exterior Features:Patio
- Levels:1 Story
Schools
- High school:Monarch
- Middle school:Monarch K-8
- Elementary school:Monarch K-8
Utilities
- Water:Public
- Sewer:Public Sewer
Finances and disclosures
- Price:$822,000
- Price per sq. ft.:$252.85
- Tax amount:$4,832 (2025)
Features and amenities
- Laundry features:Dryer, In Unit, Washer
- Amenities:Double Pane Windows, Skylight(s), Smoke Detector(s), Window Coverings
Parking
- Total parking spaces:2
- Garage:Yes
- Garage spaces:2
 Based on information submitted to the MLS GRID as of August 25, 2026 02:34 PM. All data is obtained from various sources and may not have been verified by broker or MLS GRID. Supplied Open House information is subject to change without notice. All information should be independently reviewed and verified for accuracy. Properties may or may not be listed by the office/agent presenting the information.
New listings near 701 Club Place
- Coming Soon
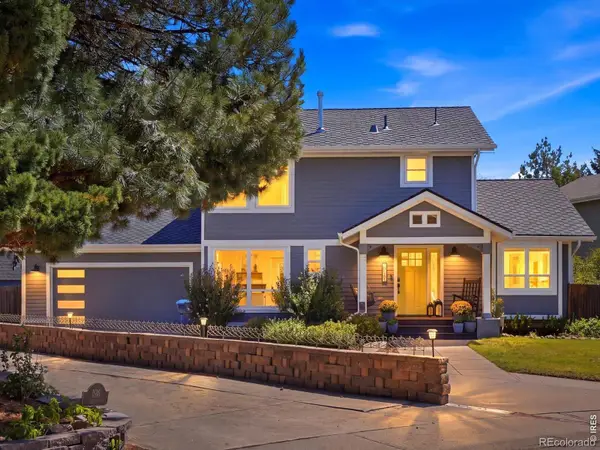 $1,150,000Coming Soon4 beds 4 baths2,917 sq. ft.
1876 Tyler Avenue, Louisville, CO 80027
MLS# IR1067002Listed by: 8Z REAL ESTATE - New
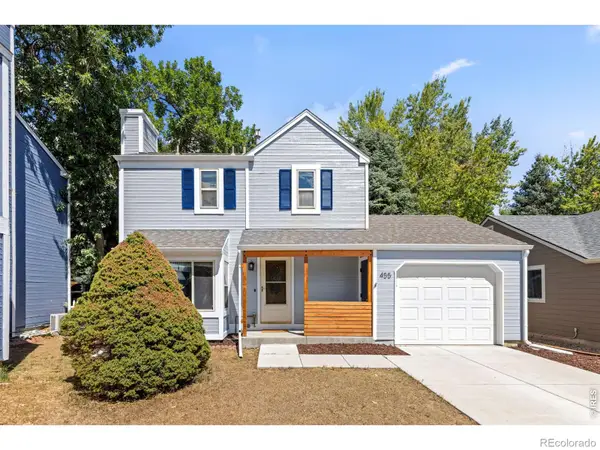 $765,000Active3 beds 3 baths1,568 sq. ft.
455 W Sycamore Court, Louisville, CO 80027
MLS# IR1066788Listed by: RE/MAX ELEVATE - New
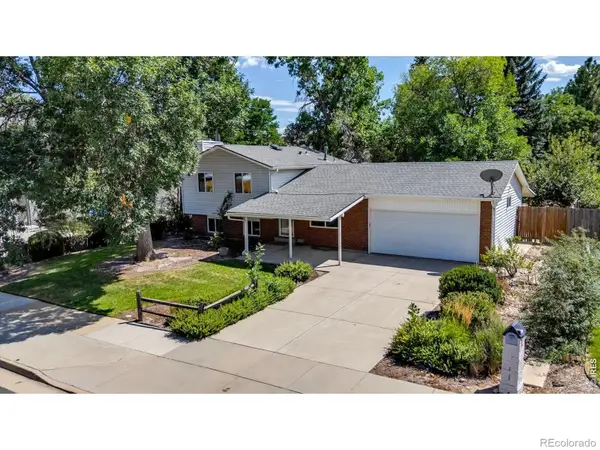 $750,000Active3 beds 2 baths1,945 sq. ft.
388 Lafayette Street, Louisville, CO 80027
MLS# IR1066739Listed by: WK REAL ESTATE - New
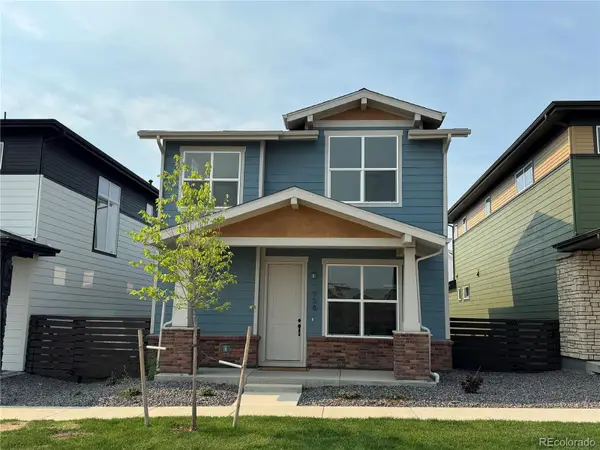 $799,900Active3 beds 3 baths3,047 sq. ft.
958 Superior Drive, Superior, CO 80027
MLS# IR1066692Listed by: REVOLUTIONARY REALTY, LLC - New
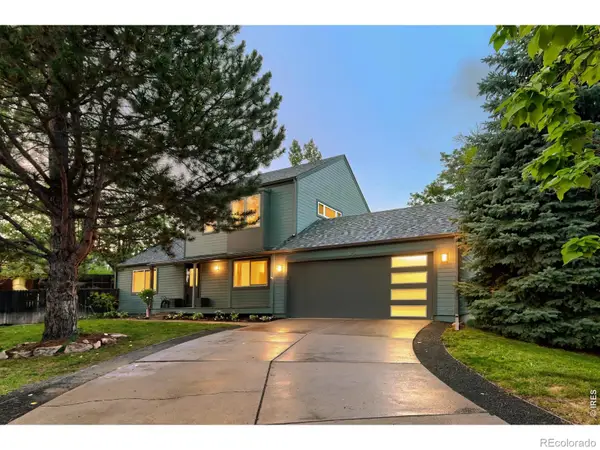 $1,090,000Active5 beds 3 baths2,585 sq. ft.
545 Catalpa Court, Louisville, CO 80027
MLS# IR1066662Listed by: MALEC GROUP, LLC 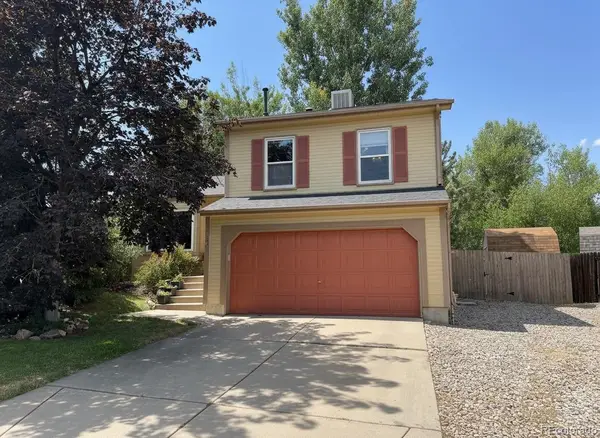 $765,000Active3 beds 3 baths1,800 sq. ft.
2285 Cliffrose Lane, Louisville, CO 80027
MLS# 8432166Listed by: PRECISION HOMES REAL ESTATE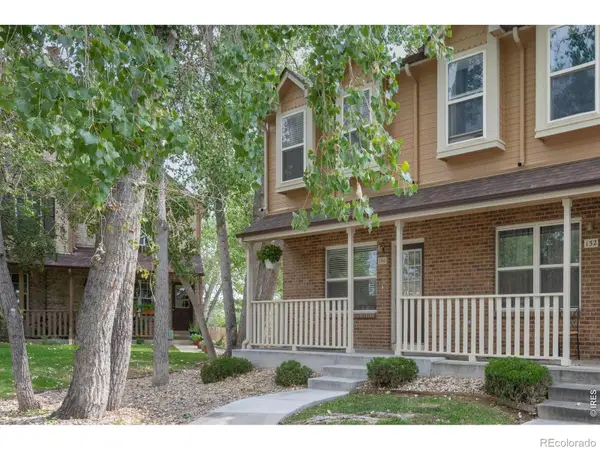 $460,000Active3 beds 3 baths1,568 sq. ft.
150 Pheasant Run, Louisville, CO 80027
MLS# IR1066324Listed by: LIV SOTHEBY'S INTL REALTY $2,250,000Active6 beds 5 baths5,109 sq. ft.
137 S Warbler Court, Louisville, CO 80027
MLS# IR1066141Listed by: MILEHIMODERN - BOULDER $450,000Active2 beds 2 baths1,232 sq. ft.
1053 W Century Drive #101, Louisville, CO 80027
MLS# IR1066081Listed by: EQUITY COLORADO-FRONT RANGE


Protect your home and budget from life's surprises with an Assurant Home Warranty, backed by a partner that supports you through every step of homeownership. Explore Plans.
© 2023 - 2026 ERA Franchise Systems LLC. All rights reserved. ERA Franchise Systems LLC fully supports the principles of the Fair Housing Act and the Equal Opportunity Act. ERA, ERA Real Estate powered, and their respective logos are registered service marks of ERA Franchise Systems LLC. Each office is independently owned and operated.