
917 Arapahoe Circle, Louisville, CO 80027
Local realty services provided by:ERA Teamwork Realty
917 Arapahoe Circle,Louisville, CO 80027
$1,450,000
- 4 Beds
- 4 Baths
- 3,179 sq. ft.
- Single family
- Active
Listed by: courtney wentworth
Office: milehimodern - boulder
MLS#:IR1060862
Source:ML
Price summary
- Price:$1,450,000
- Price per sq. ft.:$456.12
About this home
Quiet sophistication + effortless serenity merge in this rare Wood Brothers custom home in Louisville's coveted Centennial neighborhood. This home offers the sustainability that can be felt. Financially benefit from the choices that went into the construction, while also embraceing Colorado's most sought-after lifestyle. Miles of trails, open space, Harper Lake, Davidson Mesa, and vibrant Old Town are all just moments from your charming covered front porch. Inside, soaring 10 foot ceilings, reclaimed Colorado pine beams, and thoughtfully curated architectural details create a home that feels both timeless and distinctly Colorado. Designed as the heart of the home, the chef's kitchen features a generous center island, stainless steel appliances, abundant storage, and easy flow into the dining and living spaces. Step outside to a low-maintenance, fenced backyard and sun-filled deck, where Colorado's sunshine can truly shine! Upstairs, the spacious primary suite offers a peaceful retreat with views, a walk-in closet and private en-suite bath, while two additional bedrooms provide flexible space for family, guests, or a home office. A finished basement expands the living area with a versatile rec room and an additional private full bath and bedroom. Designed for modern, energy-conscious living, this home features owned solar + electric heat pumps + efficient water heating + induction cooktop and EV charging. An energy recovery ventilation system continuously brings fresh outdoor air into the home while helping retain conditioned indoor air, supporting both energy efficiency and indoor air quality. More than a home, this is an opportunity to experience the very best of the Louisville Community. Where thoughtful design, remarkably low utility costs, exceptional comfort and Colorado's outdoor lifestyle all converge on a nice, quiet street! Welcome home....
Contact an agent
Home facts
- Year built:2022
- Subdivision & Development:Centennial 8
- Listing ID #:IR1060862
Rooms and interior
- Bedrooms:4
- Total bathrooms:4
- Full bathrooms:3
- Half bathrooms:1
- Flooring:Tile
- Kitchen Description:Dishwasher, Eat-in Kitchen, Kitchen Island, Microwave, Oven, Refrigerator
- Basement:Yes
- Basement Description:Partial
- Living area:3,179 sq. ft.
Heating and cooling
- Cooling:Ceiling Fan(s), Central Air
- Heating:Heat Pump
- Central air:Yes
Structure and exterior
- Roof:Composition
- Year built:2022
- Building area:3,179 sq. ft.
- Lot area:0.13 Acres
- Lot Features:Sprinklers In Front
- Construction Materials:Frame
- Exterior Features:Deck
- Levels:3 or More Stories
Schools
- High school:Monarch
- Middle school:Louisville
- Elementary school:Coal Creek
Utilities
- Water:Public
- Sewer:Public Sewer
Finances and disclosures
- Price:$1,450,000
- Price per sq. ft.:$456.12
- Tax amount:$8,147 (2025)
Features and amenities
- Laundry features:Dryer, In Unit, Washer
- Amenities:Skylight(s), Window Coverings
Parking
- Total parking spaces:2
- Garage:Yes
- Garage spaces:2
 Based on information submitted to the MLS GRID as of September 16, 2026 02:38 PM. All data is obtained from various sources and may not have been verified by broker or MLS GRID. Supplied Open House information is subject to change without notice. All information should be independently reviewed and verified for accuracy. Properties may or may not be listed by the office/agent presenting the information.
New listings near 917 Arapahoe Circle
- Coming Soon
 $410,000Coming Soon2 beds 2 baths1,086 sq. ft.
472 Owl Drive #20, Louisville, CO 80027
MLS# 6637238Listed by: MILEHIMODERN - Coming Soon
 $529,000Coming Soon2 beds 2 baths1,135 sq. ft.
1308 Snowberry Lane #201, Louisville, CO 80027
MLS# 2418401Listed by: VIVID VENTURES - Coming Soon
 $2,100,000Coming Soon5 beds 5 baths4,699 sq. ft.
1039 Turnberry Circle, Louisville, CO 80027
MLS# IR1068422Listed by: WESTWATER REALTY - Open Thu, 11am to 1pmNew
 $749,000Active3 beds 2 baths1,364 sq. ft.
166 S Buchanan Avenue, Louisville, CO 80027
MLS# IR1068645Listed by: RE/MAX ELEVATE - New
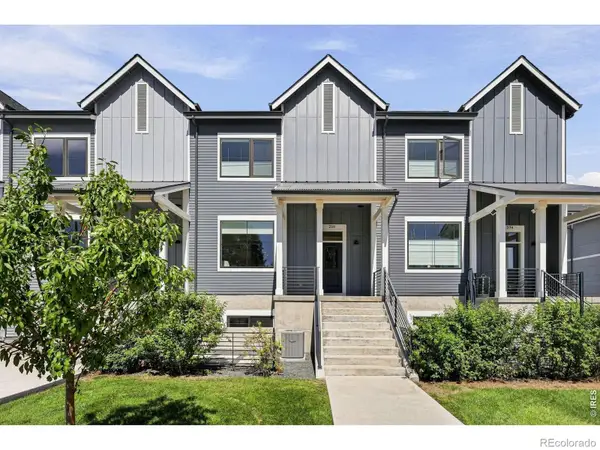 $925,000Active3 beds 4 baths2,486 sq. ft.
258 Lock Street, Louisville, CO 80027
MLS# IR1068478Listed by: COMPASS - BOULDER - Open Sat, 11am to 1pmNew
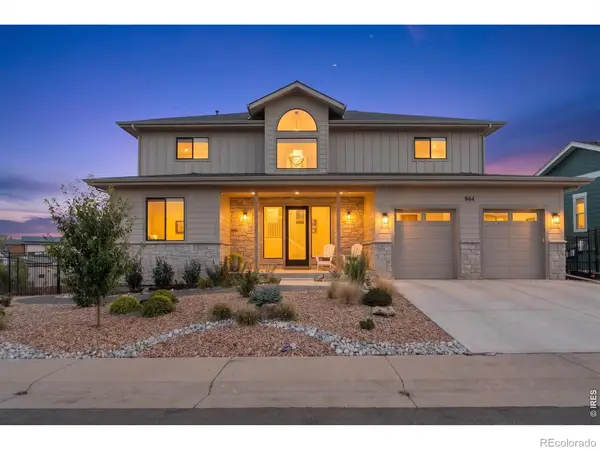 $1,600,000Active4 beds 5 baths3,750 sq. ft.
944 Saint Andrews Lane, Louisville, CO 80027
MLS# IR1068292Listed by: COLDWELL BANKER REALTY-BOULDER - New
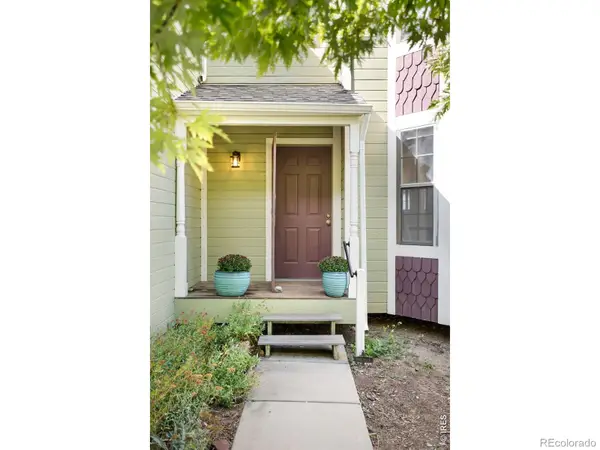 $725,000Active3 beds 3 baths1,584 sq. ft.
521 W Sycamore Circle, Louisville, CO 80027
MLS# IR1068304Listed by: MILEHIMODERN - BOULDER - New
 $417,500Active3 beds 3 baths1,536 sq. ft.
473 Pheasant Run, Louisville, CO 80027
MLS# IR1068128Listed by: RE/MAX OF BOULDER, INC  $1,200,000Active3 beds 2 baths4,298 sq. ft.
452 Orchard Way, Louisville, CO 80027
MLS# 9640474Listed by: COLDWELL BANKER REALTY 56- New
 $425,000Active2 beds 2 baths1,118 sq. ft.
1545 Hecla Way #102, Louisville, CO 80027
MLS# 2266656Listed by: COLDWELL BANKER REALTY 14


Protect your home and budget from life's surprises with an Assurant Home Warranty, backed by a partner that supports you through every step of homeownership. Explore Plans.
© 2023 - 2026 ERA Franchise Systems LLC. All rights reserved. ERA Franchise Systems LLC fully supports the principles of the Fair Housing Act and the Equal Opportunity Act. ERA, ERA Real Estate powered, and their respective logos are registered service marks of ERA Franchise Systems LLC. Each office is independently owned and operated.