
945 Saint Andrews Lane, Louisville, CO 80027
Local realty services provided by:RONIN Real Estate Professionals ERA Powered
Listed by: amanda divito parle
Office: real
MLS#:IR1063957
Source:ML
Price summary
- Price:$2,149,997
- Price per sq. ft.:$441.39
- Monthly HOA dues:$43.25
About this home
Built by award-winning Sheffield Homes! Professionally designed by Godden Sudik Architect and Kunze Design CO. Beautiful, bright, & spacious 2-story home w/ a finished basement in Louisville's highly desired Coal Creek Ranch! Sitting atop a quiet drive, this home boasts a private yard w/ beautiful views. A mix of stone/wood/metal adds dimension, creating a home that feels cozy & inviting w/ a sense of calm sophistication. The open floor plan features soaring entryways, hardwood floors throughout the main level, & loads of natural light. The large chef's kitchen offers quartz countertops, stainless JennAir appliances, a gas cooktop w/ hood, micro/oven combo, huge walk-in pantry, & a massive island w/ an eat-up bar. A mudroom w/ a bag drop connects to the oversized fully finished 3-car garage, including 1 EV-ready side & another EV capable. The sunny family room, w/ large windows & a modern gas fireplace, opens to kitchen, offering informal & formal dining options. The design direction embodies a moody, organic modern aesthetic rooted in simplicity & layered w/ natural materials that bring soft contrast, texture, & warmth. The main level also features a 3/4 bath & a home office/playroom. Upstairs, find 3 spacious bedrooms, a loft, upper-level laundry, & a luxurious primary suite w/ dual vanities, large shower, & a walk-in closet. The finished basement offers great potential; a fourth bedroom, a 3/4 bath, & great room w/ lots of space for entertaining, as well as abundant amount of storage. Pre-plumbed for wet bar. Energy Star 3.2-rated, this home includes upgraded Anderson Fiberglass Double Pane windows, a highly efficient furnace, roof, & insulation. Whisper-quiet garage door opener, w/ an estimated 3rd Quarter 2026 completion date estimated. Landscaping is optional. Taxes are estimated. The outstanding community includes a pool, clubhouse, parks, trails, & more. This home offers the best of Louisville's small-town charm with easy access to Boulder, Denver, & Golden....
Contact an agent
Home facts
- Year built:2026
- Subdivision & Development:Coal Creek Ranch Flg 3
- Listing ID #:IR1063957
Rooms and interior
- Bedrooms:5
- Total bathrooms:5
- Full bathrooms:3
- Flooring:Wood
- Kitchen Description:Dishwasher, Disposal, Kitchen Island, Microwave, Oven, Pantry, Self Cleaning Oven
- Basement:Yes
- Basement Description:Full
- Living area:4,871 sq. ft.
Heating and cooling
- Cooling:Central Air
- Heating:Forced Air
- Central air:Yes
Structure and exterior
- Roof:Wood Shingles
- Year built:2026
- Building area:4,871 sq. ft.
- Lot area:0.16 Acres
- Construction Materials:Frame, Stone
- Exterior Features:Patio
- Levels:2 Story
Schools
- High school:Monarch
- Middle school:Monarch K-8
- Elementary school:Monarch K-8
Utilities
- Water:Public
Finances and disclosures
- Price:$2,149,997
- Price per sq. ft.:$441.39
- Tax amount:$3,116 (2025)
Features and amenities
- Amenities:Window Coverings
Parking
- Total parking spaces:3
- Parking description:Oversized
- Garage:Yes
- Garage spaces:3
 Based on information submitted to the MLS GRID as of August 25, 2026 02:34 PM. All data is obtained from various sources and may not have been verified by broker or MLS GRID. Supplied Open House information is subject to change without notice. All information should be independently reviewed and verified for accuracy. Properties may or may not be listed by the office/agent presenting the information.
New listings near 945 Saint Andrews Lane
- Coming Soon
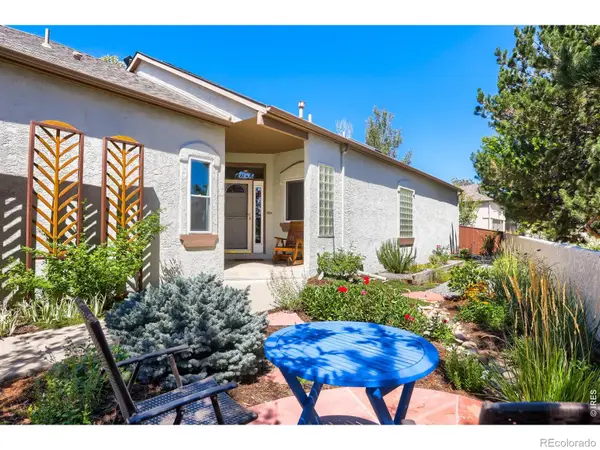 $822,000Coming Soon3 beds 2 baths3,251 sq. ft.
701 Club Place, Louisville, CO 80027
MLS# IR1067078Listed by: RE/MAX OF BOULDER, INC - Coming Soon
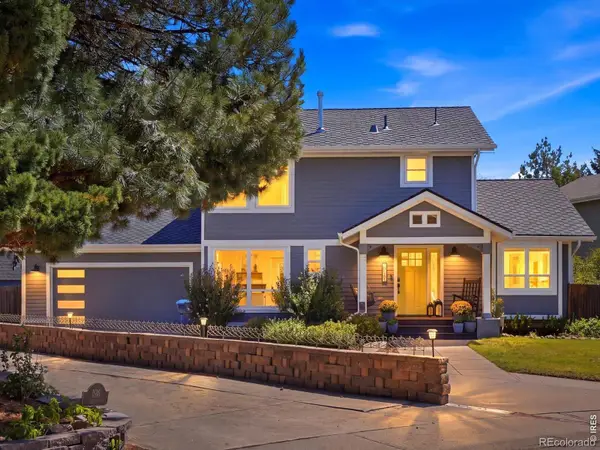 $1,150,000Coming Soon4 beds 4 baths2,917 sq. ft.
1876 Tyler Avenue, Louisville, CO 80027
MLS# IR1067002Listed by: 8Z REAL ESTATE - New
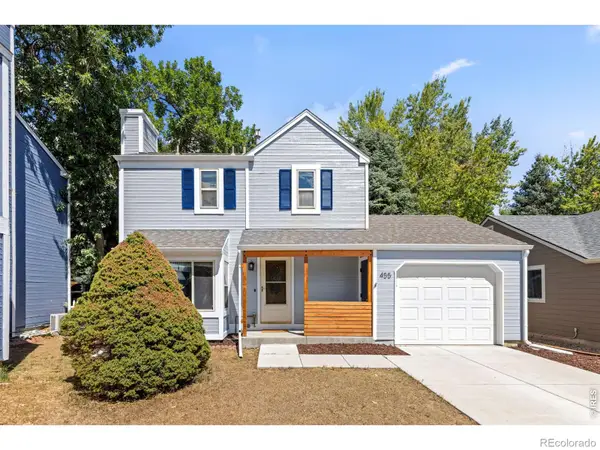 $765,000Active3 beds 3 baths1,568 sq. ft.
455 W Sycamore Court, Louisville, CO 80027
MLS# IR1066788Listed by: RE/MAX ELEVATE - New
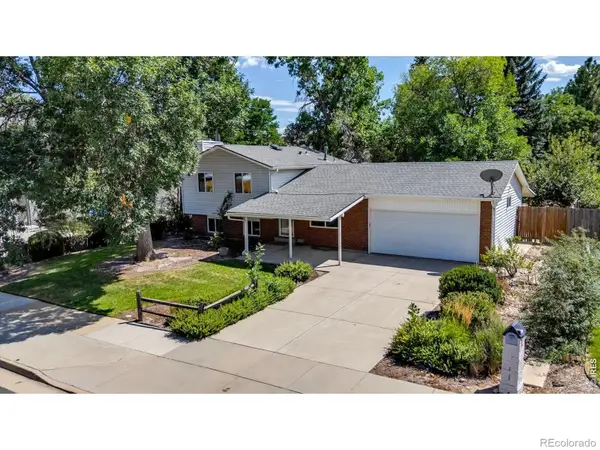 $750,000Active3 beds 2 baths1,945 sq. ft.
388 Lafayette Street, Louisville, CO 80027
MLS# IR1066739Listed by: WK REAL ESTATE - New
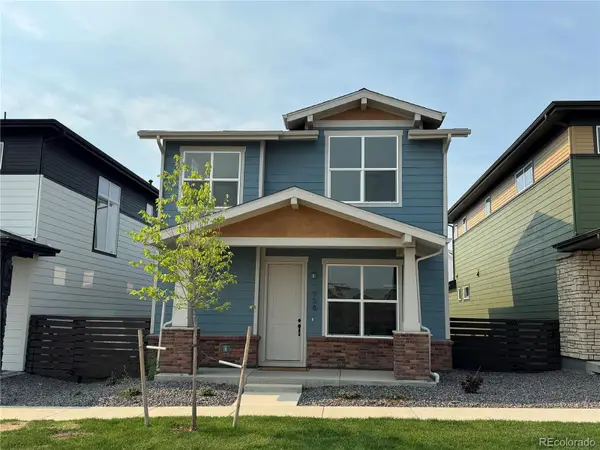 $799,900Active3 beds 3 baths3,047 sq. ft.
958 Superior Drive, Superior, CO 80027
MLS# IR1066692Listed by: REVOLUTIONARY REALTY, LLC - New
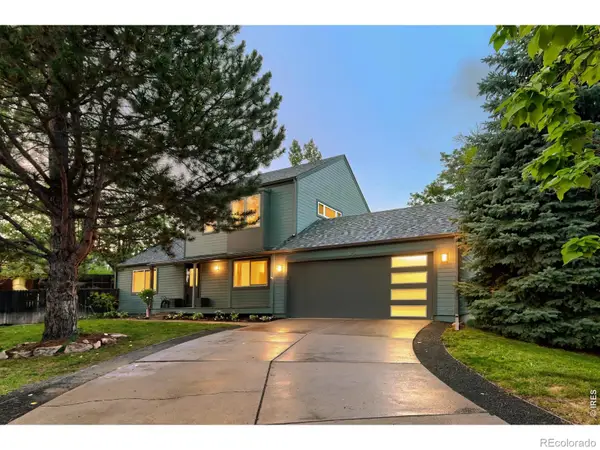 $1,090,000Active5 beds 3 baths2,585 sq. ft.
545 Catalpa Court, Louisville, CO 80027
MLS# IR1066662Listed by: MALEC GROUP, LLC 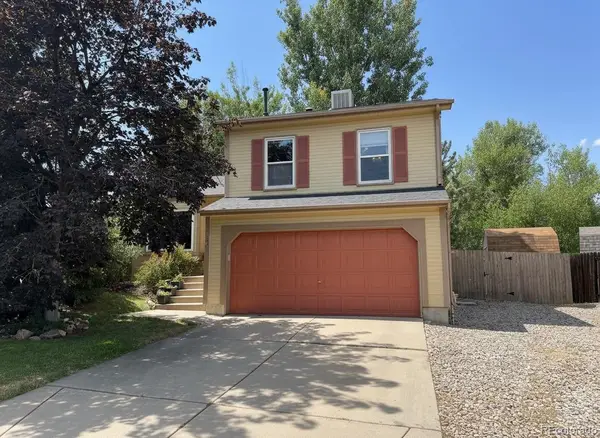 $765,000Active3 beds 3 baths1,800 sq. ft.
2285 Cliffrose Lane, Louisville, CO 80027
MLS# 8432166Listed by: PRECISION HOMES REAL ESTATE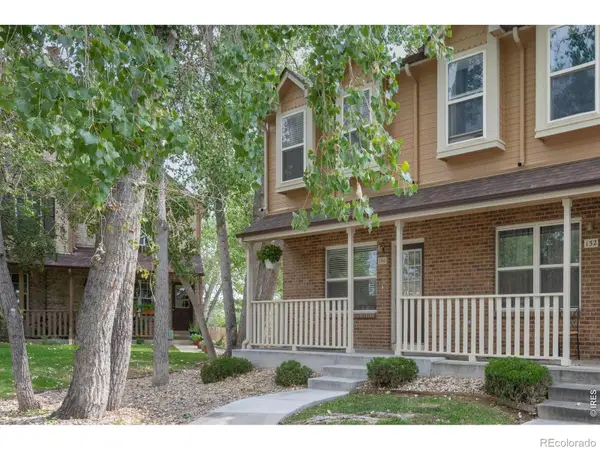 $460,000Active3 beds 3 baths1,568 sq. ft.
150 Pheasant Run, Louisville, CO 80027
MLS# IR1066324Listed by: LIV SOTHEBY'S INTL REALTY $2,250,000Active6 beds 5 baths5,109 sq. ft.
137 S Warbler Court, Louisville, CO 80027
MLS# IR1066141Listed by: MILEHIMODERN - BOULDER $450,000Active2 beds 2 baths1,232 sq. ft.
1053 W Century Drive #101, Louisville, CO 80027
MLS# IR1066081Listed by: EQUITY COLORADO-FRONT RANGE


Protect your home and budget from life's surprises with an Assurant Home Warranty, backed by a partner that supports you through every step of homeownership. Explore Plans.
© 2023 - 2026 ERA Franchise Systems LLC. All rights reserved. ERA Franchise Systems LLC fully supports the principles of the Fair Housing Act and the Equal Opportunity Act. ERA, ERA Real Estate powered, and their respective logos are registered service marks of ERA Franchise Systems LLC. Each office is independently owned and operated.