
1550 W 28th Street #B6, Loveland, CO 80538
Local realty services provided by:RONIN Real Estate Professionals ERA Powered
1550 W 28th Street #B6,Loveland, CO 80538
$425,000
- 2 Beds
- 3 Baths
- 1,539 sq. ft.
- Condominium
- Coming Soon
Upcoming open houses
- Sat, Aug 2211:00 am - 01:00 pm
Listed by: empowerhome team
Office: keller williams dtc
MLS#:9599991
Source:ML
Price summary
- Price:$425,000
- Price per sq. ft.:$276.15
- Monthly HOA dues:$400
About this home
Enjoy effortless Colorado living with stunning views of Cattail Creek Golf Course and the mountains beyond. This beautifully updated 2-bedroom townhome offers an inviting layout with plenty of space to relax, entertain, and take in the scenery. The main level features a spacious living room that flows into a beautiful, updated white kitchen with an open design and abundant storage. Step outside to the patio and enjoy your own outdoor retreat overlooking the golf course. Upstairs, both generously sized bedrooms offer access to two additional outdoor spaces, creating even more opportunities to enjoy the fresh air and gorgeous surroundings. The primary suite features a nicely updated bathroom, while the secondary bedroom is complemented by an additional full bathroom. With multiple outdoor living spaces, thoughtful updates, generous bedrooms, and an unbeatable golf course and mountain backdrop, this townhome offers the perfect blend of comfort, style, and Colorado living.
Contact an agent
Home facts
- Year built:1979
- Subdivision & Development:Northwest Nine Condo
- Listing ID #:9599991
Rooms and interior
- Bedrooms:2
- Total bathrooms:3
- Full bathrooms:1
- Half bathrooms:1
- Flooring:Carpet, Tile, Wood
- Kitchen Description:Dishwasher, Disposal, Eat-in Kitchen, Microwave, Oven, Range, Range Hood, Refrigerator
- Basement:Yes
- Basement Description:Crawl Space
- Living area:1,539 sq. ft.
Heating and cooling
- Cooling:Central Air
- Heating:Forced Air, Natural Gas
- Central air:Yes
Structure and exterior
- Roof:Shingle
- Year built:1979
- Building area:1,539 sq. ft.
- Lot Features:On Golf Course
- Construction Materials:Wood Siding
- Exterior Features:Balcony, Patio
- Foundation Description:Slab
- Levels:2 Story
Schools
- High school:Loveland
- Middle school:Bill Reed
- Elementary school:Namaqua
Utilities
- Water:Public
- Sewer:Public Sewer
Finances and disclosures
- Price:$425,000
- Price per sq. ft.:$276.15
- Tax amount:$1,421 (2025)
Features and amenities
- Laundry features:Dryer, In Unit, Washer
Parking
- Total parking spaces:2
- Garage:Yes
- Garage spaces:2
 Based on information submitted to the MLS GRID as of August 21, 2026 04:45 AM. All data is obtained from various sources and may not have been verified by broker or MLS GRID. Supplied Open House information is subject to change without notice. All information should be independently reviewed and verified for accuracy. Properties may or may not be listed by the office/agent presenting the information.
New listings near 1550 W 28th Street #B6
- Coming Soon
 $449,500Coming Soon3 beds 1 baths1,116 sq. ft.
1053 N Franklin Avenue, Loveland, CO 80537
MLS# IR1066916Listed by: THE BENTLEY BROKERAGE, LLC - Coming Soon
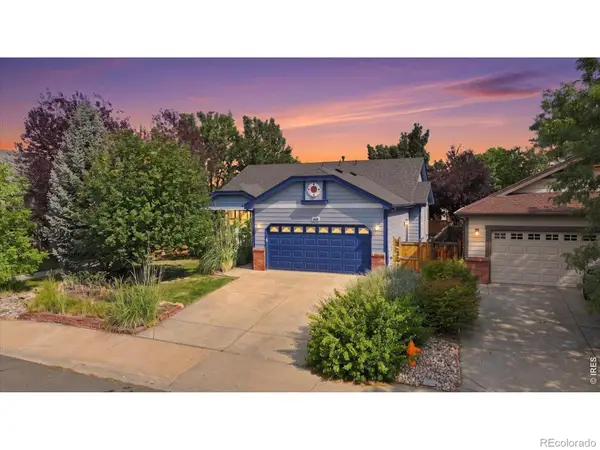 $505,000Coming Soon6 beds 3 baths2,581 sq. ft.
2493 Steamboat Springs Street, Loveland, CO 80538
MLS# IR1066870Listed by: C3 REAL ESTATE SOLUTIONS, LLC - Coming Soon
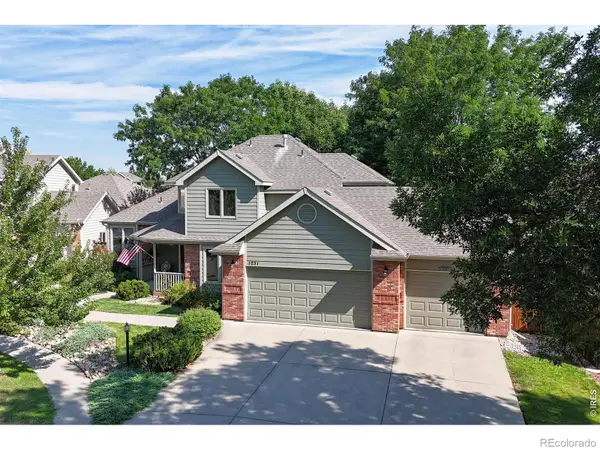 $695,000Coming Soon6 beds 4 baths3,504 sq. ft.
1231 Autumn Purple Drive, Loveland, CO 80538
MLS# IR1066877Listed by: RE/MAX ALLIANCE-LOVELAND - Coming Soon
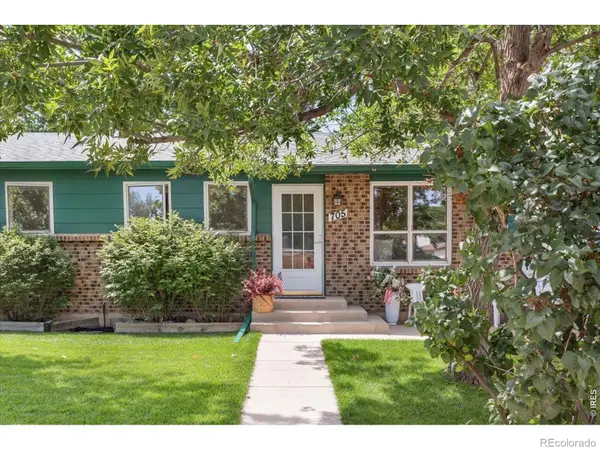 $525,000Coming Soon4 beds 2 baths2,275 sq. ft.
705 S Van Buren Avenue, Loveland, CO 80537
MLS# IR1066847Listed by: THE CRISAFULLI GROUP - Coming Soon
 $525,000Coming Soon4 beds 3 baths2,453 sq. ft.
1304 Elbert Avenue, Loveland, CO 80537
MLS# IR1066851Listed by: GROUP MULBERRY - Coming Soon
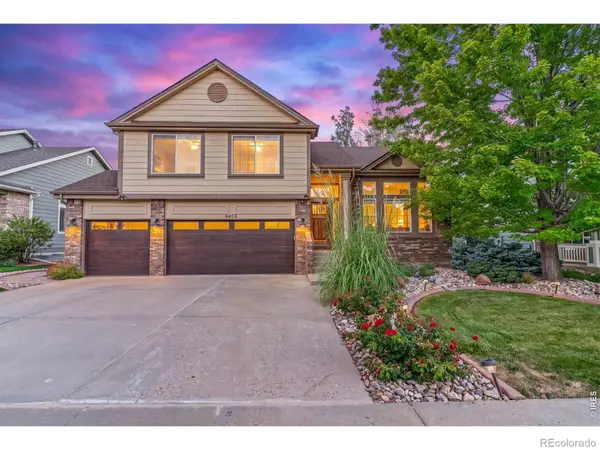 $675,000Coming Soon5 beds 4 baths3,338 sq. ft.
4453 Pika Drive, Loveland, CO 80537
MLS# IR1066769Listed by: C3 REAL ESTATE SOLUTIONS, LLC - Coming Soon
 $600,000Coming Soon5 beds 3 baths3,204 sq. ft.
2836 Hydra Drive, Loveland, CO 80537
MLS# IR1066750Listed by: RE/MAX ALLIANCE-LOVELAND - Coming Soon
 $825,000Coming Soon3 beds 2 baths3,886 sq. ft.
629 Deer Meadow Drive, Loveland, CO 80537
MLS# 7560044Listed by: HOMESMART REALTY - Coming Soon
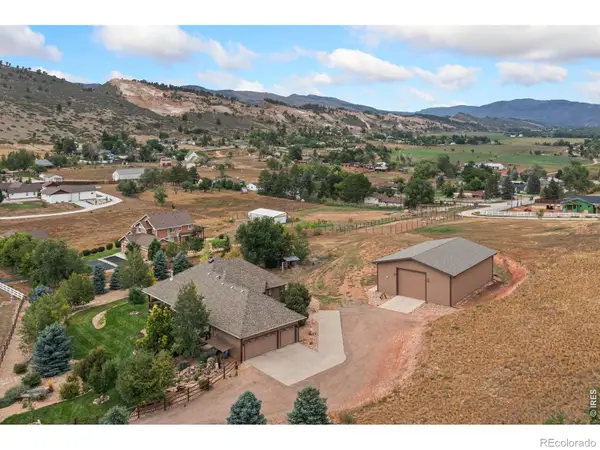 $1,490,000Coming Soon3 beds 3 baths4,635 sq. ft.
7751 Bison Bluff Street, Loveland, CO 80538
MLS# IR1066717Listed by: BLUESHIFT REAL ESTATE SERVICES LLC - Coming Soon
 $950,000Coming Soon4 beds 2 baths3,311 sq. ft.
2708 W 29th Street, Loveland, CO 80538
MLS# IR1066655Listed by: LC REAL ESTATE GROUP, LLC


Protect your home and budget from life's surprises with an Assurant Home Warranty, backed by a partner that supports you through every step of homeownership. Explore Plans.
© 2023 - 2026 ERA Franchise Systems LLC. All rights reserved. ERA Franchise Systems LLC fully supports the principles of the Fair Housing Act and the Equal Opportunity Act. ERA, ERA Real Estate powered, and their respective logos are registered service marks of ERA Franchise Systems LLC. Each office is independently owned and operated.