
1566 W 29th Street, Loveland, CO 80538
Local realty services provided by:RONIN Real Estate Professionals ERA Powered
1566 W 29th Street,Loveland, CO 80538
$425,000
- 3 Beds
- 2 Baths
- 1,260 sq. ft.
- Condominium
- Active
Listed by: jessica armstrong
Office: compass-denver
MLS#:IR1066444
Source:ML
Price summary
- Price:$425,000
- Price per sq. ft.:$337.3
- Monthly HOA dues:$285
About this home
Welcome home to West Wind Village, an exclusive active adult community of just 36 condos, where this light-filled home enjoys an exceptional setting overlooking the 4th hole of Cattail Creek Golf Course. Inside, a uniquely open floor plan flows from the entry through the kitchen, dining, & family room, with views extending to the golf course beyond. Gleaming hardwood floors & abundant natural light add to the bright, welcoming feel. The kitchen is both functional & inviting, featuring stainless appliances, refinished cabinetry, & open connection to the dining area making everyday living & entertaining effortless. The spacious primary suite features crown molding, dual closets, an en suite bath with large walk-in shower & generous counter space, plus beautiful pond & golf course views. The comfortable secondary bedroom includes a walk-in closet, while the secondary bath features an oversized jetted tub perfect for unwinding. A conforming office can easily serve as a true third bedroom. A pond just beyond your door attracts blue herons, egrets, and other wildlife, creating a peaceful backdrop for morning coffee or evening relaxation on the covered back deck. An attached two-car garage offers plenty of room for vehicles & storage. West Wind Village is known for its long-term residents & offers low-maintenance, lock-and-leave living with exterior maintenance handled. The clubhouse provides space for celebrations & gatherings along with a workout room, & sidewalks throughout the neighborhood make it easy to get outside & stay active. Situated between Cattail Creek & The Olde Course, this location is a golfer's dream. Convenient access to shopping, dining, Benson Sculpture Garden, Lake Loveland, Devil's Backbone, & everything Loveland has to offer. Lovingly cared for for more than 30 years, this special home is ready for its next chapter. Come experience the peaceful setting, welcoming community, & remarkable views that make this condo stand apart....
Contact an agent
Home facts
- Year built:1986
- Subdivision & Development:West Wind Village Condo
- Listing ID #:IR1066444
Rooms and interior
- Bedrooms:3
- Total bathrooms:2
- Full bathrooms:1
- Flooring:Wood
- Kitchen Description:Dishwasher, Eat-in Kitchen, Microwave, Oven, Refrigerator
- Basement:Yes
- Living area:1,260 sq. ft.
Heating and cooling
- Cooling:Central Air
- Heating:Forced Air
- Central air:Yes
Structure and exterior
- Roof:Composition
- Year built:1986
- Building area:1,260 sq. ft.
- Lot area:0.35 Acres
- Lot Features:On Golf Course
- Construction Materials:Frame
- Exterior Features:Deck, Patio
- Levels:1 Story
Schools
- High school:Loveland
- Middle school:Other
- Elementary school:Namaqua
Utilities
- Water:Public
Finances and disclosures
- Price:$425,000
- Price per sq. ft.:$337.3
- Tax amount:$1,515 (2025)
Features and amenities
- Laundry features:Dryer, In Unit, Washer
- Amenities:Window Coverings
Parking
- Total parking spaces:2
- Garage:Yes
- Garage spaces:2
 Based on information submitted to the MLS GRID as of August 14, 2026 11:19 AM. All data is obtained from various sources and may not have been verified by broker or MLS GRID. Supplied Open House information is subject to change without notice. All information should be independently reviewed and verified for accuracy. Properties may or may not be listed by the office/agent presenting the information.
New listings near 1566 W 29th Street
- Coming Soon
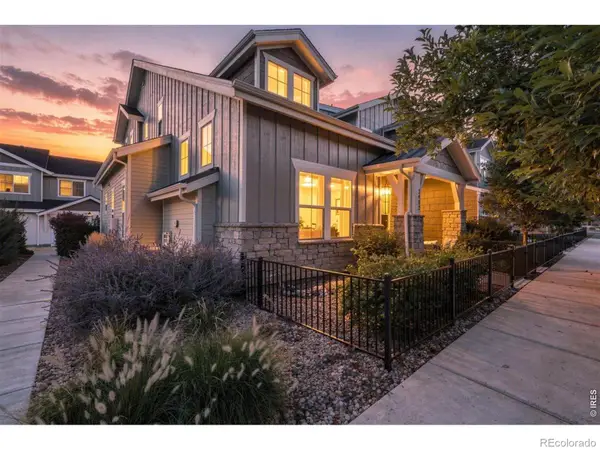 $589,900Coming Soon4 beds 4 baths
2482 Trio Falls Drive, Loveland, CO 80538
MLS# IR1066462Listed by: RE/MAX ALLIANCE-FTC SOUTH - Open Sat, 1 to 4pmNew
 $524,900Active5 beds 3 baths2,384 sq. ft.
1142 S Edinburgh Drive, Loveland, CO 80537
MLS# IR1066455Listed by: BETTER HOMES AND GARDENS REAL ESTATE - NEUHAUS - New
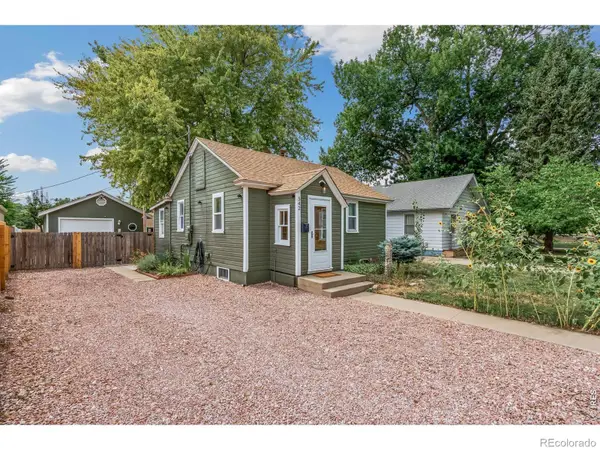 $345,000Active1 beds 1 baths1,119 sq. ft.
542 E 10th Street, Loveland, CO 80537
MLS# IR1066450Listed by: GROUP HARMONY - Open Sat, 11am to 1pmNew
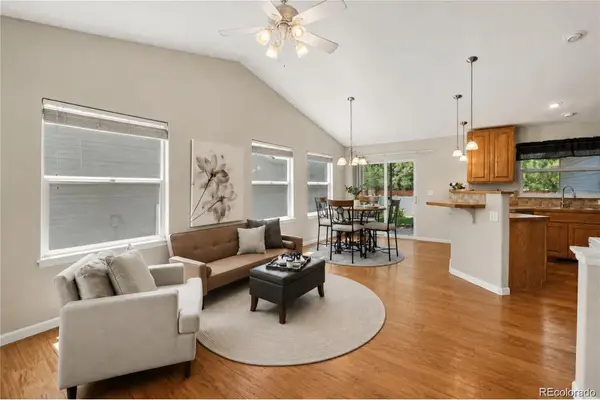 $420,000Active2 beds 3 baths1,970 sq. ft.
751 Blue Azurite Avenue, Loveland, CO 80537
MLS# 9360437Listed by: KELLER WILLIAMS REALTY NORTHERN COLORADO - New
 $615,000Active3 beds 2 baths1,924 sq. ft.
823 4th Street Se, Loveland, CO 80537
MLS# IR1066412Listed by: ROOTS REAL ESTATE - Open Sun, 11am to 1pmNew
 $340,000Active4 beds 3 baths1,547 sq. ft.
954 Monroe Avenue, Loveland, CO 80537
MLS# IR1066389Listed by: C3 REAL ESTATE SOLUTIONS, LLC - New
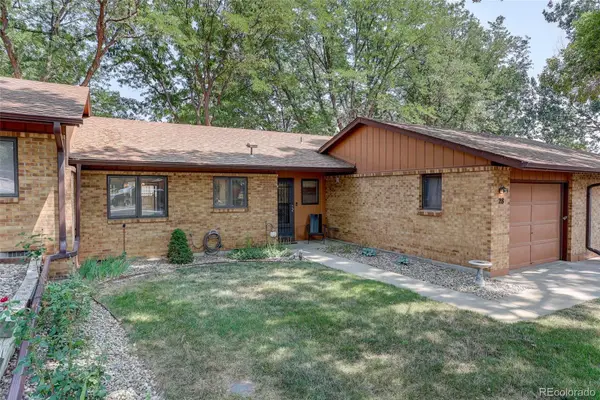 $350,000Active2 beds 2 baths1,266 sq. ft.
1100 Taft Avenue #28, Loveland, CO 80537
MLS# 8970105Listed by: COLDWELL BANKER REALTY 24 - New
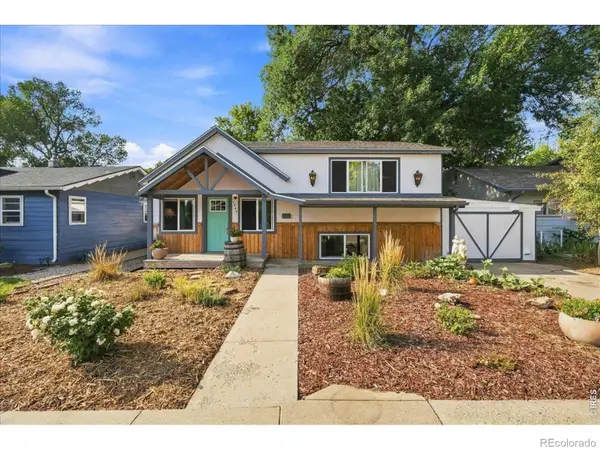 $459,000Active3 beds 1 baths1,367 sq. ft.
1240 E 2nd Street, Loveland, CO 80537
MLS# IR1066352Listed by: RE/MAX ALLIANCE-FTC SOUTH - New
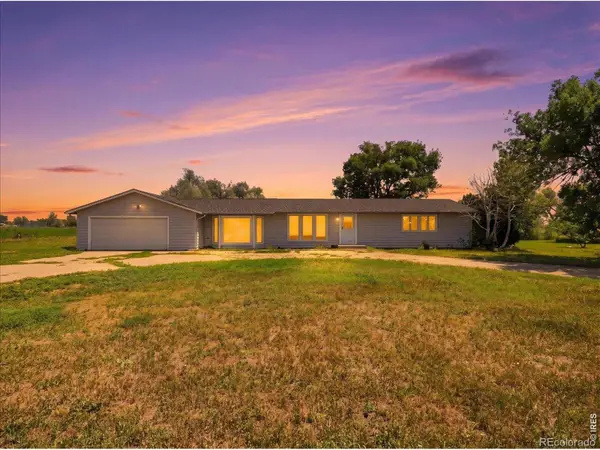 $600,000Active3 beds 2 baths1,982 sq. ft.
23600 County Road 1, Loveland, CO 80537
MLS# IR1066337Listed by: RE/MAX ALLIANCE-LOVELAND


Protect your home and budget from life's surprises with an Assurant Home Warranty, backed by a partner that supports you through every step of homeownership. Explore Plans.
© 2023 - 2026 ERA Franchise Systems LLC. All rights reserved. ERA Franchise Systems LLC fully supports the principles of the Fair Housing Act and the Equal Opportunity Act. ERA, ERA Real Estate powered, and their respective logos are registered service marks of ERA Franchise Systems LLC. Each office is independently owned and operated.