
1747 Muddy Creek Drive, Loveland, CO 80538
Local realty services provided by:ERA New Age
Listed by: benjamin emslie
Office: re/max alliance-ftc south
MLS#:IR1067036
Source:ML
Price summary
- Price:$599,900
- Price per sq. ft.:$206.72
- Monthly HOA dues:$329
About this home
Immaculate low-maintenance ranch with private lake access in Loveland's desirable Seven Lakes community! Sip coffee on the covered patio or unwind on the front porch as the Colorado sky lights up at sunset. HOA includes landscaping, snow removal, resident lake access & much exterior maintenance, giving you more time to enjoy the setting. Step inside to find a foyer w warm hardwood floors & sun-splashed spaces. The bright living room features soaring ceilings, natural light, ceiling fan & inviting fireplace w hearth - perfect for curling up w a good book on a chilly Colorado evening. Dining flows into a generous kitchen w stainless-steel appliances, raised-panel cabinets w crown molding, pull-out storage, large pantry & HUGE center island w wraparound bar seating. The serene primary suite offers tray ceiling, ceiling fan, private bath & walk-in closet w natural light. Spa-inspired bath ft dual comfort-height vanities, tile floor & oversized tile shower w bench. Bed 2 & bath offer flexibility for guests, hobbies or office. Both baths feature comfort-height counters. Large laundry room includes cabinets, utility sink & window overlooking manicured grounds. Expansive insulated basement offers lots of storage plus future potential for multiple bedrooms, full bath & rec/media room. Oversized 728 SF garage incl insulated door, opener & custom ramp/staircase positioned to preserve parking/storage. Carrier high-efficiency furnace, A/C, 50-gal water heater & upgraded Andersen/ThermaTru exterior doors. Exterior paint scheduled for 2027. Enjoy HOA-maintained grounds, expansive trails & resident lake access just steps away. Seven Lakes Park, Boyd Lake, Loveland trails, Centerra shopping, dining & entertainment are nearby. Comfortable main-level living, generous storage, inviting indoor/outdoor spaces & low-maintenance freedom - all surrounded by the lakes & trails that make this part of Loveland special. Tour today and make your next move your best move....
Contact an agent
Home facts
- Year built:2009
- Subdivision & Development:Seven Lakes North
- Listing ID #:IR1067036
Rooms and interior
- Bedrooms:2
- Total bathrooms:2
- Full bathrooms:2
- Flooring:Vinyl
- Kitchen Description:Dishwasher, Disposal, Eat-in Kitchen, Kitchen Island, Microwave, Oven, Pantry
- Basement:Yes
- Basement Description:Bath/Stubbed, Full, Unfinished
- Living area:2,902 sq. ft.
Heating and cooling
- Cooling:Ceiling Fan(s), Central Air
- Heating:Forced Air
- Central air:Yes
Structure and exterior
- Roof:Composition
- Year built:2009
- Building area:2,902 sq. ft.
- Lot area:0.15 Acres
- Lot Features:Corner, Level, Open Space, Sprinklers In Front
- Construction Materials:Frame
- Exterior Features:Patio
- Foundation Description:Slab
- Levels:1 Story
Schools
- High school:Mountain View
- Middle school:Other
- Elementary school:Other
Utilities
- Water:Public
- Sewer:Public Sewer
Finances and disclosures
- Price:$599,900
- Price per sq. ft.:$206.72
- Tax amount:$2,928 (2025)
Features and amenities
- Laundry features:In Unit
- Amenities:Double Pane Windows, Smoke Detector(s), Window Coverings
Parking
- Total parking spaces:2
- Parking description:Oversized
- Garage:Yes
- Garage spaces:2
 Based on information submitted to the MLS GRID as of August 22, 2026 02:26 PM. All data is obtained from various sources and may not have been verified by broker or MLS GRID. Supplied Open House information is subject to change without notice. All information should be independently reviewed and verified for accuracy. Properties may or may not be listed by the office/agent presenting the information.
New listings near 1747 Muddy Creek Drive
- Coming Soon
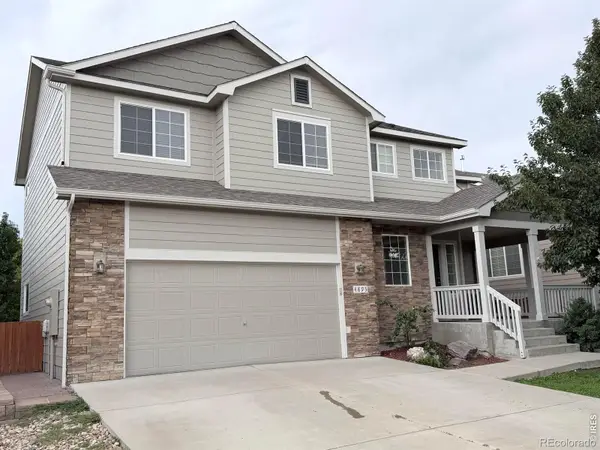 $580,000Coming Soon3 beds 3 baths2,980 sq. ft.
4895 Laporte Avenue, Loveland, CO 80538
MLS# IR1067012Listed by: RE/MAX ALLIANCE-FTC SOUTH - Coming Soon
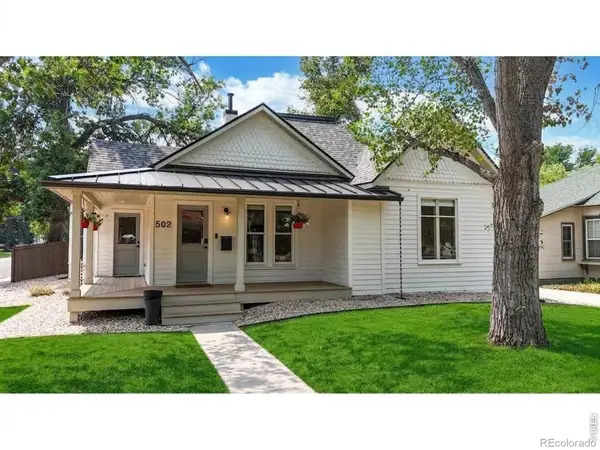 $619,900Coming Soon3 beds 2 baths1,328 sq. ft.
502 W 4th Street, Loveland, CO 80537
MLS# IR1067017Listed by: COLDWELL BANKER REALTY- FORT COLLINS - Coming Soon
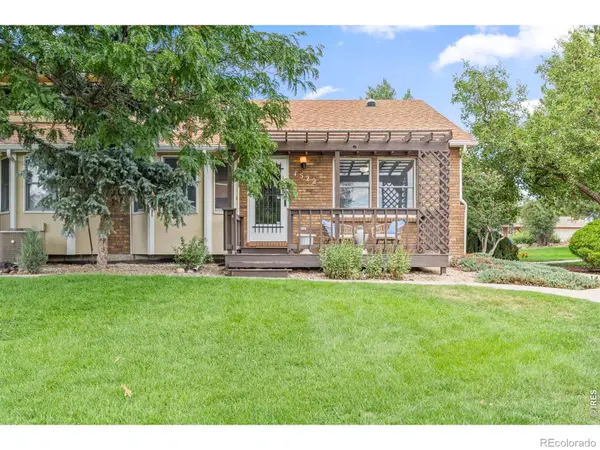 $375,000Coming Soon3 beds 2 baths1,242 sq. ft.
1522 W 29th Street, Loveland, CO 80538
MLS# IR1066963Listed by: 8Z REAL ESTATE - Coming Soon
 $449,500Coming Soon3 beds 1 baths1,116 sq. ft.
1053 N Franklin Avenue, Loveland, CO 80537
MLS# IR1066916Listed by: THE BENTLEY BROKERAGE, LLC - New
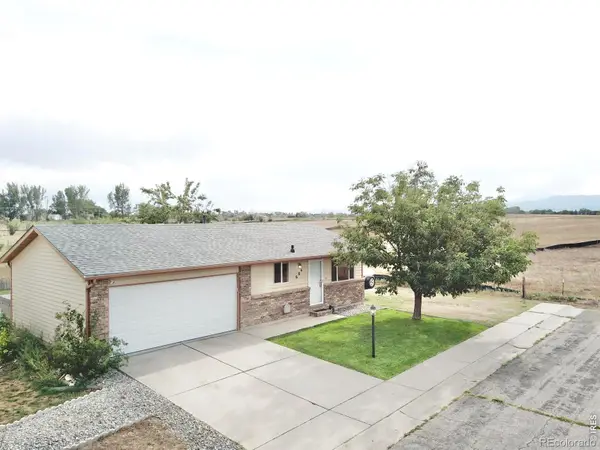 $385,000Active3 beds 1 baths960 sq. ft.
684 26th Street Sw, Loveland, CO 80537
MLS# IR1067043Listed by: REAL ESTATE CONNECTIONS, INC - New
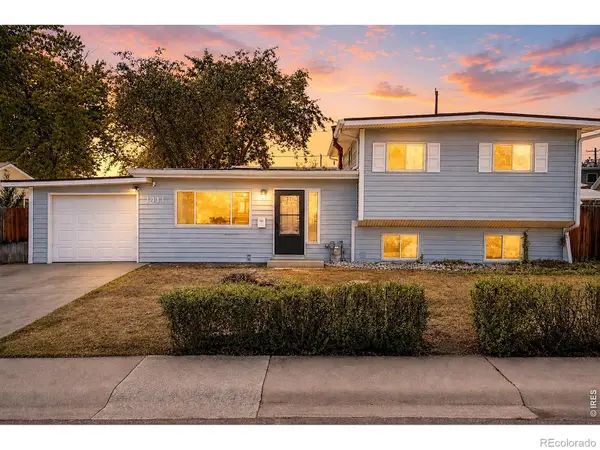 $435,000Active3 beds 2 baths1,538 sq. ft.
1411 S Douglas Avenue, Loveland, CO 80537
MLS# IR1067026Listed by: BLACK BEAR REAL ESTATE - New
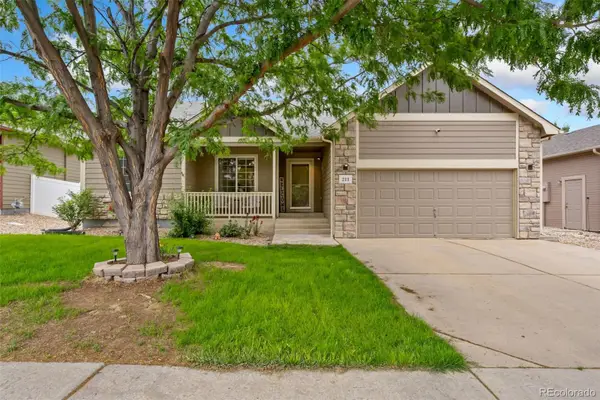 $510,000Active5 beds 3 baths3,010 sq. ft.
213 Sand Grouse Drive, Loveland, CO 80537
MLS# 9675771Listed by: THE GROUP INC - CENTERRA - Open Sun, 11am to 1pmNew
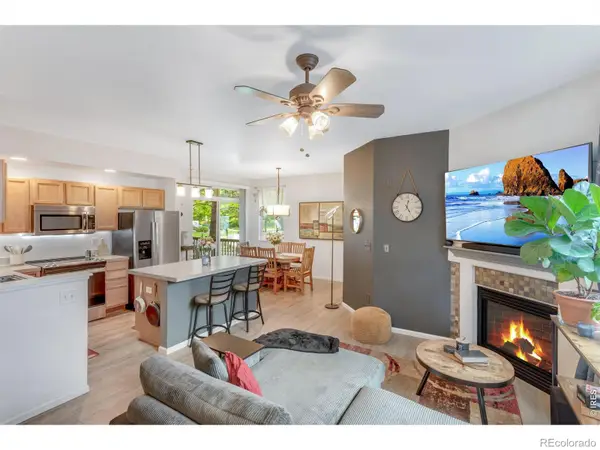 $335,000Active2 beds 2 baths1,120 sq. ft.
1907 Grays Peak Drive #104, Loveland, CO 80538
MLS# IR1066986Listed by: GROUP CENTERRA - New
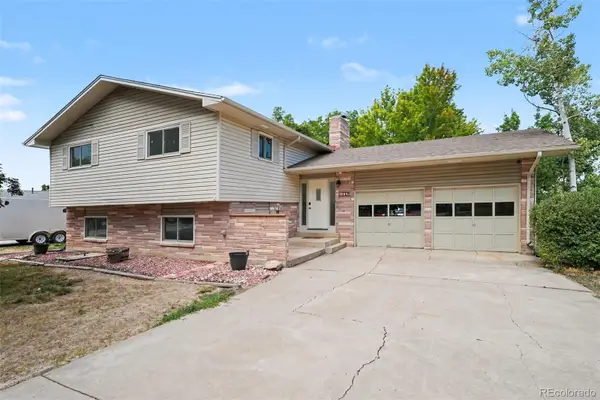 $635,000Active4 beds 2 baths2,080 sq. ft.
117 35th Sw Street, Loveland, CO 80537
MLS# 3648020Listed by: TURNING POINT REAL ESTATE INC


Protect your home and budget from life's surprises with an Assurant Home Warranty, backed by a partner that supports you through every step of homeownership. Explore Plans.
© 2023 - 2026 ERA Franchise Systems LLC. All rights reserved. ERA Franchise Systems LLC fully supports the principles of the Fair Housing Act and the Equal Opportunity Act. ERA, ERA Real Estate powered, and their respective logos are registered service marks of ERA Franchise Systems LLC. Each office is independently owned and operated.