
1806 N Del Norte Avenue, Loveland, CO 80538
Local realty services provided by:RONIN Real Estate Professionals ERA Powered
1806 N Del Norte Avenue,Loveland, CO 80538
$396,000
- 3 Beds
- 2 Baths
- - sq. ft.
- Single family
- Sold
Listed by: julie swanty
Office: re/max alliance-loveland
MLS#:IR1063520
Source:ML
Sorry, we are unable to map this address
Price summary
- Price:$396,000
About this home
Welcome home to this solid, all-brick ranch in one of West Loveland's most desirable neighborhoods near Lake Loveland! Offering exceptional value and endless potential, this well-maintained home features convenient extra parking in both the front and rear, with alley access that's perfect for RV, trailer, or additional vehicle storage. Inside, the spacious main level welcomes you with a bright, oversized living room highlighted by a large newer picture window that fills the home with natural light. The eat-in kitchen includes a brand-new convection oven and dishwasher, while the adjoining dining area showcases charming built-in cabinetry that adds warmth and character. Just off the kitchen, a versatile bonus room provides the perfect space for a home office, hobby room, or flex area, with direct access to the fully fenced backyard. Outside, enjoy mature fruit trees and plenty of room for gardening, entertaining, or relaxing. Additional updates include a brand-new high-efficiency water heater for added comfort and peace of mind. With its unbeatable West Loveland location, solid construction, and incredible opportunity to make it your own, this home is ready for its next chapter....
Contact an agent
Home facts
- Year built:1965
- Subdivision & Development:Locust Park
- Listing ID #:IR1063520
Rooms and interior
- Bedrooms:3
- Total bathrooms:2
- Full bathrooms:1
- Half bathrooms:1
- Kitchen Description:Dishwasher, Eat-in Kitchen, Oven, Refrigerator
- Basement:Yes
- Basement Description:Crawl Space
Heating and cooling
- Cooling:Central Air
- Heating:Forced Air
- Central air:Yes
Structure and exterior
- Roof:Composition
- Year built:1965
- Lot Features:Level, Sprinklers In Front
- Construction Materials:Brick, Frame
- Levels:1 Story
Schools
- High school:Loveland
- Middle school:Other
- Elementary school:Van Buren
Utilities
- Water:Public
- Sewer:Public Sewer
Finances and disclosures
- Price:$396,000
- Tax amount:$2,361 (2025)
Features and amenities
- Amenities:Window Coverings
Parking
- Total parking spaces:2
- Parking description:RV Access/Parking
- Garage:Yes
- Garage spaces:2
 Based on information submitted to the MLS GRID as of August 20, 2026 07:25 AM. All data is obtained from various sources and may not have been verified by broker or MLS GRID. Supplied Open House information is subject to change without notice. All information should be independently reviewed and verified for accuracy. Properties may or may not be listed by the office/agent presenting the information.
New listings near 1806 N Del Norte Avenue
- Coming Soon
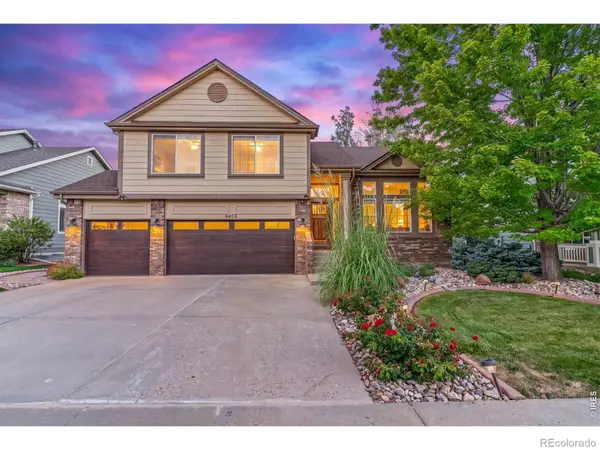 $675,000Coming Soon5 beds 4 baths
4453 Pika Drive, Loveland, CO 80537
MLS# IR1066769Listed by: C3 REAL ESTATE SOLUTIONS, LLC - Coming Soon
 $600,000Coming Soon5 beds 3 baths
2836 Hydra Drive, Loveland, CO 80537
MLS# IR1066750Listed by: RE/MAX ALLIANCE-LOVELAND - Coming Soon
 $825,000Coming Soon3 beds 2 baths
629 Deer Meadow Drive, Loveland, CO 80537
MLS# 7560044Listed by: HOMESMART REALTY - Coming Soon
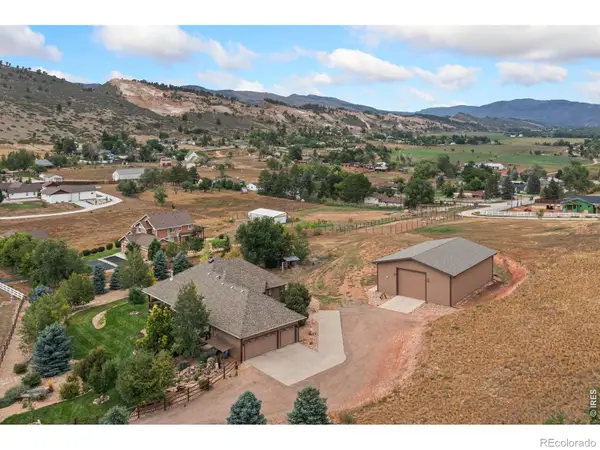 $1,490,000Coming Soon3 beds 3 baths
7751 Bison Bluff Street, Loveland, CO 80538
MLS# IR1066717Listed by: BLUESHIFT REAL ESTATE SERVICES LLC - Coming Soon
 $950,000Coming Soon4 beds 2 baths
2708 W 29th Street, Loveland, CO 80538
MLS# IR1066655Listed by: LC REAL ESTATE GROUP, LLC - Coming Soon
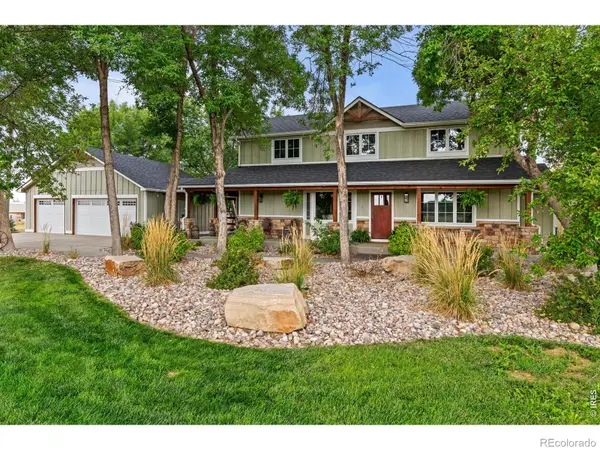 $1,690,000Coming Soon5 beds 4 baths
4811 Lonetree Drive, Loveland, CO 80537
MLS# IR1066625Listed by: TALLENT CO. REAL ESTATE - Coming Soon
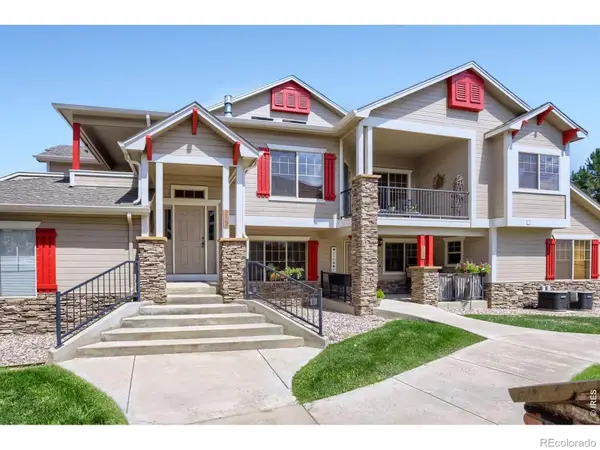 $385,000Coming Soon3 beds 2 baths
647 Callisto Drive #202, Loveland, CO 80537
MLS# IR1066620Listed by: EQUITY COLORADO-FRONT RANGE - Coming Soon
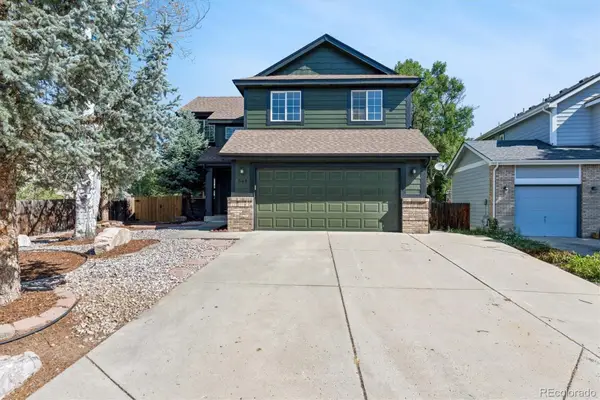 $525,000Coming Soon4 beds 4 baths
568 Mesa Drive, Loveland, CO 80537
MLS# 4876222Listed by: REALTY PROFESSIONALS LLC - Coming Soon
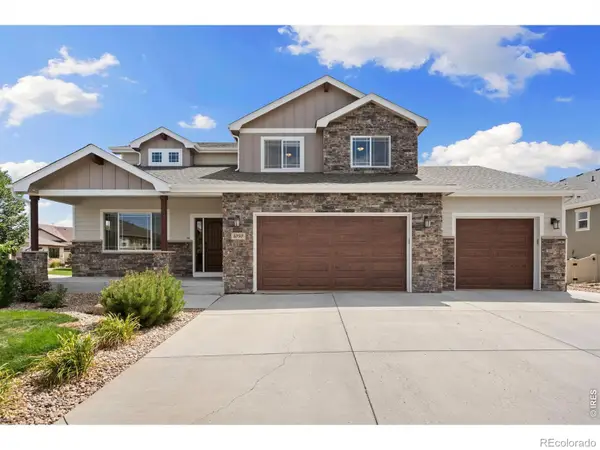 $869,900Coming Soon6 beds 5 baths
1050 Coral Burst Drive, Loveland, CO 80538
MLS# IR1066598Listed by: LPT NETWORK REALTY LLC - Coming Soon
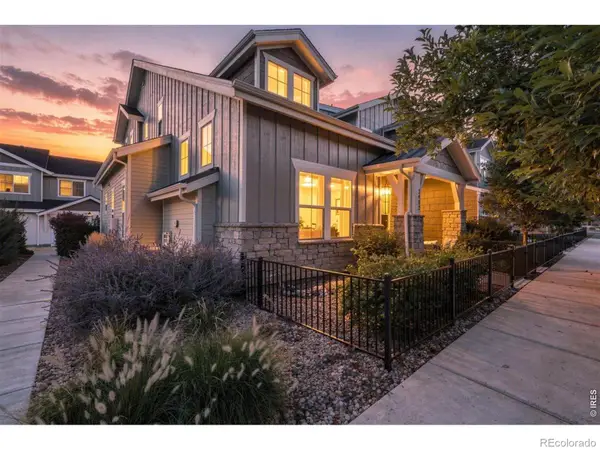 $589,900Coming Soon4 beds 4 baths
2482 Trio Falls Drive, Loveland, CO 80538
MLS# IR1066462Listed by: RE/MAX ALLIANCE-FTC SOUTH


Protect your home and budget from life's surprises with an Assurant Home Warranty, backed by a partner that supports you through every step of homeownership. Explore Plans.
© 2023 - 2026 ERA Franchise Systems LLC. All rights reserved. ERA Franchise Systems LLC fully supports the principles of the Fair Housing Act and the Equal Opportunity Act. ERA, ERA Real Estate powered, and their respective logos are registered service marks of ERA Franchise Systems LLC. Each office is independently owned and operated.