
2607 Forsythia Drive, Loveland, CO 80537
Local realty services provided by:ERA Teamwork Realty
2607 Forsythia Drive,Loveland, CO 80537
$460,000
- 3 Beds
- 3 Baths
- 2,637 sq. ft.
- Single family
- Active
Listed by: megan kuehn
Office: group centerra
MLS#:IR1067587
Source:ML
Price summary
- Price:$460,000
- Price per sq. ft.:$174.44
- Monthly HOA dues:$255
About this home
Enjoy easy, low-maintenance living in this beautifully cared-for patio home located in a peaceful SW Loveland neighborhood surrounded by mature landscaping. The bright, open main level features vaulted ceilings, hardwood flooring, a cozy gas fireplace, and a spacious kitchen with abundant cabinetry and generous bar seating. The primary suite offers a walk-in closet and private bath with double sinks. The basement is approximately 70% finished and includes an updated 3/4 bath, plus additional unfinished space offering plenty of storage or room to expand. A new roof was installed in 2025. Outside, enjoy a covered patio and low-maintenance setting, along with the convenience of a two-car garage. The HOA maintains the exterior and provides lawn care and snow removal, making this an ideal lock-and-leave home. Clean, comfortable, and move-in ready!
Contact an agent
Home facts
- Year built:2001
- Subdivision & Development:Cedar View
- Listing ID #:IR1067587
Rooms and interior
- Bedrooms:3
- Total bathrooms:3
- Full bathrooms:2
- Kitchen Description:Dishwasher, Disposal, Eat-in Kitchen, Microwave, Oven, Self Cleaning Oven
- Basement:Yes
- Basement Description:Full
- Living area:2,637 sq. ft.
Heating and cooling
- Cooling:Ceiling Fan(s), Central Air
- Heating:Forced Air
- Central air:Yes
Structure and exterior
- Roof:Composition
- Year built:2001
- Building area:2,637 sq. ft.
- Lot area:0.11 Acres
- Lot Features:Level, Sprinklers In Front
- Architectural Style:Contemporary
- Construction Materials:Brick, Frame
- Exterior Features:Patio
- Levels:1 Story
Schools
- High school:Thompson Valley
- Middle school:Walt Clark
- Elementary school:Sarah Milner
Utilities
- Water:Public
- Sewer:Public Sewer
Finances and disclosures
- Price:$460,000
- Price per sq. ft.:$174.44
- Tax amount:$2,557 (2025)
Features and amenities
- Laundry features:Dryer, Washer
- Amenities:Double Pane Windows, Smoke Detector(s)
Parking
- Total parking spaces:2
- Garage:Yes
- Garage spaces:2
 Based on information submitted to the MLS GRID as of September 2, 2026 12:48 AM. All data is obtained from various sources and may not have been verified by broker or MLS GRID. Supplied Open House information is subject to change without notice. All information should be independently reviewed and verified for accuracy. Properties may or may not be listed by the office/agent presenting the information.
New listings near 2607 Forsythia Drive
- Coming Soon
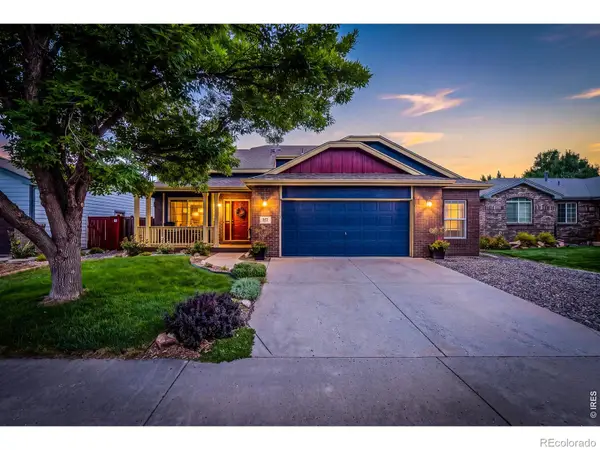 $520,000Coming Soon3 beds 3 baths2,622 sq. ft.
357 Blue Azurite Avenue, Loveland, CO 80537
MLS# IR1067677Listed by: LPT REALTY, LLC. - Coming Soon
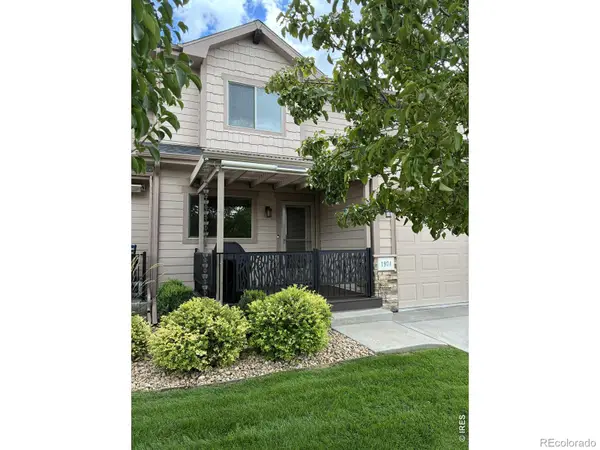 $474,900Coming Soon2 beds 3 baths2,464 sq. ft.
1974 Pikes Peak Drive, Loveland, CO 80538
MLS# IR1067563Listed by: RE/MAX ALLIANCE-FTC DWTN - Coming Soon
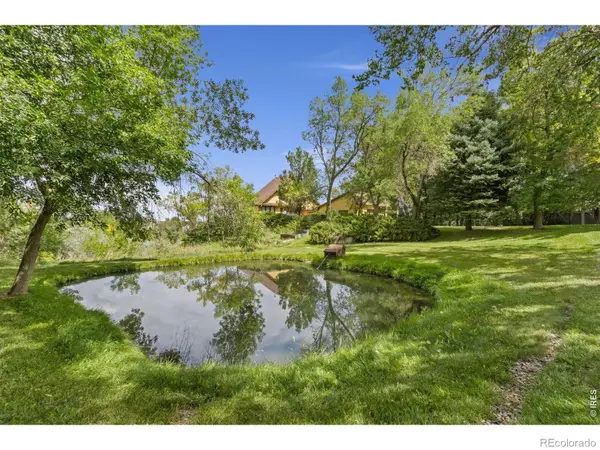 $750,000Coming Soon3 beds 4 baths3,673 sq. ft.
5153 Single Tree Drive, Loveland, CO 80537
MLS# IR1067561Listed by: ELEVATIONS REAL ESTATE, LLC - Coming Soon
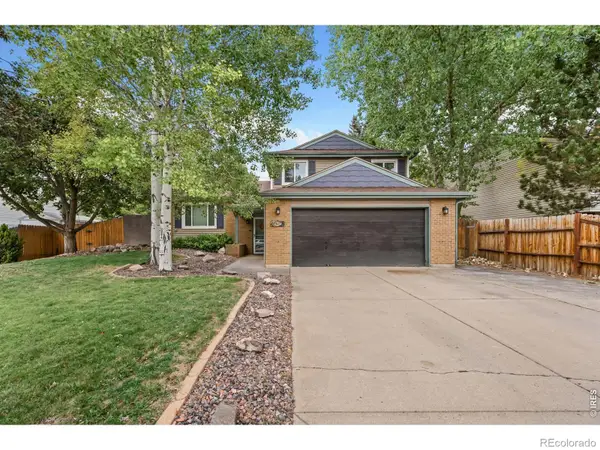 $459,900Coming Soon3 beds 3 baths1,618 sq. ft.
4127 Balsa Court, Loveland, CO 80538
MLS# IR1067521Listed by: EXP REALTY LLC - Coming Soon
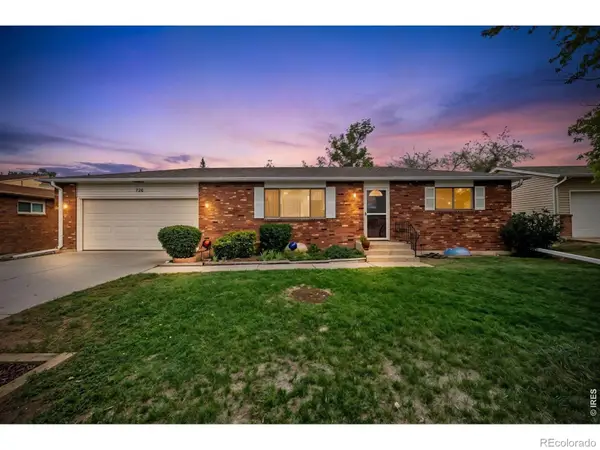 $419,000Coming Soon2 beds 2 baths1,920 sq. ft.
754 S Dotsero Drive, Loveland, CO 80537
MLS# IR1067291Listed by: LIV SOTHEBY'S INTL REALTY D - New
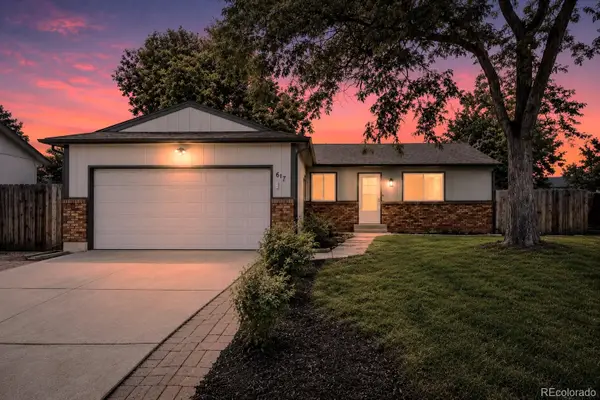 $399,995Active3 beds 1 baths1,056 sq. ft.
617 S Estrella Avenue, Loveland, CO 80537
MLS# 9650799Listed by: RE/MAX PROFESSIONALS - New
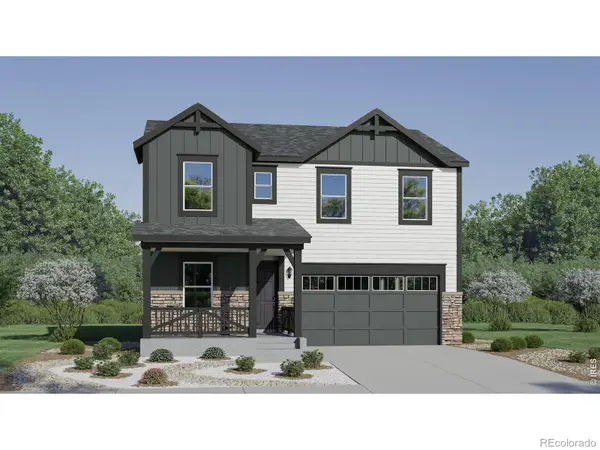 $561,700Active4 beds 3 baths2,073 sq. ft.
6177 Friends Creek Parkway, Loveland, CO 80538
MLS# IR1067718Listed by: KITTLE REAL ESTATE - New
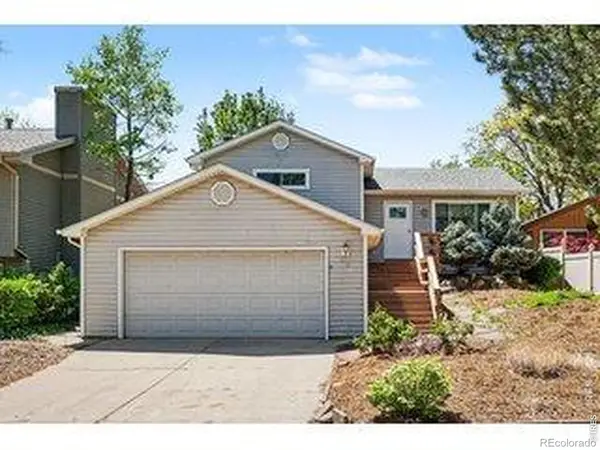 $454,900Active4 beds 2 baths1,775 sq. ft.
1530 Gloria Court, Loveland, CO 80537
MLS# IR1067694Listed by: REALTY ONE GROUP FOURPOINTS CO - New
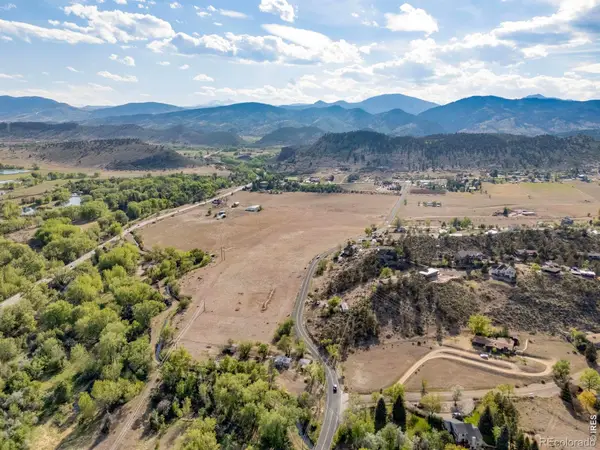 $2,500,000Active3 beds 2 baths1,747 sq. ft.
7467 W Highway 34, Loveland, CO 80537
MLS# IR1067669Listed by: C3 REAL ESTATE SOLUTIONS, LLC - New
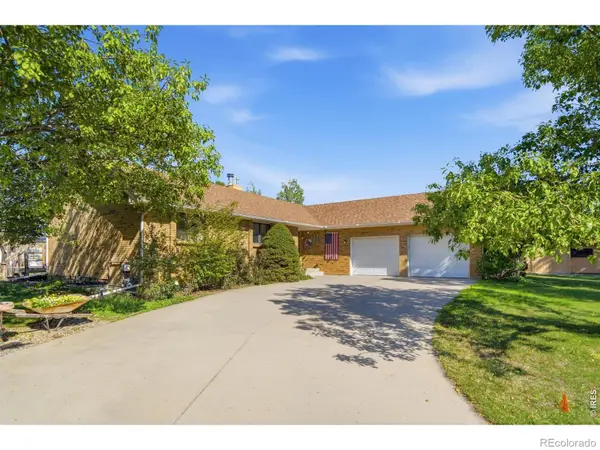 $899,000Active4 beds 3 baths3,194 sq. ft.
4601 N Sunshine Court, Loveland, CO 80537
MLS# IR1067647Listed by: NEXTHOME ROCKY MOUNTAIN


Protect your home and budget from life's surprises with an Assurant Home Warranty, backed by a partner that supports you through every step of homeownership. Explore Plans.
© 2023 - 2026 ERA Franchise Systems LLC. All rights reserved. ERA Franchise Systems LLC fully supports the principles of the Fair Housing Act and the Equal Opportunity Act. ERA, ERA Real Estate powered, and their respective logos are registered service marks of ERA Franchise Systems LLC. Each office is independently owned and operated.