
4056 Mandall Lakes, Loveland, CO 80538
Local realty services provided by:RONIN Real Estate Professionals ERA Powered
4056 Mandall Lakes,Loveland, CO 80538
$680,000
- 5 Beds
- 4 Baths
- 3,062 sq. ft.
- Single family
- Coming Soon
Listed by: trelora realty team, colin smith
Office: trelora realty, inc.
MLS#:4657111
Source:ML
Price summary
- Price:$680,000
- Price per sq. ft.:$222.08
- Monthly HOA dues:$68.33
About this home
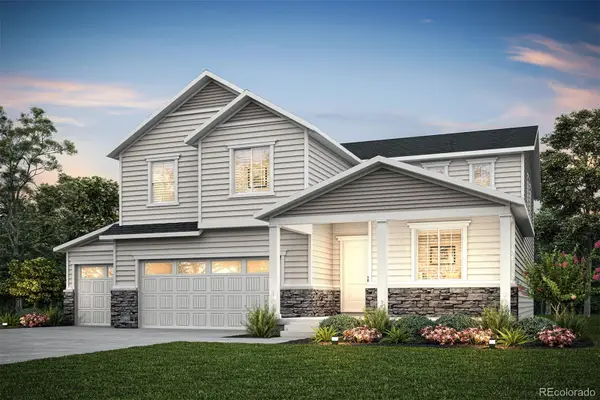
Welcome to The Lakes at Centerra! Located in one of Loveland’s premier master-planned communities, this spacious two-story Cardiff floorplan offers 5 bedrooms, 4 bathrooms, and an attached 3-car tandem garage.
The main level welcomes you with a bright, open-concept layout designed for modern living and effortless entertaining. Gather in the expansive great room anchored by a cozy gas fireplace, or work from home in the dedicated main-floor study. The gourmet kitchen serves as the heart of the home, featuring a large center island, walk-in pantry, and sunny dining nook.
Upstairs, a versatile central loft separates the secondary bedrooms from the private primary retreat, which boasts a generous walk-in closet and a spa-inspired 5-piece en-suite bath with dual vanities, a soaking tub, and a separate shower. The finished full basement adds tremendous living flexibility with two additional bedrooms, a full bath, and ample room for a recreation area or home gym.
Step outside to enjoy all the lifestyle perks of The Lakes at Centerra, including miles of scenic walking trails, lakeside parks, community pools, and clubhouse amenities—all just minutes from Centerra shopping, dining, medical centers, and easy I-25 access for commuting across Northern Colorado....
Contact an agent
Home facts
- Year built:2017
- Subdivision & Development:Millennium Northwest
- Listing ID #:4657111
Rooms and interior
- Bedrooms:5
- Total bathrooms:4
- Full bathrooms:3
- Half bathrooms:1
- Basement Description:Finished
- Living area:3,062 sq. ft.
Heating and cooling
- Cooling:Central Air
- Heating:Forced Air
Structure and exterior
- Roof:Composition
- Year built:2017
- Building area:3,062 sq. ft.
- Construction Materials:Frame, Wood Siding
- Levels:2 Story
Schools
- High school:Mountain View
- Middle school:High Plains
- Elementary school:High Plains
Utilities
- Water:Public
- Sewer:Public Sewer
Finances and disclosures
- Price:$680,000
- Price per sq. ft.:$222.08
- Tax amount:$7,276
Parking
- Garage spaces:2
 Based on information submitted to the MLS GRID as of November 19, 2026 03:46 AM. All data is obtained from various sources and may not have been verified by broker or MLS GRID. Supplied Open House information is subject to change without notice. All information should be independently reviewed and verified for accuracy. Properties may or may not be listed by the office/agent presenting the information.
New listings near 4056 Mandall Lakes
- Coming Soon
 $430,000Coming Soon3 beds 2 baths1,040 sq. ft.
4535 Hawg Wild, Loveland, CO 80537
MLS# 5618697Listed by: RNC REAL ESTATE GROUP - Coming Soon
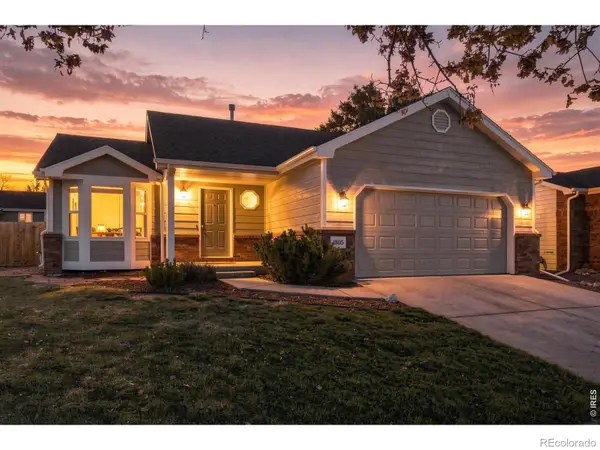 $455,000Coming Soon4 beds 3 baths2,081 sq. ft.
1805 E 4th, Loveland, CO 80537
MLS# IR1072195Listed by: C3 REAL ESTATE SOLUTIONS, LLC - New
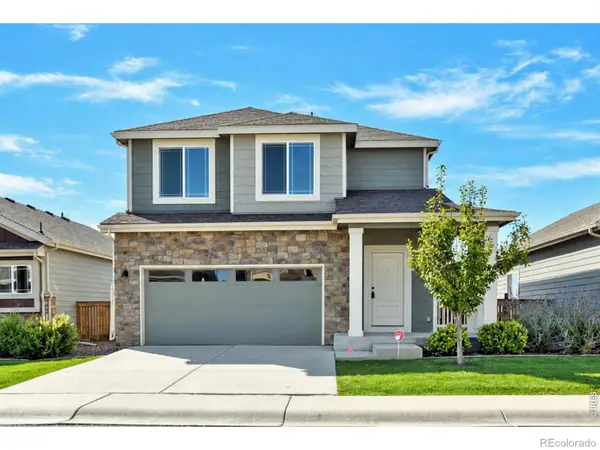 $440,000Active3 beds 3 baths1,476 sq. ft.
3094 Carney, Loveland, CO 80538
MLS# IR1072311Listed by: RE/MAX ALLIANCE-FTC SOUTH - New
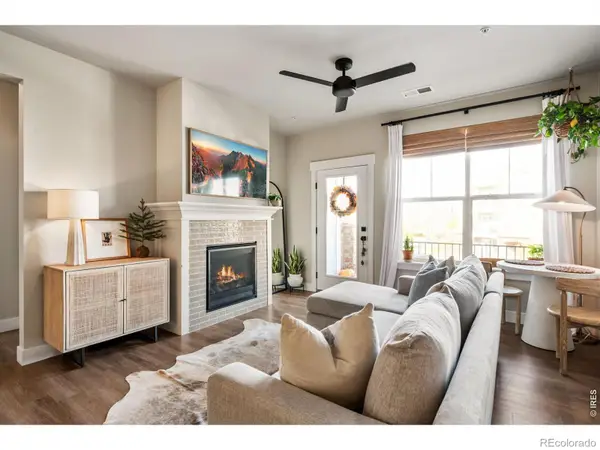 $375,000Active2 beds 2 baths1,080 sq. ft.
4622 Hahns Peak #205, Loveland, CO 80538
MLS# IR1072278Listed by: ALYSHA MELARAGNO - New
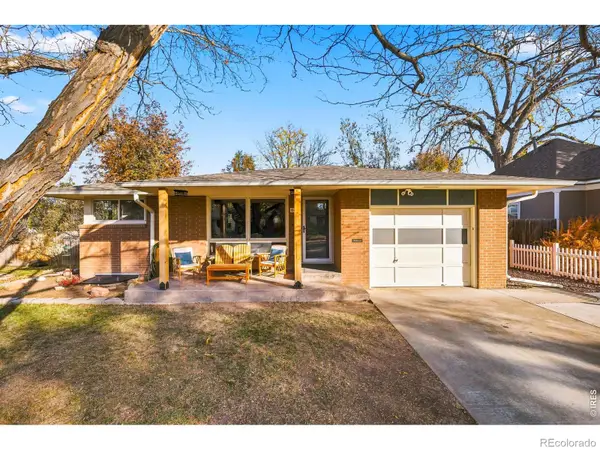 $510,000Active5 beds 2 baths2,180 sq. ft.
630 N Franklin, Loveland, CO 80537
MLS# IR1072263Listed by: GROUP HARMONY - New
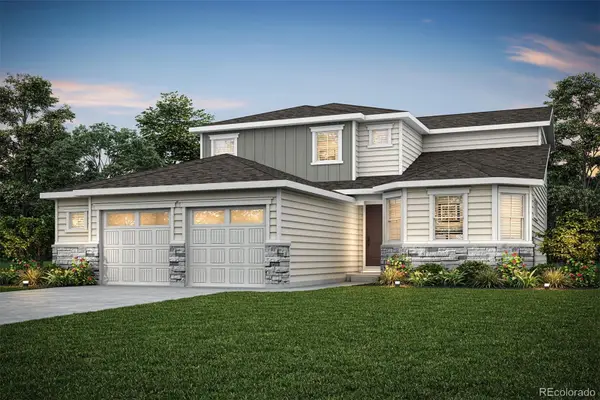 $699,900Active4 beds 3 baths2,198 sq. ft.
1110 Harper, Loveland, CO 80537
MLS# 1542583Listed by: LGI REALTY - COLORADO, LLC - New
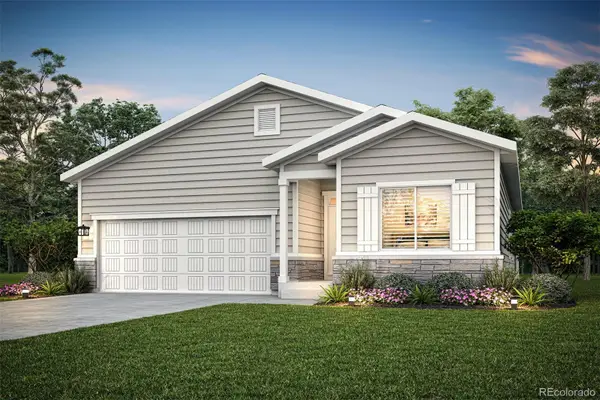 $589,900Active3 beds 2 baths1,779 sq. ft.
2496 Vanessa, Loveland, CO 80537
MLS# 2118949Listed by: LGI REALTY - COLORADO, LLC - New
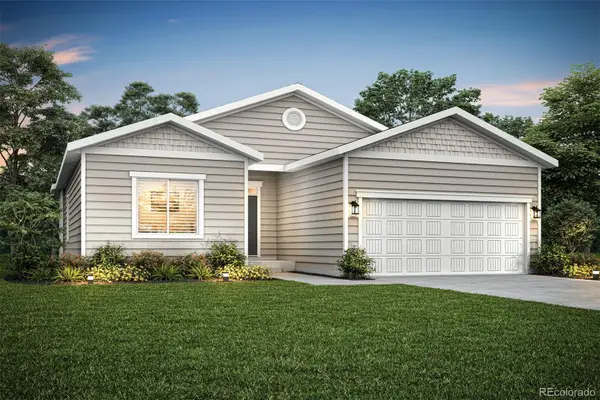 $499,900Active3 beds 2 baths1,291 sq. ft.
2480 Vanessa, Loveland, CO 80537
MLS# 5861094Listed by: LGI REALTY - COLORADO, LLC - New
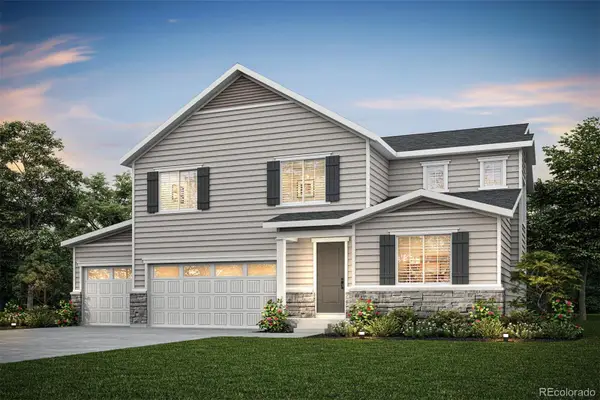 $729,900Active4 beds 3 baths2,394 sq. ft.
1080 Harper, Loveland, CO 80537
MLS# 6723918Listed by: LGI REALTY - COLORADO, LLC - New
 $779,900Active5 beds 3 baths2,747 sq. ft.
1100 Harper, Loveland, CO 80537
MLS# 6778871Listed by: LGI REALTY - COLORADO, LLC


Protect your home and budget from life's surprises with an Assurant Home Warranty, backed by a partner that supports you through every step of homeownership. Explore Plans.
© 2023 - 2026 ERA Franchise Systems LLC. All rights reserved. ERA Franchise Systems LLC fully supports the principles of the Fair Housing Act and the Equal Opportunity Act. ERA, ERA Real Estate powered, and their respective logos are registered service marks of ERA Franchise Systems LLC. Each office is independently owned and operated.