
4535 Hawg Wild, Loveland, CO 80537
Local realty services provided by:RONIN Real Estate Professionals ERA Powered
4535 Hawg Wild,Loveland, CO 80537
$430,000
- 3 Beds
- 2 Baths
- 1,040 sq. ft.
- Single family
- Coming Soon
Listed by: jittima napawan
Office: rnc real estate group
MLS#:5618697
Source:ML
Price summary
- Price:$430,000
- Price per sq. ft.:$413.46
About this home
Public open house this Saturday, 11/21/2026 at 11am-2pm. Discover the potential of this charming, mountain-view 3-bedroom, 2-bathroom home situated on an expansive lot, and exciting possibilities for the future.
Inside, you'll find an updated kitchen and bathrooms, laminate flooring in the living area and kitchen, and comfortable carpeting in the bedrooms. Recent improvements include a brand-new furnace installed in 2026 and a roof replaced in 2022. Step outside and enjoy the outdoor lifestyle! Relax on the front covered patio, take in the mountain views, or gather around the exterior fire pit for memorable evenings with family and friends. The partially fenced yard offers a practical, easy-to-maintain setup while leaving plenty of open yard space for your imagination. Create your dream garden, plant vegetable beds, raise chickens, add water features, or design your own outdoor retreat!
One of the property's standout features is the nearly 0.3-acre lot, offering potential opportunities for future expansion, additional usable space, or possibly an ADU, subject to zoning, permitting, and local regulations. The detached two-car garage, along with additional parking for RVs and multiple vehicles, provides added convenience and versatility.
Whether you're a first-time buyer, gardening enthusiast, outdoor entertainer, or someone who appreciates the potential of a generously sized lot, this property offers a wonderful opportunity to enjoy today while imagining the possibilities for tomorrow! Some photos are virtually staged. Listing deems reliable but not guaranteed; Buyers and buyer’s agents need to verify listing description and information, and are encouraged to verify zoning, permitted uses, and development possibilities to their satisfaction....
Contact an agent
Home facts
- Year built:1965
- Subdivision & Development:n/a
- Listing ID #:5618697
Rooms and interior
- Bedrooms:3
- Total bathrooms:2
- Full bathrooms:2
- Flooring:Carpet, Laminate
- Kitchen Description:Dishwasher, Microwave, Oven, Range, Refrigerator
- Living area:1,040 sq. ft.
Heating and cooling
- Cooling:Central Air
- Heating:Forced Air, Natural Gas
Structure and exterior
- Roof:Composition
- Year built:1965
- Building area:1,040 sq. ft.
- Architectural Style:A-Frame
- Construction Materials:Frame
- Exterior Features:Balcony, Covered, Fire Pit, Front Porch, Private Yard
- Foundation Description:Concrete Perimeter
- Levels:1 Story
Schools
- High school:Thompson Valley
- Middle school:Bill Reed
- Elementary school:Carrie Martin
Utilities
- Water:Public
- Sewer:Public Sewer
Finances and disclosures
- Price:$430,000
- Price per sq. ft.:$413.46
- Tax amount:$2,118
Features and amenities
- Laundry features:Dryer, In Unit, Washer
Parking
- Garage spaces:2
 Based on information submitted to the MLS GRID as of November 19, 2026 03:50 AM. All data is obtained from various sources and may not have been verified by broker or MLS GRID. Supplied Open House information is subject to change without notice. All information should be independently reviewed and verified for accuracy. Properties may or may not be listed by the office/agent presenting the information.
New listings near 4535 Hawg Wild
- Coming Soon
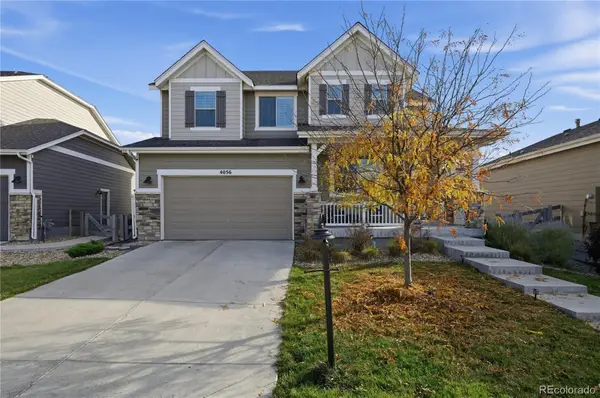 $680,000Coming Soon5 beds 4 baths3,062 sq. ft.
4056 Mandall Lakes, Loveland, CO 80538
MLS# 4657111Listed by: TRELORA REALTY, INC. - Coming Soon
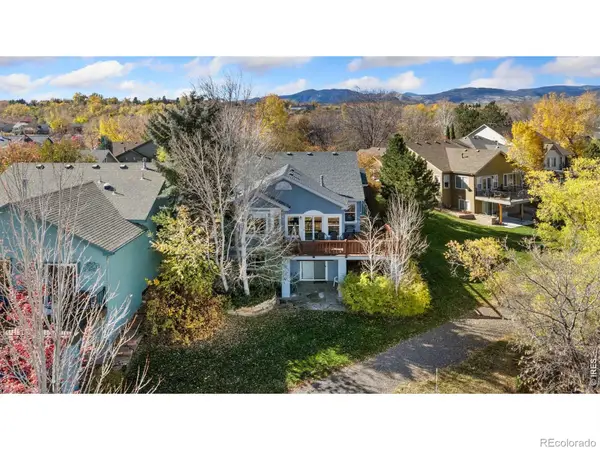 $990,000Coming Soon3 beds 3 baths2,475 sq. ft.
5293 Lighthouse Point, Loveland, CO 80537
MLS# IR1072338Listed by: ELEVATIONS REAL ESTATE, LLC - Coming Soon
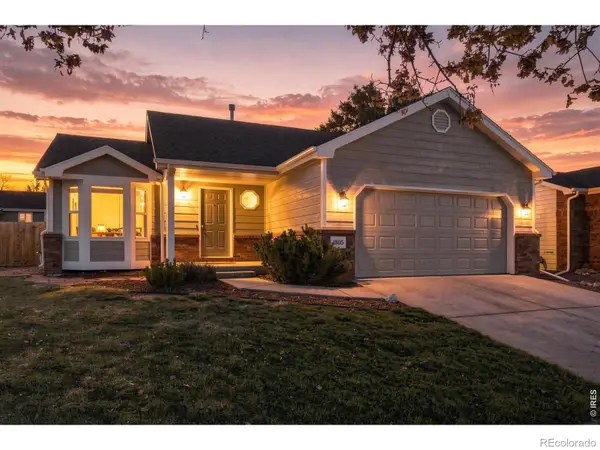 $455,000Coming Soon4 beds 3 baths2,081 sq. ft.
1805 E 4th, Loveland, CO 80537
MLS# IR1072195Listed by: C3 REAL ESTATE SOLUTIONS, LLC - New
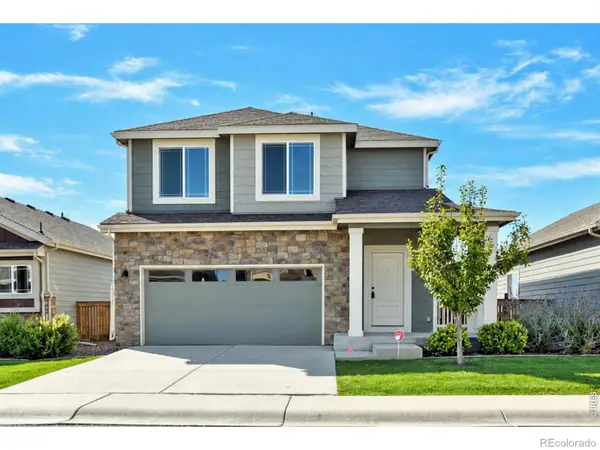 $440,000Active3 beds 3 baths1,476 sq. ft.
3094 Carney, Loveland, CO 80538
MLS# IR1072311Listed by: RE/MAX ALLIANCE-FTC SOUTH - New
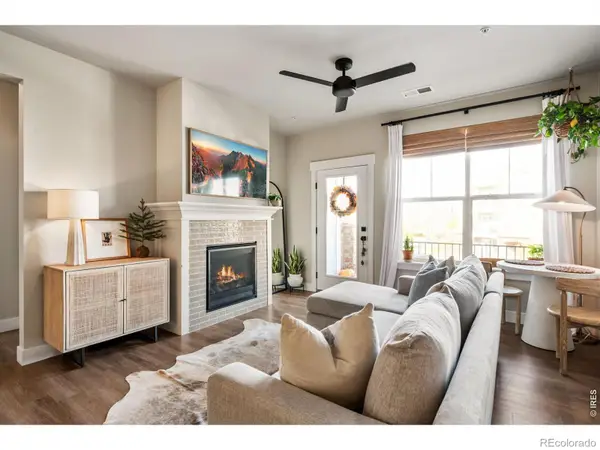 $375,000Active2 beds 2 baths1,080 sq. ft.
4622 Hahns Peak #205, Loveland, CO 80538
MLS# IR1072278Listed by: ALYSHA MELARAGNO - New
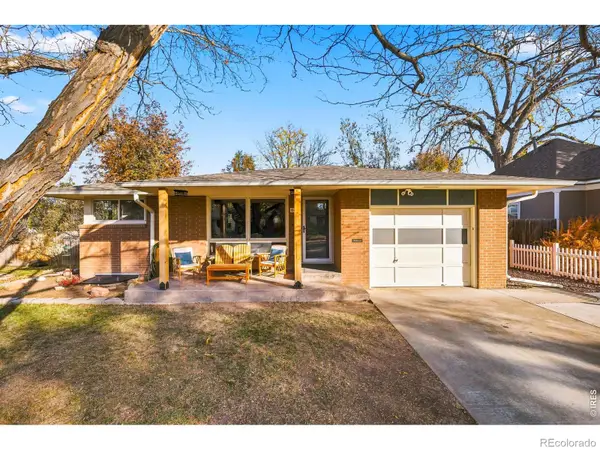 $510,000Active5 beds 2 baths2,180 sq. ft.
630 N Franklin, Loveland, CO 80537
MLS# IR1072263Listed by: GROUP HARMONY - New
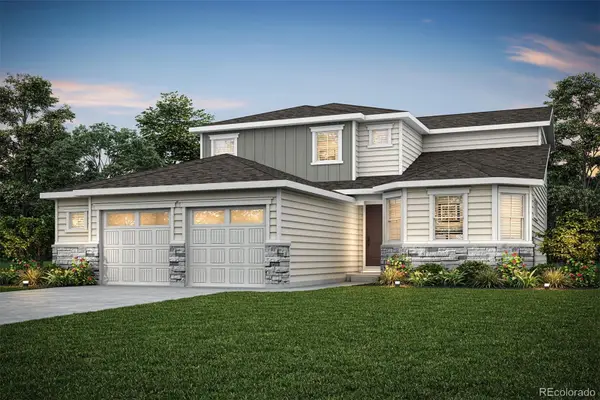 $699,900Active4 beds 3 baths2,198 sq. ft.
1110 Harper, Loveland, CO 80537
MLS# 1542583Listed by: LGI REALTY - COLORADO, LLC - New
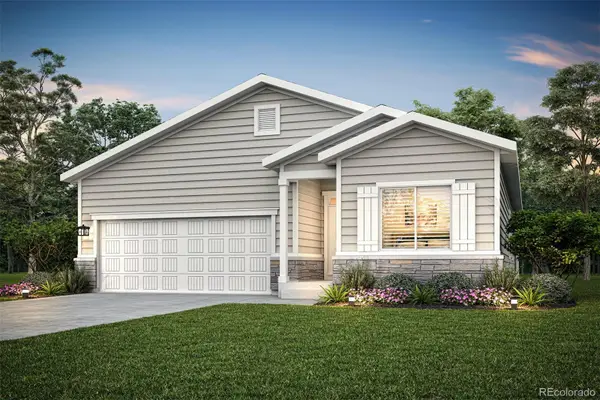 $589,900Active3 beds 2 baths1,779 sq. ft.
2496 Vanessa, Loveland, CO 80537
MLS# 2118949Listed by: LGI REALTY - COLORADO, LLC - New
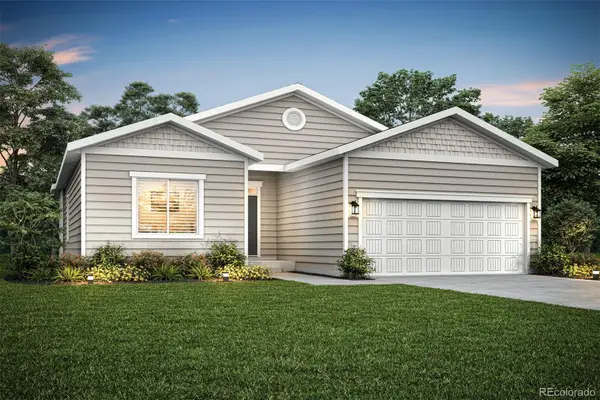 $499,900Active3 beds 2 baths1,291 sq. ft.
2480 Vanessa, Loveland, CO 80537
MLS# 5861094Listed by: LGI REALTY - COLORADO, LLC


Protect your home and budget from life's surprises with an Assurant Home Warranty, backed by a partner that supports you through every step of homeownership. Explore Plans.
© 2023 - 2026 ERA Franchise Systems LLC. All rights reserved. ERA Franchise Systems LLC fully supports the principles of the Fair Housing Act and the Equal Opportunity Act. ERA, ERA Real Estate powered, and their respective logos are registered service marks of ERA Franchise Systems LLC. Each office is independently owned and operated.