
4832 Lucille Court, Loveland, CO 80537
Local realty services provided by:ERA Shields Real Estate
4832 Lucille Court,Loveland, CO 80537
$815,000
- 5 Beds
- 4 Baths
- - sq. ft.
- Single family
- Sold
Listed by: sarah long
Office: re/max alliance-loveland
MLS#:IR1060392
Source:ML
Sorry, we are unable to map this address
Price summary
- Price:$815,000
About this home
Located on a quiet cul-de-sac in southwest Loveland, 4832 Lucille Court offers a wonderful blend of comfort, convenience, and neighborhood charm. The home features a functional layout designed for both everyday living and entertaining, with inviting living spaces that flow seamlessly into the dining and kitchen areas. Natural light fills the interior, creating a warm and welcoming atmosphere throughout.The kitchen serves as the heart of the home, while additional flexible spaces provide options for a home office, reading nook, hobby area, or extra living space to fit your lifestyle. Private bedroom areas offer comfort and separation from the main gathering spaces, creating a peaceful retreat at the end of the day.Outside, you'll enjoy easy access to nearby parks, trails, and open spaces that make it easy to embrace Colorado's outdoor lifestyle. Shopping, dining, and everyday conveniences are just minutes away, with quick connections to downtown Loveland, Fort Collins, and major commuter routes. Combining a desirable cul-de-sac location, versatile living spaces, and excellent access to both recreation and amenities, this home offers the perfect balance of convenience and Colorado living....
Contact an agent
Home facts
- Year built:2004
- Subdivision & Development:Colony Ridge Estates Second Sub
- Listing ID #:IR1060392
Rooms and interior
- Bedrooms:5
- Total bathrooms:4
- Full bathrooms:3
- Half bathrooms:1
- Flooring:Wood
- Bathrooms Description:Five Piece Bath
- Kitchen Description:Dishwasher, Disposal, Double Oven, Eat-in Kitchen, Kitchen Island, Microwave, Oven, Pantry, Refrigerator
- Basement:Yes
- Basement Description:Full
Heating and cooling
- Cooling:Ceiling Fan(s), Central Air
- Heating:Forced Air
- Central air:Yes
Structure and exterior
- Roof:Composition
- Year built:2004
- Lot Features:Cul-De-Sac, Level, Sprinklers In Front
- Architectural Style:Contemporary
- Construction Materials:Frame, Stone
- Exterior Features:Deck, Patio
- Levels:2 Story
Schools
- High school:Thompson Valley
- Middle school:Other
- Elementary school:Carrie Martin
Utilities
- Water:Public
- Sewer:Public Sewer
Finances and disclosures
- Price:$815,000
- Tax amount:$3,861 (2025)
Features and amenities
- Laundry features:In Unit
Parking
- Total parking spaces:3
- Parking description:Oversized, Oversized Door, RV Access/Parking
- Garage:Yes
- Garage spaces:3
 Based on information submitted to the MLS GRID as of August 21, 2026 07:42 AM. All data is obtained from various sources and may not have been verified by broker or MLS GRID. Supplied Open House information is subject to change without notice. All information should be independently reviewed and verified for accuracy. Properties may or may not be listed by the office/agent presenting the information.
New listings near 4832 Lucille Court
- Coming SoonOpen Sat, 11am to 1pm
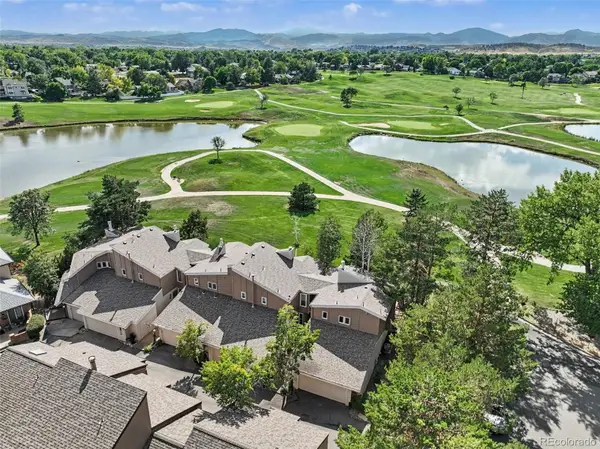 $425,000Coming Soon2 beds 3 baths1,539 sq. ft.
1550 W 28th Street #B6, Loveland, CO 80538
MLS# 9599991Listed by: KELLER WILLIAMS DTC - Coming Soon
 $449,500Coming Soon3 beds 1 baths1,116 sq. ft.
1053 N Franklin Avenue, Loveland, CO 80537
MLS# IR1066916Listed by: THE BENTLEY BROKERAGE, LLC - Coming Soon
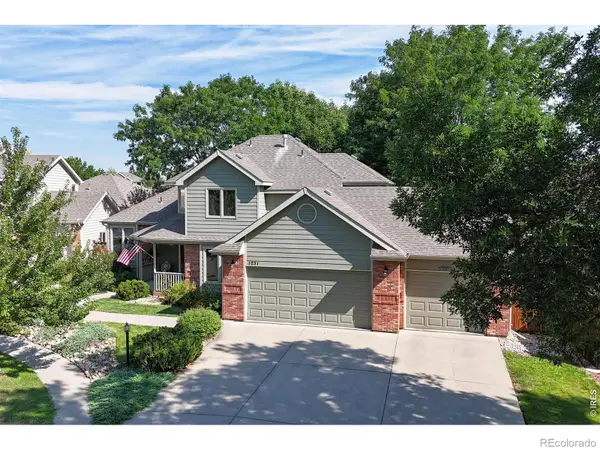 $695,000Coming Soon6 beds 4 baths3,504 sq. ft.
1231 Autumn Purple Drive, Loveland, CO 80538
MLS# IR1066877Listed by: RE/MAX ALLIANCE-LOVELAND - Coming Soon
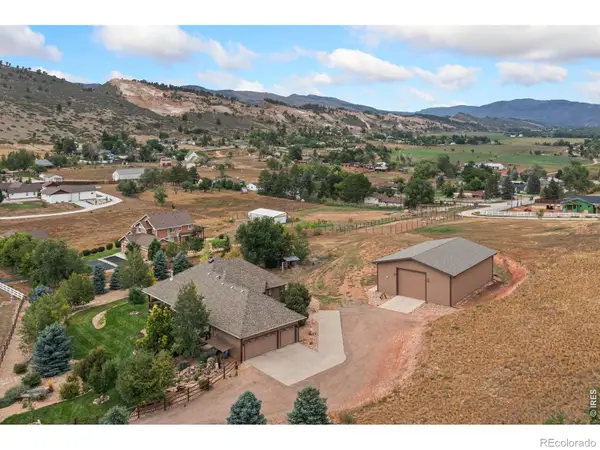 $1,490,000Coming Soon3 beds 3 baths4,635 sq. ft.
7751 Bison Bluff Street, Loveland, CO 80538
MLS# IR1066717Listed by: BLUESHIFT REAL ESTATE SERVICES LLC - Coming Soon
 $950,000Coming Soon4 beds 2 baths3,311 sq. ft.
2708 W 29th Street, Loveland, CO 80538
MLS# IR1066655Listed by: LC REAL ESTATE GROUP, LLC - New
 $459,000Active3 beds 2 baths2,653 sq. ft.
399 Lark Bunting Avenue, Loveland, CO 80537
MLS# IR1066932Listed by: C3 REAL ESTATE SOLUTIONS, LLC - New
 $425,000Active3 beds 2 baths1,035 sq. ft.
832 18th Street Sw, Loveland, CO 80537
MLS# IR1066930Listed by: RE/MAX ALLIANCE-LOVELAND 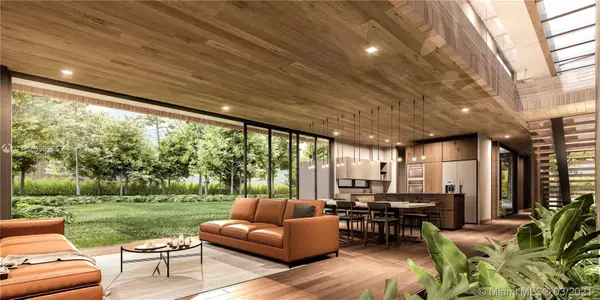 $1,241,180Active4 beds 5 baths2,860 sq. ft.
SUR # 4-85, CASA #32 Calle 23, Alto De Las Palmas, Antioquia, , CO COLOMBIA
MLS# A10999995Listed by: LOKATION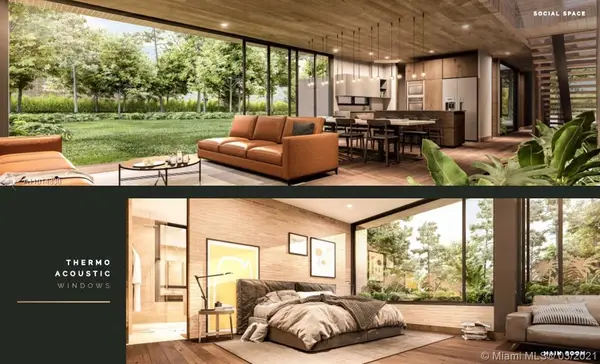 $967,120Active4 beds 5 baths2,860 sq. ft.
SUR # 4-85, CASA #46 Calle 23, Alto De Las Palmas, Antioquia, , CO COLOMBIA
MLS# A11014330Listed by: LOKATION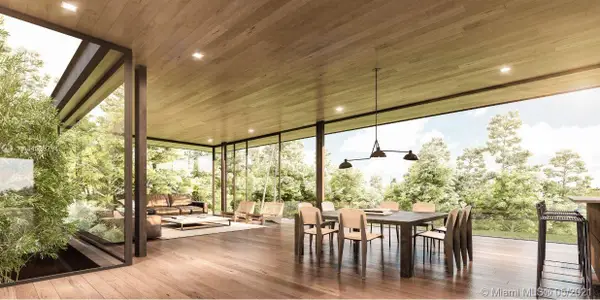 $1,362,537Active5 beds 6 baths4,777 sq. ft.
SUR # 4-85, CASA # 24 Calle 23, Alto De Las Palmas, Antioquia, , CO COLOMBIA
MLS# A11036794Listed by: LOKATION


Protect your home and budget from life's surprises with an Assurant Home Warranty, backed by a partner that supports you through every step of homeownership. Explore Plans.
© 2023 - 2026 ERA Franchise Systems LLC. All rights reserved. ERA Franchise Systems LLC fully supports the principles of the Fair Housing Act and the Equal Opportunity Act. ERA, ERA Real Estate powered, and their respective logos are registered service marks of ERA Franchise Systems LLC. Each office is independently owned and operated.