
542 E 10th Street, Loveland, CO 80537
Local realty services provided by:ERA Shields Real Estate
Listed by: kathy beck, barry long
Office: group harmony
MLS#:IR1066450
Source:ML
Price summary
- Price:$345,000
- Price per sq. ft.:$308.31
About this home
Great downtown bungalow offers the perfect mix of outdoor space and indoor livability without the costs of a monthly HOA; a much better option than a condo or townhome if you have pets, hobbies, or want a bit of privacy and no shared walls. This home is move-in ready with brand new Class 4 hail resistant roof, updated kitchen and baths, new flooring and oversized garage/shop with built-in shelving, wired for 220V, and an extended driveway suitable for RV or trailer parking. You won't have to spend a dime updating or fixing anything in this home. Gas fireplace, basement furnace, plus a main floor mini-split will give you comfort in the summer and the winter. All kitchen appliances including gas range/oven, dishwasher, over the range microwave, and refrigerator are being sold with the home as well as the washer & dryer - what a great value! The layout of this home offers many options for living, dining and relaxing spaces. Entry alcove with tongue and groove finishes is a great space for coats and boots. Lots of storage in the basement or the perfect workout room or crafting studio. More storage is available in the large backyard shed with easy alley access via a new rear fence with double swing gate. Plan your evenings and weekends around Loveland's great activities - you can easily bike or walk to downtown and enjoy the historic district's new vibe of art studios, restaurants, free live music, theatres and craft beverages. Home warranty included for no worries - just move in and start enjoying!...
Contact an agent
Home facts
- Year built:1936
- Subdivision & Development:Orchard Park
- Listing ID #:IR1066450
Rooms and interior
- Bedrooms:1
- Total bathrooms:1
- Full bathrooms:1
- Kitchen Description:Dishwasher, Microwave, Oven, Refrigerator
- Basement:Yes
- Basement Description:Partial, Unfinished
- Living area:1,119 sq. ft.
Heating and cooling
- Heating:Radiant
Structure and exterior
- Roof:Composition
- Year built:1936
- Building area:1,119 sq. ft.
- Lot area:0.15 Acres
- Lot Features:Level
- Architectural Style:Cottage
- Construction Materials:Frame
- Levels:1 Story
Schools
- High school:Thompson Valley
- Middle school:Other
- Elementary school:Truscott
Utilities
- Water:Public
- Sewer:Public Sewer
Finances and disclosures
- Price:$345,000
- Price per sq. ft.:$308.31
- Tax amount:$2,022 (2025)
Features and amenities
- Laundry features:Dryer, In Unit, Washer
Parking
- Total parking spaces:1
- Garage:Yes
- Garage spaces:1
 Based on information submitted to the MLS GRID as of August 14, 2026 12:43 AM. All data is obtained from various sources and may not have been verified by broker or MLS GRID. Supplied Open House information is subject to change without notice. All information should be independently reviewed and verified for accuracy. Properties may or may not be listed by the office/agent presenting the information.
New listings near 542 E 10th Street
- Open Sat, 11am to 1pmNew
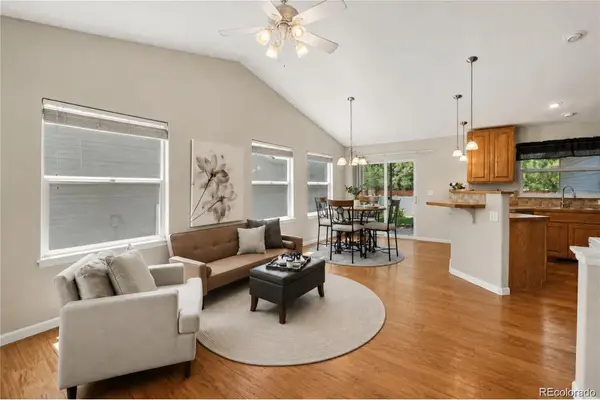 $420,000Active2 beds 3 baths1,970 sq. ft.
751 Blue Azurite Avenue, Loveland, CO 80537
MLS# 9360437Listed by: KELLER WILLIAMS REALTY NORTHERN COLORADO - New
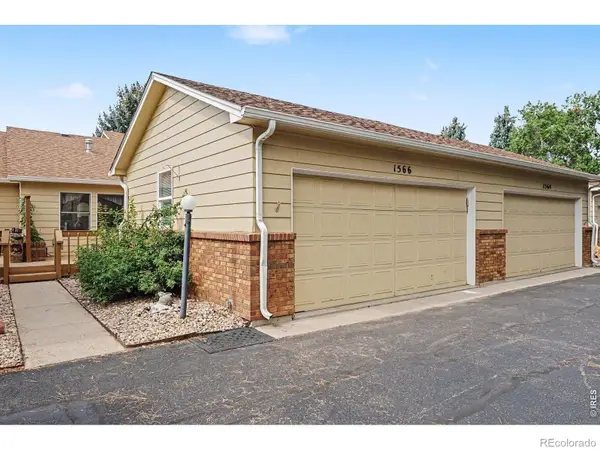 $425,000Active3 beds 2 baths1,260 sq. ft.
1566 W 29th Street, Loveland, CO 80538
MLS# IR1066444Listed by: COMPASS-DENVER - New
 $615,000Active3 beds 2 baths1,924 sq. ft.
823 4th Street Se, Loveland, CO 80537
MLS# IR1066412Listed by: ROOTS REAL ESTATE - Open Sun, 11am to 1pmNew
 $340,000Active4 beds 3 baths1,547 sq. ft.
954 Monroe Avenue, Loveland, CO 80537
MLS# IR1066389Listed by: C3 REAL ESTATE SOLUTIONS, LLC - Coming Soon
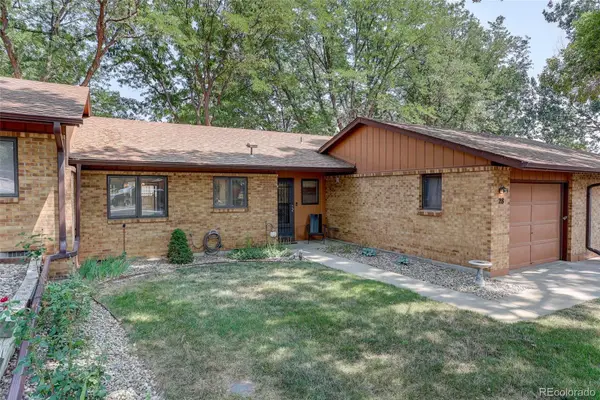 $350,000Coming Soon2 beds 2 baths
1100 Taft Avenue #28, Loveland, CO 80537
MLS# 8970105Listed by: COLDWELL BANKER REALTY 24 - New
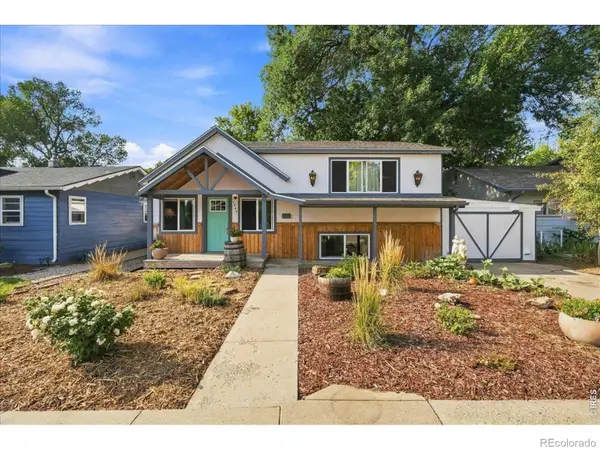 $459,000Active3 beds 1 baths1,367 sq. ft.
1240 E 2nd Street, Loveland, CO 80537
MLS# IR1066352Listed by: RE/MAX ALLIANCE-FTC SOUTH - New
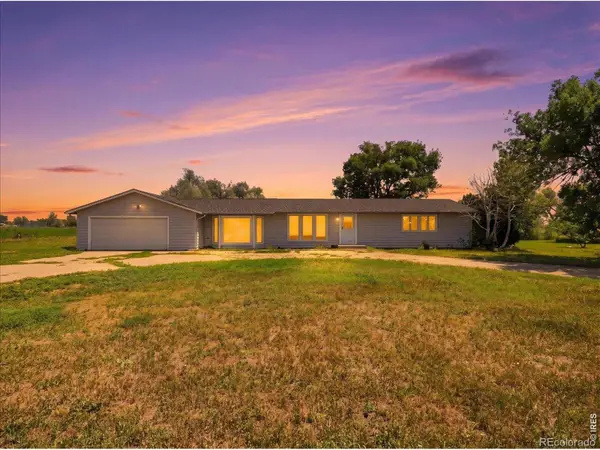 $600,000Active3 beds 2 baths1,982 sq. ft.
23600 County Road 1, Loveland, CO 80537
MLS# IR1066337Listed by: RE/MAX ALLIANCE-LOVELAND - Open Sat, 10am to 12pmNew
 $500,000Active3 beds 3 baths3,127 sq. ft.
1507 Gard Drive, Loveland, CO 80537
MLS# IR1066328Listed by: RE/MAX ALLIANCE-LOVELAND - Open Sat, 10am to 12pmNew
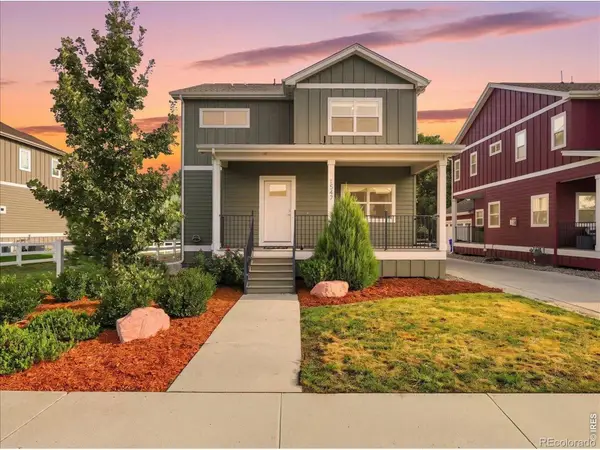 $500,000Active3 beds 3 baths3,087 sq. ft.
1547 Gard Drive, Loveland, CO 80537
MLS# IR1066329Listed by: RE/MAX ALLIANCE-LOVELAND


Protect your home and budget from life's surprises with an Assurant Home Warranty, backed by a partner that supports you through every step of homeownership. Explore Plans.
© 2023 - 2026 ERA Franchise Systems LLC. All rights reserved. ERA Franchise Systems LLC fully supports the principles of the Fair Housing Act and the Equal Opportunity Act. ERA, ERA Real Estate powered, and their respective logos are registered service marks of ERA Franchise Systems LLC. Each office is independently owned and operated.