
38 Navajo Court, Lyons, CO 80540
Local realty services provided by:LUX Real Estate Company ERA Powered
38 Navajo Court,Lyons, CO 80540
$799,000
- 3 Beds
- 2 Baths
- 2,296 sq. ft.
- Single family
- Active
Listed by: scott burke
Office: exp realty, llc.
MLS#:8190615
Source:ML
Price summary
- Price:$799,000
- Price per sq. ft.:$348
- Monthly HOA dues:$2.5
About this home
BACK ON MARKET AFTER MAJOR CAPITAL UPDATES!Peace of mind meets mountain perfection in this beautifully updated Pinewood Springs retreat. Featuring all-new interior plumbing and a brand-new lateral sewer line, this hillside home offers sweeping forested mountain views, modern comforts, and seamless access to outdoor adventure.Modern Interior Highlights:Main Level: Bright contemporary kitchen with an expansive island, soaring vaulted ceilings with exposed beams, LVP flooring (2024), large picture windows, and a cozy electric fireplace.Lower-Level Walkout: Functions like a true first floor! Includes a carpeted (2024) family room and guest bedroom, plus brand-new LVP in the open den/flex office space and the laundry/mudroom with direct garage access.Premium Exterior & Peace of Mind:Systems: Passed Larimer County septic inspection, brand-new propane tank, and a reliable community-managed water system.Safety & Durability: Fire mitigated, newer Class A fire-rated roof, and durable, noncombustible James Hardie siding (2022). Year-round road maintenance is provided via county tax districts.Outdoor Living & Community:Features a large entertainment deck, fenced-in yard, attached 1-car garage, and a garden shed for gear. Surrounded by the Roosevelt National Forest, residents enjoy private access to a community swimming hole on the Little Thompson River.Perfectly Blended Seclusion & Accessibility:Just 10 minutes to downtown Lyons, 20 minutes to Estes Park/RMNP, and 30 minutes to Boulder or Longmont!...
Contact an agent
Home facts
- Year built:1983
- Subdivision & Development:Pinewood Springs
- Listing ID #:8190615
Rooms and interior
- Bedrooms:3
- Total bathrooms:2
- Full bathrooms:1
- Flooring:Carpet, Laminate
- Kitchen Description:Dishwasher, Disposal, Eat-in Kitchen, Kitchen Island, Microwave, Oven, Range, Refrigerator, Water Purifier
- Basement:Yes
- Basement Description:Finished, Full, Interior Entry, Walk-Out Access
- Living area:2,296 sq. ft.
Heating and cooling
- Heating:Baseboard, Hot Water, Propane, Radiant
Structure and exterior
- Roof:Composition
- Year built:1983
- Building area:2,296 sq. ft.
- Lot area:1.22 Acres
- Lot Features:Fire Mitigation, Rock Outcropping, Rolling Slope
- Architectural Style:Contemporary, Mountain Contemporary
- Construction Materials:Frame, Wood Siding
- Exterior Features:Deck, Dog Run, Rain Gutters
- Levels:2 Story
Schools
- High school:Estes Park
- Middle school:Estes Park
- Elementary school:Estes Park
Utilities
- Water:Public
- Sewer:Septic Tank
Finances and disclosures
- Price:$799,000
- Price per sq. ft.:$348
- Tax amount:$3,491 (2025)
Features and amenities
- Laundry features:Dryer, In Unit, Washer
- Amenities:Carbon Monoxide Detector(s), Smoke Detector(s), Tankless Water Heater, Water Purifier
Parking
- Total parking spaces:1
- Parking description:Gravel
- Garage:Yes
- Garage spaces:1
 Based on information submitted to the MLS GRID as of September 15, 2026 02:30 PM. All data is obtained from various sources and may not have been verified by broker or MLS GRID. Supplied Open House information is subject to change without notice. All information should be independently reviewed and verified for accuracy. Properties may or may not be listed by the office/agent presenting the information.
New listings near 38 Navajo Court
- New
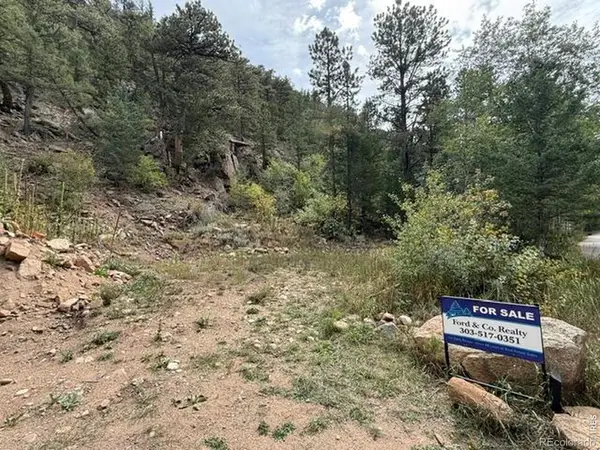 $90,000Active0.39 Acres
555 Riverside Drive, Lyons, CO 80540
MLS# IR1068624Listed by: FORD & CO. REALTY - New
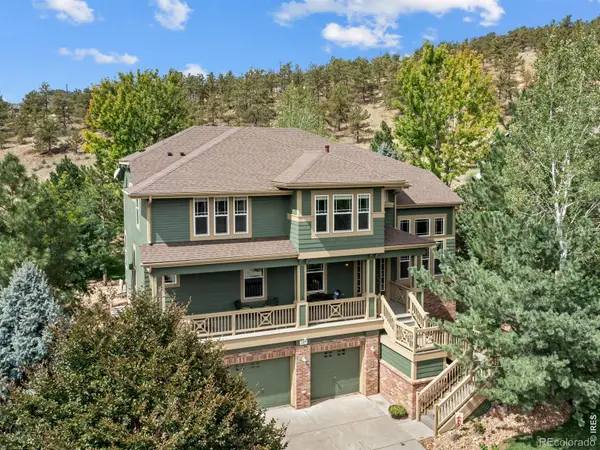 $1,195,000Active5 beds 5 baths4,283 sq. ft.
127 Eagle Valley Drive, Lyons, CO 80540
MLS# IR1068595Listed by: EXP REALTY - ESTES PARK - New
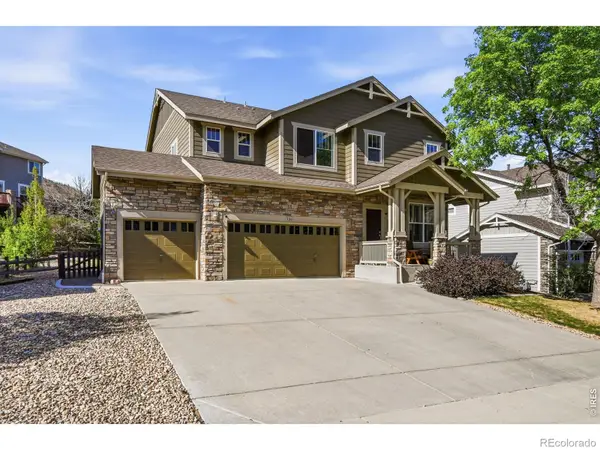 $1,065,000Active5 beds 4 baths4,565 sq. ft.
123 Falcon Lane, Lyons, CO 80540
MLS# IR1068531Listed by: COMPASS - BOULDER - New
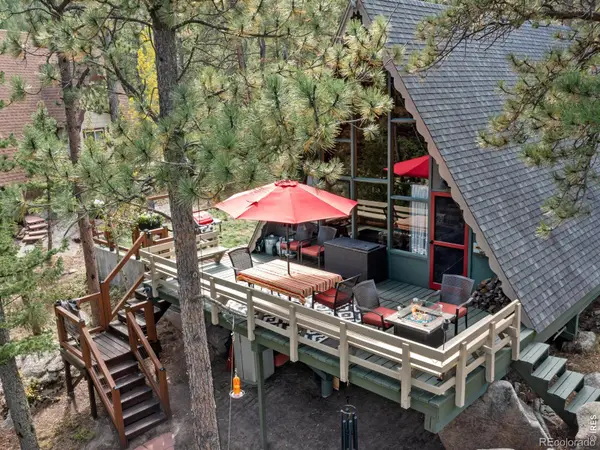 $475,000Active2 beds 1 baths960 sq. ft.
847 Hemlock Drive, Lyons, CO 80540
MLS# IR1068457Listed by: EXP REALTY LLC - New
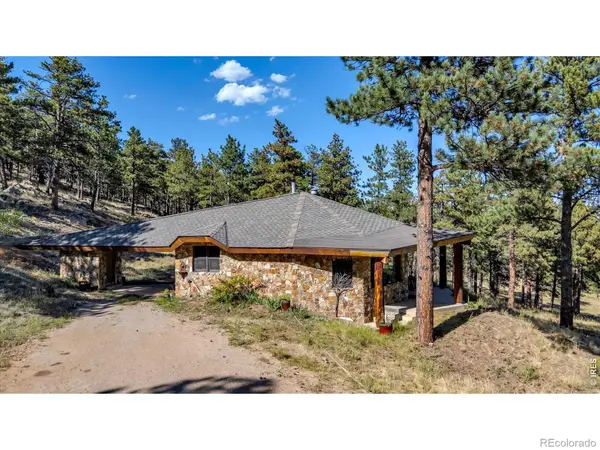 $1,150,000Active1 beds 1 baths790 sq. ft.
3723 Blue Mountain Trail, Lyons, CO 80540
MLS# IR1068266Listed by: KL REALTY - New
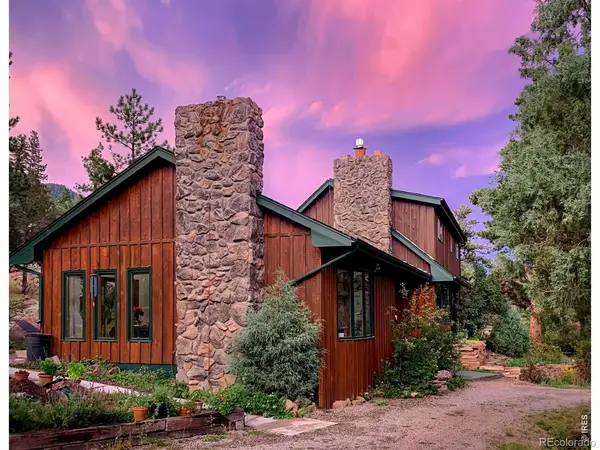 $825,000Active4 beds 2 baths2,513 sq. ft.
5 Mohawk Road, Lyons, CO 80540
MLS# 1909515Listed by: RE/MAX OF BOULDER - New
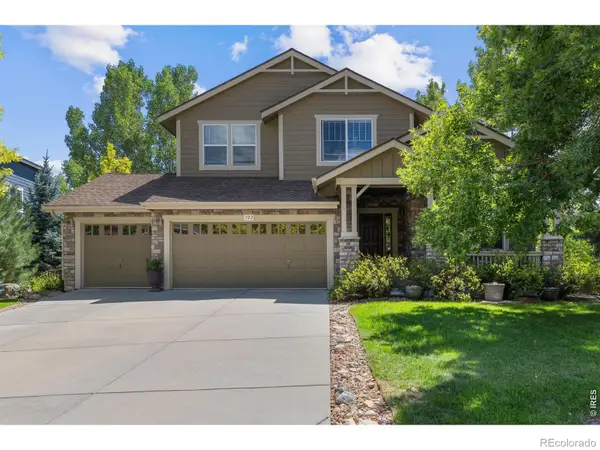 $1,050,000Active5 beds 4 baths4,457 sq. ft.
122 Peregrine Lane, Lyons, CO 80540
MLS# IR1068113Listed by: COMPASS - BOULDER - New
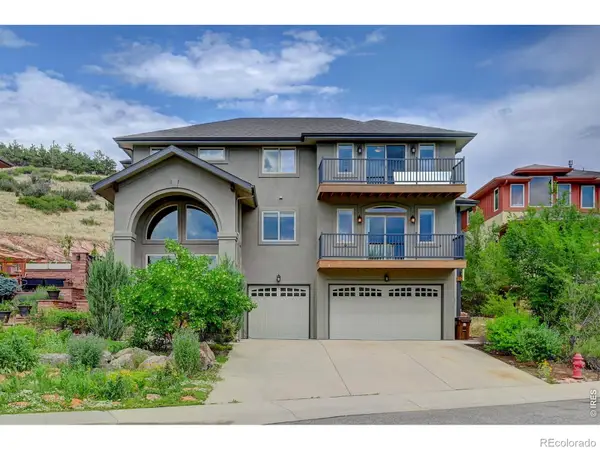 $1,725,000Active4 beds 5 baths4,095 sq. ft.
621 1st Avenue, Lyons, CO 80540
MLS# IR1068034Listed by: KL REALTY  $500,000Active1 beds 1 baths792 sq. ft.
3141 Riverside Drive, Lyons, CO 80540
MLS# 3724172Listed by: LIV SOTHEBY'S INTERNATIONAL REALTY


Protect your home and budget from life's surprises with an Assurant Home Warranty, backed by a partner that supports you through every step of homeownership. Explore Plans.
© 2023 - 2026 ERA Franchise Systems LLC. All rights reserved. ERA Franchise Systems LLC fully supports the principles of the Fair Housing Act and the Equal Opportunity Act. ERA, ERA Real Estate powered, and their respective logos are registered service marks of ERA Franchise Systems LLC. Each office is independently owned and operated.