
41 Navajo, Lyons, CO 80540
Local realty services provided by:ERA New Age
Upcoming open houses
- Sun, Nov 1501:00 pm - 03:00 pm
Listed by: patrick dolan, bryce dolan
Office: re/max of boulder, inc
MLS#:IR1071921
Source:ML
Price summary
- Price:$775,000
- Price per sq. ft.:$374.03
- Monthly HOA dues:$2.5
About this home
Mountain views, fresh updates, and thoughtfully designed living spaces come together in this inviting Pinewood Springs retreat. Built by respected mountain home builder Brice Dallman, the home sits on a gently sloping, usable lot with beautiful natural surroundings and multiple outdoor gathering spaces. New interior paint brightens the home, while new kitchen cabinets and quartz countertops give the kitchen a fresh, updated look. The light-filled, open-concept great room features a fireplace and access to two decks-perfect for morning coffee, outdoor dining, or simply taking in the scenery.Tucked away from the main living area, the main-floor primary suite overlooks a fenced aspen garden with perennials and bulbs offering three seasons of color. Downstairs, a spacious den opens to the rear patio and accompanies two additional bedrooms. The large, fenced backyard features distinctive rock formations, extensive landscaping, and room to enjoy the outdoors. A seasonal casita provides additional space for a studio, workshop, or creative retreat. Comfort and convenience extend throughout, with a metal roof, Kohler whole-house backup generator, 97% efficient furnace, A/C, hot tub wiring, cedar garage door, and whole-house UV water purification system. A paved driveway with southern exposure and RV parking add practicality, while available high-speed internet makes working from home an appealing option.With Lyons and Estes Park nearby, you can enjoy local shops, dining, and community events alongside the trails, rivers, and outdoor adventures of Rocky Mountain National Park. This beautifully appointed home offers a peaceful mountain setting with the modern comforts that make it easy to stay awhile....
Contact an agent
Home facts
- Year built:1992
- Subdivision & Development:Pinewood Spgs
- Listing ID #:IR1071921
Rooms and interior
- Bedrooms:3
- Total bathrooms:2
- Full bathrooms:2
- Flooring:Wood
- Kitchen Description:Dishwasher, Freezer, Oven, Refrigerator
- Basement Description:Full, Walk-Out Access
- Living area:2,072 sq. ft.
Heating and cooling
- Cooling:Central Air
- Heating:Forced Air, Propane, Wood Stove
Structure and exterior
- Roof:Metal
- Year built:1992
- Building area:2,072 sq. ft.
- Lot Features:Rock Outcropping, Rolling Slope
- Architectural Style:Contemporary
- Construction Materials:Cedar, Wood Frame
- Exterior Features:Balcony, Deck, Patio
- Levels:1 Story
Schools
- High school:Estes Park
- Middle school:Estes Park
- Elementary school:Estes Park
Utilities
- Water:Cistern, Public
- Sewer:Septic Tank
Finances and disclosures
- Price:$775,000
- Price per sq. ft.:$374.03
- Tax amount:$4,123
Features and amenities
- Laundry features:Dryer, In Unit, Washer
- Amenities:Double Pane Windows, Humidifier
Parking
- Garage spaces:2
 Based on information submitted to the MLS GRID as of November 12, 2026 01:53 AM. All data is obtained from various sources and may not have been verified by broker or MLS GRID. Supplied Open House information is subject to change without notice. All information should be independently reviewed and verified for accuracy. Properties may or may not be listed by the office/agent presenting the information.
New listings near 41 Navajo
- New
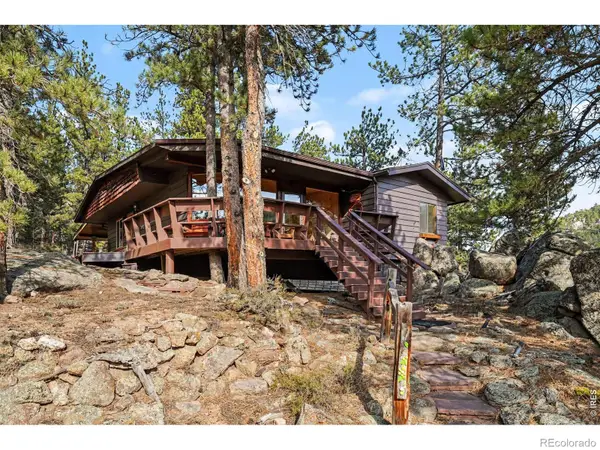 $585,000Active3 beds 2 baths1,247 sq. ft.
653 Hemlock, Lyons, CO 80540
MLS# IR1072024Listed by: RE/MAX MOUNTAIN BROKERS - Open Sun, 11am to 1pmNew
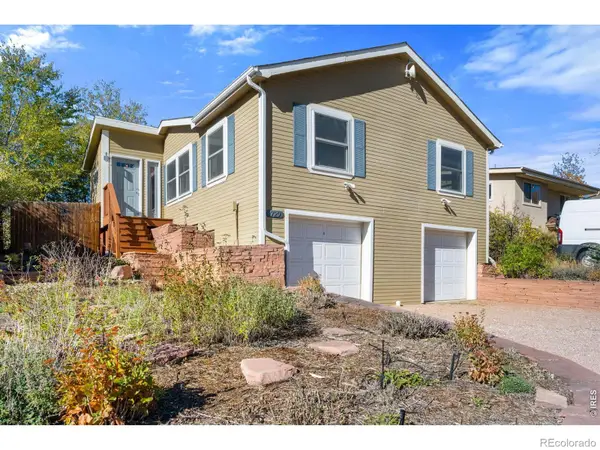 $710,000Active2 beds 2 baths1,296 sq. ft.
729 5th, Lyons, CO 80540
MLS# IR1071970Listed by: HEATHER BRANDT - New
 $125,000Active0 Acres
357 Big John, Lyons, CO 80540
MLS# IR1071552Listed by: RE/MAX NEXUS 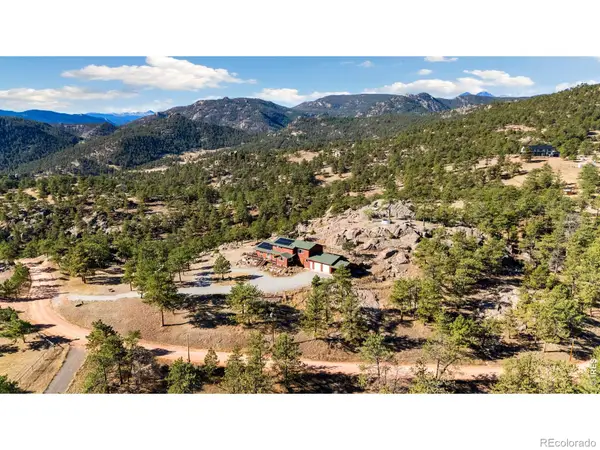 $1,345,000Active5 beds 3 baths3,292 sq. ft.
1960 Colard, Lyons, CO 80540
MLS# IR1071365Listed by: KITTLE REAL ESTATE $930,000Active3 beds 4 baths2,036 sq. ft.
155 Rockledge, Lyons, CO 80540
MLS# IR1071198Listed by: DELANEY REALTY GROUP $793,300Active3 beds 3 baths1,406 sq. ft.
35 Spruce, Lyons, CO 80540
MLS# 8881316Listed by: RE/MAX PROFESSIONALS $995,000Active3 beds 3 baths1,574 sq. ft.
250 Arrowood, Lyons, CO 80540
MLS# IR1071008Listed by: ROCKY MOUNTAIN PROPERTY INC. $1,595,000Active5 beds 4 baths5,485 sq. ft.
1016 Horizon, Lyons, CO 80540
MLS# IR1070959Listed by: DAN HEINE REAL ESTATE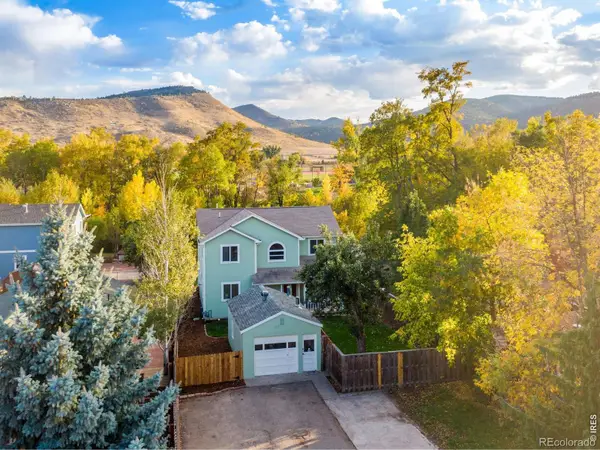 $899,100Active3 beds 3 baths1,816 sq. ft.
217 Park, Lyons, CO 80540
MLS# IR1070850Listed by: GATEWAY REALTY GROUP


Protect your home and budget from life's surprises with an Assurant Home Warranty, backed by a partner that supports you through every step of homeownership. Explore Plans.
© 2023 - 2026 ERA Franchise Systems LLC. All rights reserved. ERA Franchise Systems LLC fully supports the principles of the Fair Housing Act and the Equal Opportunity Act. ERA, ERA Real Estate powered, and their respective logos are registered service marks of ERA Franchise Systems LLC. Each office is independently owned and operated.