
42 Ottawa, Lyons, CO 80540
Local realty services provided by:RONIN Real Estate Professionals ERA Powered
42 Ottawa,Lyons, CO 80540
$719,000
- 3 Beds
- 2 Baths
- 2,157 sq. ft.
- Single family
- Active
Listed by: laura levy
Office: coldwell banker realty-boulder
MLS#:IR1069292
Source:ML
Price summary
- Price:$719,000
- Price per sq. ft.:$333.33
About this home
A small private hiking trail and a hot tub make a very good pair. At 42 Ottawa Court, you can spend the afternoon exploring your own 3.48 acres and the evening soaking beneath the stars. Meadow, pines and dramatic rock outcroppings give the land its character, with a trail leading to broad views of the surrounding national forest. Pull a chair into the sunshine or watch a storm cross the mountains from the shelter of the covered deck. The log-sided home has the windows this setting deserves, keeping the scenery in sight from the generous, open living area. A substantial stone fireplace makes a snowy afternoon something to look forward to. Recent improvements include fresh interior paint, new carpet on lower level, a new furnace and water heater, and a roof replaced just a year ago. The home offers 2,070 square feet, three bedrooms and two baths, with two bedrooms on the main floor and a third downstairs. A fenced area accommodates the dog, while the oversized attached two-car garage has extra storage for tools, hiking boots and the rest of your mountain gear. Pinewood Springs puts Lyons in one direction and Estes Park in the other, with restaurants, shops and live music a drive away. Community water and maintained roads add practical appeal, and Boulder and Longmont are within commuting reach. A morning on your own trail doesn't have to wait for the weekend....
Contact an agent
Home facts
- Year built:1972
- Subdivision & Development:Pinewood Spgs
- Listing ID #:IR1069292
Rooms and interior
- Bedrooms:3
- Total bathrooms:2
- Full bathrooms:2
- Flooring:Wood
- Bathrooms Description:Jet Action Tub
- Kitchen Description:Bar Fridge, Dishwasher, Disposal, Eat-in Kitchen, Freezer, Oven, Pantry, Refrigerator
- Basement Description:Full
- Living area:2,157 sq. ft.
Heating and cooling
- Cooling:Ceiling Fan(s)
- Heating:Forced Air, Propane, Wood Stove
Structure and exterior
- Roof:Composition
- Year built:1972
- Building area:2,157 sq. ft.
- Lot Features:Level, Rock Outcropping, Rolling Slope
- Architectural Style:Contemporary
- Construction Materials:Log, Stone, Wood Frame
- Exterior Features:Deck, Patio, Spa/Hot Tub
- Levels:1 Story
Schools
- High school:Estes Park
- Middle school:Estes Park
- Elementary school:Estes Park
Utilities
- Water:Public
- Sewer:Septic Tank
Finances and disclosures
- Price:$719,000
- Price per sq. ft.:$333.33
- Tax amount:$4,171
Features and amenities
- Laundry features:Dryer, In Unit, Washer
- Amenities:Bar Fridge, Window Coverings
Parking
- Garage spaces:2
 Based on information submitted to the MLS GRID as of October 26, 2026 09:48 PM. All data is obtained from various sources and may not have been verified by broker or MLS GRID. Supplied Open House information is subject to change without notice. All information should be independently reviewed and verified for accuracy. Properties may or may not be listed by the office/agent presenting the information.
New listings near 42 Ottawa
- New
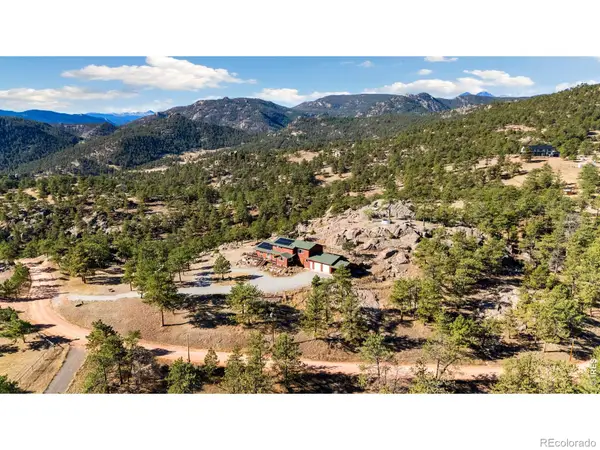 $1,345,000Active5 beds 3 baths3,292 sq. ft.
1960 Colard, Lyons, CO 80540
MLS# IR1071365Listed by: KITTLE REAL ESTATE - New
 $930,000Active3 beds 4 baths2,036 sq. ft.
155 Rockledge, Lyons, CO 80540
MLS# IR1071198Listed by: DELANEY REALTY GROUP - New
 $793,300Active3 beds 3 baths1,406 sq. ft.
35 Spruce, Lyons, CO 80540
MLS# 8881316Listed by: RE/MAX PROFESSIONALS - New
 $995,000Active3 beds 3 baths1,574 sq. ft.
250 Arrowood, Lyons, CO 80540
MLS# IR1071008Listed by: ROCKY MOUNTAIN PROPERTY INC. - New
 $1,595,000Active5 beds 4 baths5,485 sq. ft.
1016 Horizon, Lyons, CO 80540
MLS# IR1070959Listed by: DAN HEINE REAL ESTATE 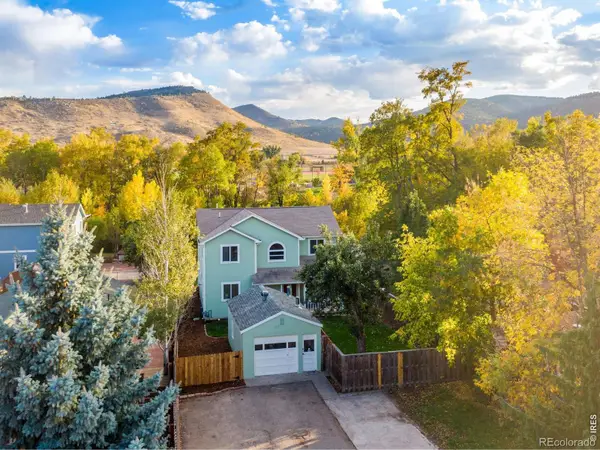 $899,100Active3 beds 3 baths1,816 sq. ft.
217 Park, Lyons, CO 80540
MLS# IR1070850Listed by: GATEWAY REALTY GROUP $459,000Active2 beds 1 baths1,264 sq. ft.
8 Estes Park Estates, Lyons, CO 80540
MLS# IR1070833Listed by: ANNE COOPER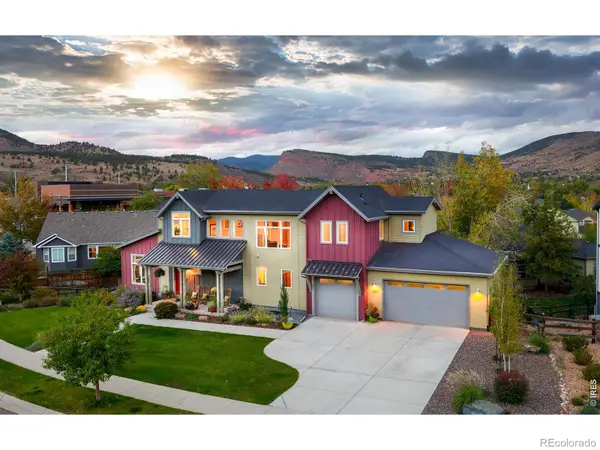 $1,250,000Active4 beds 4 baths3,163 sq. ft.
357 Mcconnell, Lyons, CO 80540
MLS# IR1070737Listed by: COLDWELL BANKER REALTY-BOULDER $975,000Active3 beds 3 baths2,763 sq. ft.
149 Rockledge, Lyons, CO 80540
MLS# 3977096Listed by: MILEHIMODERN $399,000Pending1 beds 1 baths888 sq. ft.
3356 Riverside, Lyons, CO 80540
MLS# IR1069777Listed by: INDIAN PEAKS REAL ESTATE


Protect your home and budget from life's surprises with an Assurant Home Warranty, backed by a partner that supports you through every step of homeownership. Explore Plans.
© 2023 - 2026 ERA Franchise Systems LLC. All rights reserved. ERA Franchise Systems LLC fully supports the principles of the Fair Housing Act and the Equal Opportunity Act. ERA, ERA Real Estate powered, and their respective logos are registered service marks of ERA Franchise Systems LLC. Each office is independently owned and operated.