
5 Mohawk Road, Lyons, CO 80540
Local realty services provided by:ERA New Age
Listed by: kristen martin
Office: re/max of boulder
MLS#:1909515
Source:ML
Price summary
- Price:$825,000
- Price per sq. ft.:$328.29
About this home
Come home to the mountains. Loved, cared for and thoughtfully maintained by its current owners, this is the kind of place that feels good from the moment you arrive. Set on 2.5 private acres among the pines, 5 Mohawk Rd is a place to spread out, get outside and enjoy mountain living with the energy and connection of a great small town nearby. Hiking and biking trails out the door, backyard rock outcroppings invite a little bouldering and wildlife often wander in the idyllic seasonal stream. From peaceful mornings with coffee, to BBQs on the patio and alpenglow sunsets, this is a place made for enjoying life outside. Inside, hardwood floors, textured accents and expansive windows bring the outdoors in. The open kitchen offers generous counter space and bar seating with an easy flow to dining & living spaces. The flexible floor plan has space for everyone with 2 main-level BRs, a second living area w/fireplace and a large laundry room with sink and storage. Upstairs, the primary BR opens to a private deck with mountain views, plus 2 additional rooms for guests, offices, hobbies or whatever life calls for. The oversized detached garage has EV charger, a workbench, great storage and room for bikes, skis, climbing gear and all the toys that come with Colorado living. The level lot has room for RVs, boats, etc...while the level driveway makes mountain access surprisingly easy. Recent improvements including hardwood floors, new roof (2022), septic system (2026) and water heater (2026) add peace of mind and lasting value. Pinewood Springs is a vibrant mountain community with miles of trails and The Tubs, a favorite local swimming hole. Just down the road, Lyons offers great shops and restaurants, good schools, live music and festivals, trails and summer days along the St. Vrain. Estes Park, Rocky Mountain National Park and Boulder are all within easy reach. Come for the mountains. Stay for the lifestyle. Your Colorado adventure begins at home....
Contact an agent
Home facts
- Year built:1971
- Subdivision & Development:Pinewood Springs
- Listing ID #:1909515
Rooms and interior
- Bedrooms:4
- Total bathrooms:2
- Full bathrooms:2
- Flooring:Carpet, Vinyl, Wood
- Kitchen Description:Dishwasher, Oven, Pantry, Range, Refrigerator
- Basement:Yes
- Basement Description:Crawl Space
- Living area:2,513 sq. ft.
Heating and cooling
- Heating:Radiant
Structure and exterior
- Roof:Composition
- Year built:1971
- Building area:2,513 sq. ft.
- Lot area:2.54 Acres
- Lot Features:Corner, Many Trees, Open Space, Rock Outcropping, Sloped
- Construction Materials:Frame, Wood Siding
- Exterior Features:Balcony, Deck, Patio
- Levels:2 Story
Schools
- High school:Estes Park
- Middle school:Estes Park
- Elementary school:Estes Park
Utilities
- Water:Public
- Sewer:Septic Tank
Finances and disclosures
- Price:$825,000
- Price per sq. ft.:$328.29
- Tax amount:$4,710 (2025)
Features and amenities
- Laundry features:Dryer, In Unit, Washer
- Amenities:Bay Window(s), Smoke Detector(s)
Parking
- Total parking spaces:3
- Parking description:Oversized, Oversized Door
- Garage:Yes
- Garage spaces:2
 Based on information submitted to the MLS GRID as of September 15, 2026 02:30 PM. All data is obtained from various sources and may not have been verified by broker or MLS GRID. Supplied Open House information is subject to change without notice. All information should be independently reviewed and verified for accuracy. Properties may or may not be listed by the office/agent presenting the information.
New listings near 5 Mohawk Road
- New
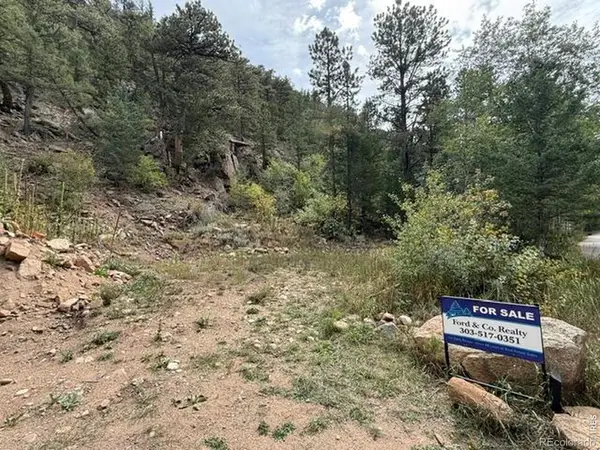 $90,000Active0.39 Acres
555 Riverside Drive, Lyons, CO 80540
MLS# IR1068624Listed by: FORD & CO. REALTY - New
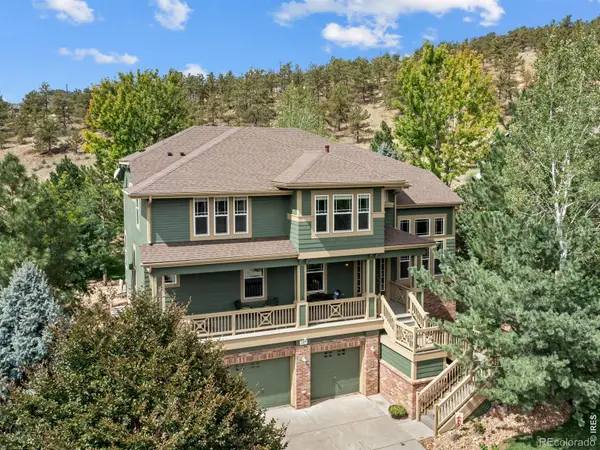 $1,195,000Active5 beds 5 baths4,283 sq. ft.
127 Eagle Valley Drive, Lyons, CO 80540
MLS# IR1068595Listed by: EXP REALTY - ESTES PARK - New
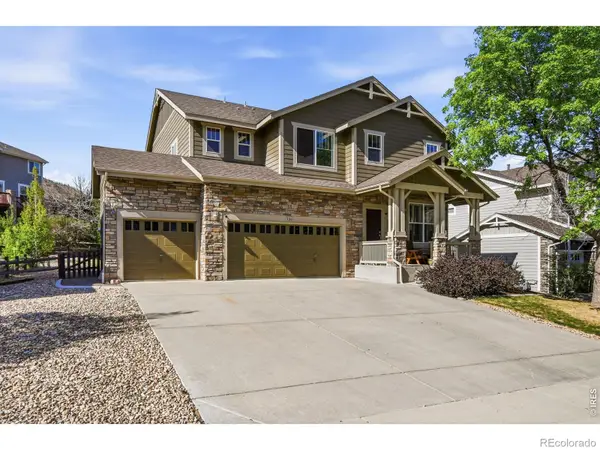 $1,065,000Active5 beds 4 baths4,565 sq. ft.
123 Falcon Lane, Lyons, CO 80540
MLS# IR1068531Listed by: COMPASS - BOULDER - New
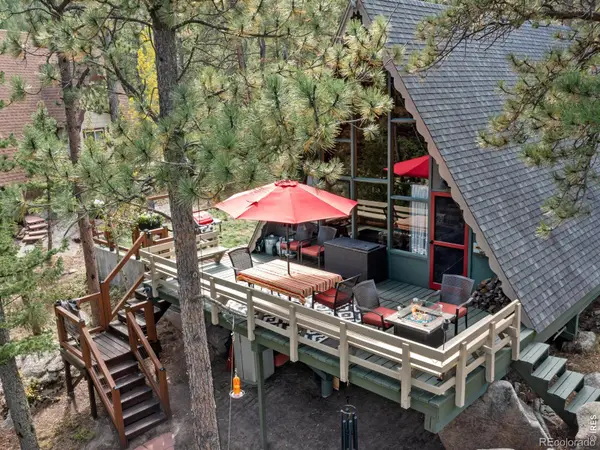 $475,000Active2 beds 1 baths960 sq. ft.
847 Hemlock Drive, Lyons, CO 80540
MLS# IR1068457Listed by: EXP REALTY LLC - New
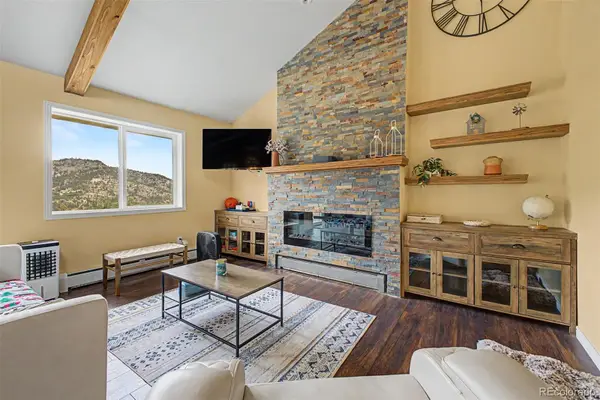 $799,000Active3 beds 2 baths2,296 sq. ft.
38 Navajo Court, Lyons, CO 80540
MLS# 8190615Listed by: EXP REALTY, LLC - New
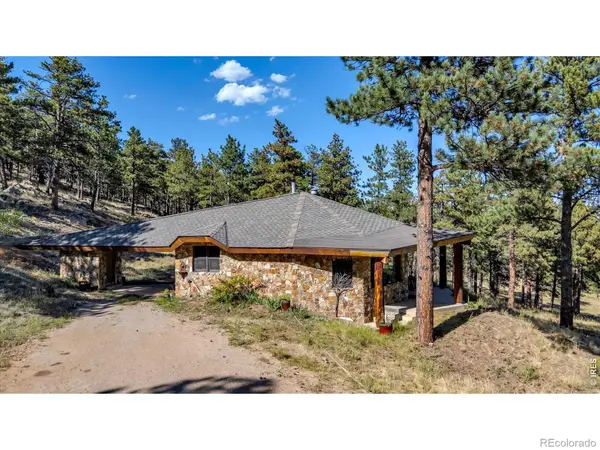 $1,150,000Active1 beds 1 baths790 sq. ft.
3723 Blue Mountain Trail, Lyons, CO 80540
MLS# IR1068266Listed by: KL REALTY - New
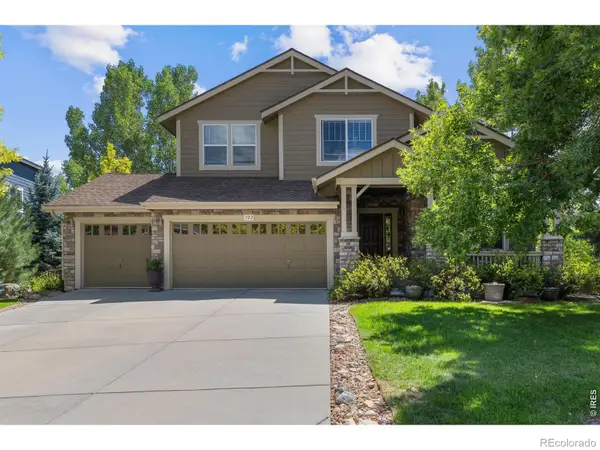 $1,050,000Active5 beds 4 baths4,457 sq. ft.
122 Peregrine Lane, Lyons, CO 80540
MLS# IR1068113Listed by: COMPASS - BOULDER - New
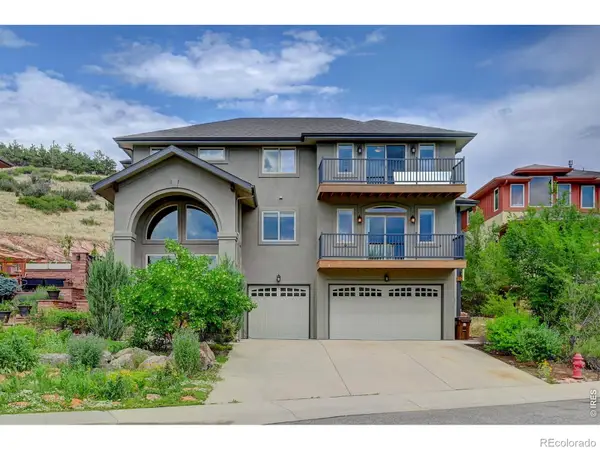 $1,725,000Active4 beds 5 baths4,095 sq. ft.
621 1st Avenue, Lyons, CO 80540
MLS# IR1068034Listed by: KL REALTY 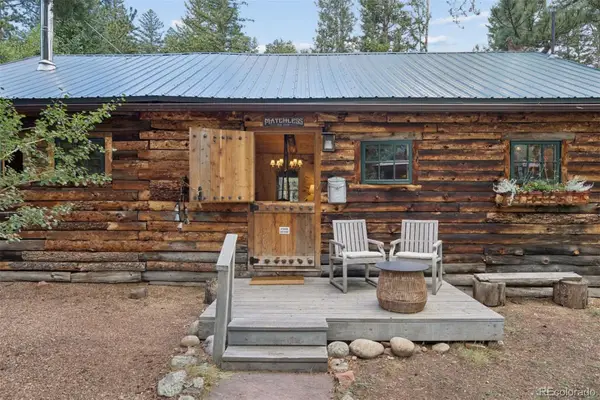 $500,000Active1 beds 1 baths792 sq. ft.
3141 Riverside Drive, Lyons, CO 80540
MLS# 3724172Listed by: LIV SOTHEBY'S INTERNATIONAL REALTY


Protect your home and budget from life's surprises with an Assurant Home Warranty, backed by a partner that supports you through every step of homeownership. Explore Plans.
© 2023 - 2026 ERA Franchise Systems LLC. All rights reserved. ERA Franchise Systems LLC fully supports the principles of the Fair Housing Act and the Equal Opportunity Act. ERA, ERA Real Estate powered, and their respective logos are registered service marks of ERA Franchise Systems LLC. Each office is independently owned and operated.