
49088 Ke Road, Mesa, CO 81643
Local realty services provided by:ERA New Age
49088 Ke Road,Mesa, CO 81643
$595,000
- 3 Beds
- 3 Baths
- 1,296 sq. ft.
- Single family
- Active
Listed by: linda kramer
Office: re/max 4000, inc
MLS#:20263477
Source:CO_GJARA
Price summary
- Price:$595,000
- Price per sq. ft.:$459.1
About this home
Set on .80 of an acre and tucked privately off the main road, this 2021 manufactured home offers the perfect blend of comfort, functionality, and breathtaking northern views. A private drive leads you to a peaceful setting where you can truly enjoy the surrounding landscape and wide-open skies. Inside, the thoughtfully designed split-bedroom floor plan provides both privacy and convenience, while the open-concept living, kitchen, and dining areas create a welcoming space ideal for everyday living and entertaining. The home features luxury vinyl flooring throughout, stainless steel appliances, and a large island perfect for quick meals or gathering with family and friends. Modern comforts include central air and a tankless on-demand hot water system. Beyond the home, the property continues to impress with exceptional outbuildings. A 28X34 detached shop is fully equipped with its own bathroom, hot water tank, two overhead doors, and a mezzanine for additional storage. A mini-split system provides both heating and cooling, making it a versatile space for projects, hobbies, or workspace needs. There is also a 24X30 steel hay shed or RV storage, offering even more flexibility. Located just minutes from Powderhorn Sky Resort, as well as the local post office, general store, and restaurants, this property combines rural tranquility with convenient access to amenities. As an added bonus, a radon mitigation system-required for a VA loan-has already been installed, providing peace of mind for future owners. This is a rare opportunity to enjoy newer construction, incredible views, and outstanding utility buildings all in one well-rounded property...
Contact an agent
Home facts
- Year built:2021
- Subdivision & Development:Mesa View Ranch
- Listing ID #:20263477
- Added:41 day(s) ago
- Updated:August 26, 2026 at 02:24 PM
Rooms and interior
- Bedrooms:3
- Total bathrooms:3
- Full bathrooms:3
- Flooring:Carpet, Luxury Vinyl Plank
- Dining Description:Kitchen/Dining Combo
- Kitchen Description:Dishwasher, Disposal, Gas Oven, Gas Range, Range Hood
- Bedroom Description:Main Level Primary
- Living area:1,296 sq. ft.
Heating and cooling
- Cooling:Central Air
- Heating:Active Solar, Forced Air, Hot Water, Natural Gas
- Central air:Yes
Structure and exterior
- Roof:Asphalt, Composition
- Year built:2021
- Building area:1,296 sq. ft.
- Lot area:0.8 Acres
- Construction Materials:Manufactured, Wood Siding
- Exterior Features:Dog Run
- Foundation Description:Stem Wall
- Levels:1 Story
Schools
- High school:Plateau Valley
- Middle school:Plateau Valley
- Elementary school:Plateau Valley
Utilities
- Water:Public
- Sewer:Connected
Finances and disclosures
- Price:$595,000
- Price per sq. ft.:$459.1
Features and amenities
- Appliances:Dishwasher, Disposal, Gas Oven, Gas Range, Range Hood
- Laundry features:Laundry Room
- Amenities:Ceiling Fans, Window Coverings
Parking
- Parking description:Detached, Garage, Garage Door Opener
- Garage:Yes
- Garage spaces:3
New listings near 49088 Ke Road
- New
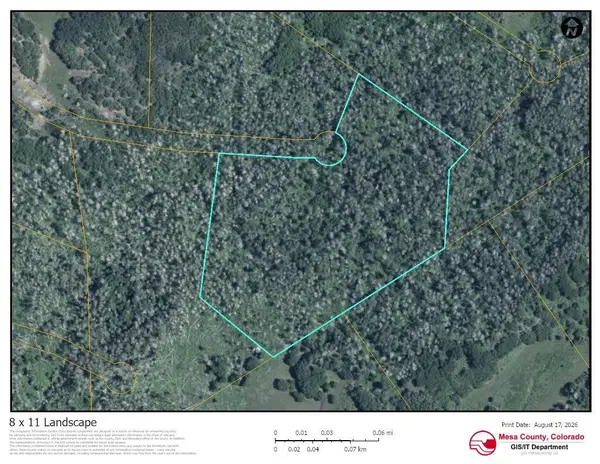 $64,900Active9.17 Acres
TBD Tbd, Mesa, CO 81643
MLS# 20264095Listed by: RE/MAX 4000, INC  $365,000Active2 beds 1 baths2,032 sq. ft.
11055 Highway 65, Mesa, CO 81643
MLS# 20264042Listed by: NEXTHOME GRAND $2,499,000Active77 Acres
50350 Ke Road, Mesa, CO 81643
MLS# 20263976Listed by: COLORADO LAND HOME & RANCH $375,000Active0.96 Acres
TDB Oak Street, Mesa, CO 81643
MLS# 20263952Listed by: HOMESMART REALTY PARTNERS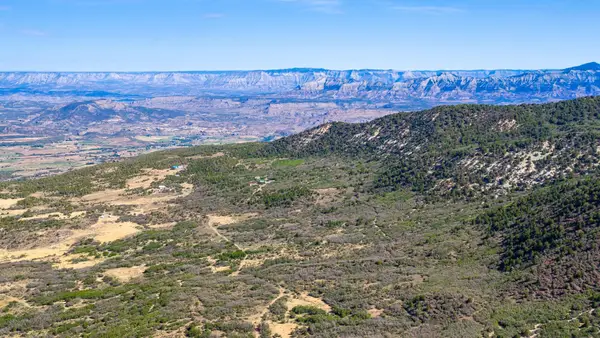 $275,000Active42.85 Acres
TBD Coon Creek Road, Mesa, CO 81643
MLS# 20263725Listed by: BRAY REAL ESTATE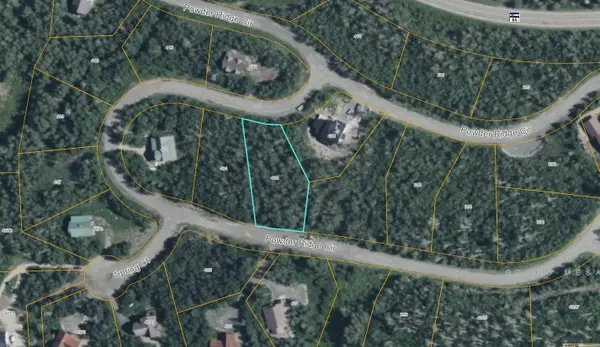 $118,000Active0 Acres
406 Powder Ridge Circle, Mesa, CO 81643
MLS# 20263710Listed by: VENTURE GROUP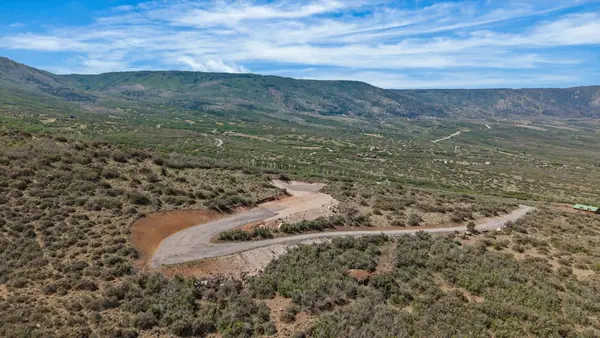 $469,900Active35 Acres
50150 Bear Run Court, Mesa, CO 81643
MLS# 20263568Listed by: RE/MAX 4000, INC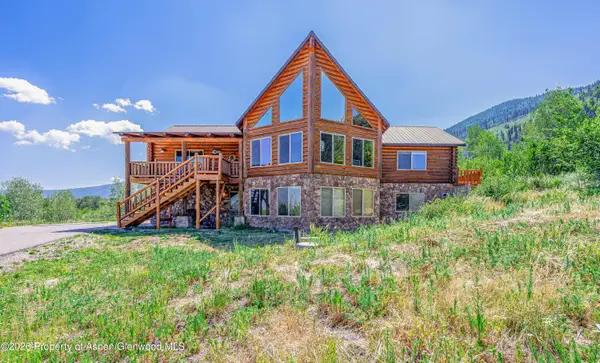 $1,100,000Active4 beds 3 baths3,584 sq. ft.
395 Powder Ridge Circle, Mesa, CO 81643
MLS# 193866Listed by: BRAY REAL ESTATE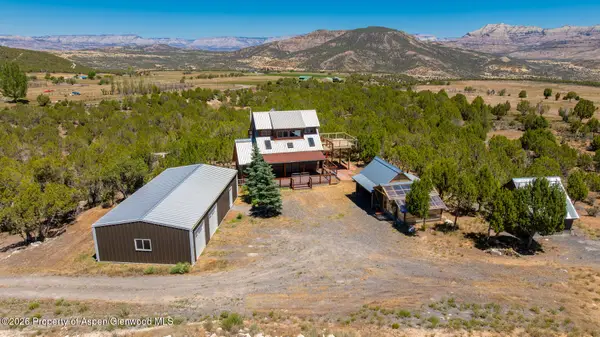 $649,995Active2 beds 2 baths1,252 sq. ft.
11778 46 6/10 Road, Mesa, CO 81643
MLS# 193723Listed by: DIAMOND REALTY & PROPERTY, LLC


Protect your home and budget from life's surprises with an Assurant Home Warranty, backed by a partner that supports you through every step of homeownership. Explore Plans.
© 2023 - 2026 ERA Franchise Systems LLC. All rights reserved. ERA Franchise Systems LLC fully supports the principles of the Fair Housing Act and the Equal Opportunity Act. ERA, ERA Real Estate powered, and their respective logos are registered service marks of ERA Franchise Systems LLC. Each office is independently owned and operated.