
12508 54 7/10 Road, Molina, CO 81646
Local realty services provided by:ERA New Age
12508 54 7/10 Road,Molina, CO 81646
$839,000
- 3 Beds
- 3 Baths
- 3,309 sq. ft.
- Single family
- Active
Upcoming open houses
- Sun, Aug 3001:00 pm - 03:00 pm
Listed by: julie adams
Office: lifestyle living real estate, llc.
MLS#:20263444
Source:CO_GJARA
Price summary
- Price:$839,000
- Price per sq. ft.:$253.55
About this home
Colorado's great outdoors begins right outside your door at this stunning mountain-view retreat on 5.62 acres. Surrounded by breathtaking scenery and expansive mountain and valley views, this property offers the perfect blend of privacy, comfort, and functionality. With 3,309 square feet of living space, plus a 392-square-foot lower-level office and bathroom, this home provides the space and flexibility to accommodate remote work, hobbies, guests, or multi-generational living. The thoughtfully designed floor plan features spacious gathering areas, large windows showcasing the surrounding landscape, and space to accommodate a variety of lifestyles. The kitchen flows seamlessly into the main living areas, creating an inviting space for everyday living and entertaining alike. The spacious primary suite is designed for comfort and relaxation, featuring a sitting area, walk-in closets, balcony access, and a luxurious ensuite bathroom. Additional living space provides flexibility for hobbies, work-from-home needs, or simply for spreading out and relaxing. One of the property's most impressive features is the heated approximately 2,000-square-foot garage and workshop with multiple bays. Whether you need space for vehicles, recreational equipment, projects, storage, or a home-based business, this versatile area offers endless possibilities. Outdoor amenities include a wrap-around deck, covered patio, landscaped yard, and fenced area, providing the perfect setting to enjoy Colorado's natural beauty and four-season lifestyle. Conveniently located near Powderhorn Mountain Resort, the Grand Mesa, and countless recreational opportunities, this exceptional property offers the space, freedom, and mountain lifestyle that make Western Colorado such a special place to call home....
Contact an agent
Home facts
- Year built:1979
- Subdivision & Development:N/A
- Listing ID #:20263444
- Added:42 day(s) ago
- Updated:August 26, 2026 at 02:24 PM
Rooms and interior
- Bedrooms:3
- Total bathrooms:3
- Full bathrooms:3
- Flooring:Carpet, Hardwood, Tile
- Dining Description:Separate Formal Dining Room
- Bathrooms Description:Walk-In Shower
- Kitchen Description:Disposal, Gas Oven, Gas Range, Microwave, Refrigerator, Water Softener Owned
- Bedroom Description:Upper Level Primary
- Basement:Yes
- Basement Description:Walk-Out Access
- Living area:3,309 sq. ft.
Heating and cooling
- Cooling:Evaporative Cooling
- Heating:Baseboard, Hot Water
Structure and exterior
- Roof:Metal
- Year built:1979
- Building area:3,309 sq. ft.
- Lot area:5.62 Acres
- Lot Features:Irregular Lot, Landscaped, Sprinkler System
- Construction Materials:Wood Frame, Wood Siding
- Exterior Features:Sprinkler Irrigation
- Levels:1 Story
Schools
- High school:Plateau Valley
- Middle school:Plateau Valley
- Elementary school:Plateau Valley
Utilities
- Water:Shared Well
- Sewer:Septic Tank
Finances and disclosures
- Price:$839,000
- Price per sq. ft.:$253.55
Features and amenities
- Appliances:Disposal, Dryer, Gas Oven, Gas Range, Microwave, Refrigerator, Washer, Water Softener Owned
- Laundry features:Dryer, Laundry Room, Washer
- Amenities:Ceiling Fans, Pantry, Walk-In Closets, Window Coverings
Parking
- Parking description:Attached, Garage, Garage Door Opener, Shared Driveway
- Garage:Yes
- Garage spaces:10
New listings near 12508 54 7/10 Road
 $375,000Active3 beds 2 baths1,512 sq. ft.
53219 Ke Road, Molina, CO 81646
MLS# 20263478Listed by: GREYHOUND REAL ESTATE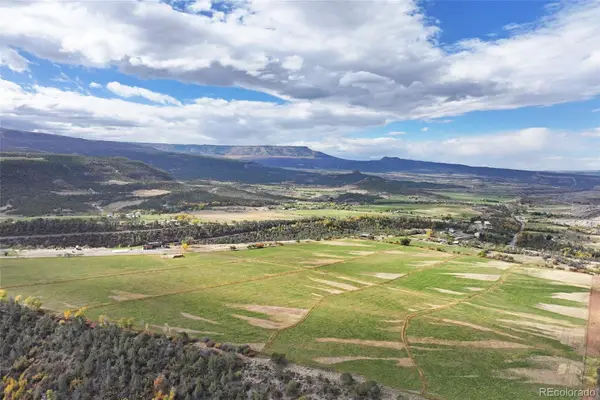 $750,000Active70 Acres
12482 54 7/10 Road, Molina, CO 81646
MLS# 3148499Listed by: REAL COLORADO PROPERTIES
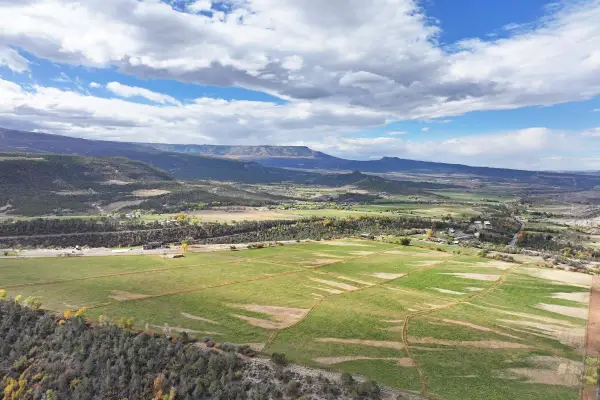 $750,000Active70 Acres
12482 54 7/10 Road #1 parcel only, Molina, CO 81646
MLS# 20262898Listed by: UNITED COUNTRY REAL COLORADO PROPERTIES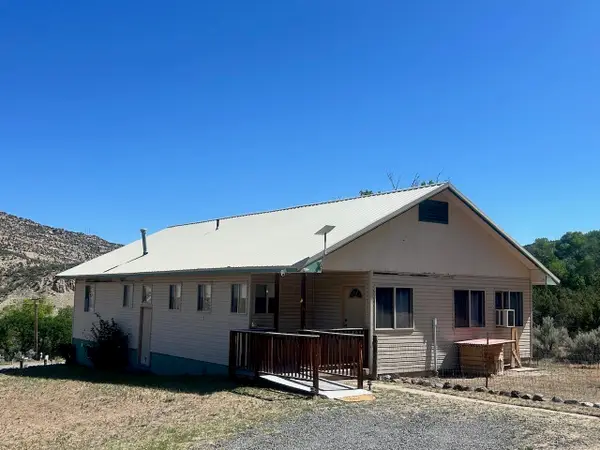 $579,000Active2 beds 3 baths3,044 sq. ft.
53369 Highway 330, Molina, CO 81646
MLS# 20262699Listed by: MESA VIEW REALTY $250,000Active35 Acres
54157 Bull Basin Road, Mesa, CO 81643
MLS# 20261642Listed by: SONRISE REAL ESTATE, LLC $899,000Active4 beds 2 baths2,053 sq. ft.
53916 Kk Road, Molina, CO 81646
MLS# 20261606Listed by: UNITED COUNTRY REAL COLORADO PROPERTIES $544,900Active2 beds 2 baths2,166 sq. ft.
51755 Ke Road, Mesa, CO 81643
MLS# 20261088Listed by: COLORADO LAND HOME & RANCH $1,200,000Active133 Acres
12482 54 7/10 Road, Molina, CO 81646
MLS# 191864Listed by: UNITED COUNTRY REAL COLORADO PROPERTIES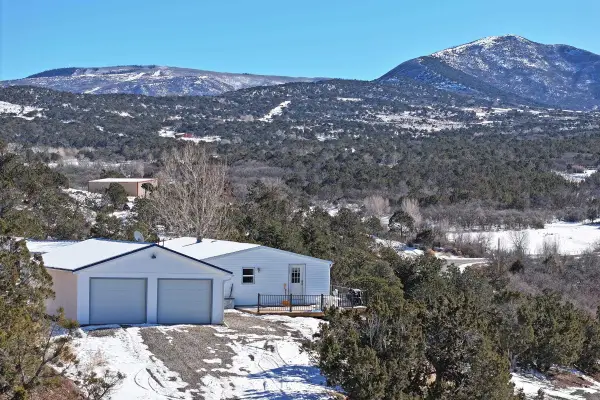 $475,000Pending3 beds 2 baths1,215 sq. ft.
9972 52 1/2 Road, Molina, CO 81646
MLS# 20260336Listed by: UNITED COUNTRY REAL COLORADO PROPERTIES


Protect your home and budget from life's surprises with an Assurant Home Warranty, backed by a partner that supports you through every step of homeownership. Explore Plans.
© 2023 - 2026 ERA Franchise Systems LLC. All rights reserved. ERA Franchise Systems LLC fully supports the principles of the Fair Housing Act and the Equal Opportunity Act. ERA, ERA Real Estate powered, and their respective logos are registered service marks of ERA Franchise Systems LLC. Each office is independently owned and operated.