
53219 Ke Road, Molina, CO 81646
Local realty services provided by:RONIN Real Estate Professionals ERA Powered
53219 Ke Road,Molina, CO 81646
$375,000
- 3 Beds
- 2 Baths
- 1,512 sq. ft.
- Single family
- Active
Upcoming open houses
- Fri, Sep 1102:30 pm - 06:00 pm
Listed by: jennifer cirka
Office: greyhound real estate
MLS#:20263478
Source:CO_GJARA
Price summary
- Price:$375,000
- Price per sq. ft.:$248.02
About this home
OPEN HOUSE FRIDAY SEPT 11 FROM 2:30-6PM DURING COLLBRAN OKTOBERFEST! Picture this: a beautiful mountain home, retreat, or hunting lodge or cabin with a front deck, mountain views, and a private backyard pergola and deck shaded by mature trees, tucked into a peaceful .56 acre lot on the Grand Mesa. This 2002 ranch home has been refreshed over the past two years with new paint, flooring, and lighting. The split bedroom floorplan offers 3 bedrooms and 2 baths plus two living spaces with privacy and flow, move in ready and low maintenance thanks to a xeriscaped yard that showcases existing flowers and fruit trees. A detached 1 car garage and a 10x12 shed add storage, plus room to park your RV, ATVs, or other toys. Front and back decks give you options depending on the view you're after. Living on the Grand Mesa puts four season recreation right outside your door, with easy access to hiking, fishing, and winter sports just minutes from home. You're just a beautiful canyon drive to Grand Junction, close to the newly built Plateau Valley school, and surrounded by scenic drives to beautiful places like Vega Lake and Powderhorn Ski Area.This home qualifies for VA, FHA, and USDA financing, opening the door for buyers who want low money down options. Mountain homes with this kind of peaceful setting don't come along often. Come see it for yourself....
Contact an agent
Home facts
- Year built:2002
- Subdivision & Development:Econ 28 M+B Subdivision #18
- Listing ID #:20263478
- Added:52 day(s) ago
- Updated:September 06, 2026 at 04:05 PM
Rooms and interior
- Bedrooms:3
- Total bathrooms:2
- Full bathrooms:2
- Flooring:Carpet, Laminate, Simulated Wood, Tile
- Dining Description:Kitchen/Dining Combo
- Bathrooms Description:Walk-In Shower
- Kitchen Description:Dishwasher, Gas Oven, Gas Range, Range Hood, Refrigerator
- Bedroom Description:Main Level Primary
- Living area:1,512 sq. ft.
Heating and cooling
- Heating:Forced Air
Structure and exterior
- Roof:Asphalt, Composition
- Year built:2002
- Building area:1,512 sq. ft.
- Lot area:0.56 Acres
- Lot Features:Xeriscape
- Construction Materials:Manufactured, Vinyl Siding
- Exterior Features:Shed
- Foundation Description:Skirt
- Levels:1 Story
Schools
- High school:Plateau Valley
- Middle school:Plateau Valley
- Elementary school:Plateau Valley
Utilities
- Water:Private, Well
- Sewer:Septic Tank
Finances and disclosures
- Price:$375,000
- Price per sq. ft.:$248.02
Features and amenities
- Appliances:Dishwasher, Gas Oven, Gas Range, Range Hood, Refrigerator
- Amenities:Ceiling Fans, Walk-In Closets, Window Coverings
Parking
- Parking description:Detached, Garage
- Garage:Yes
- Garage spaces:1
New listings near 53219 Ke Road
- New
 $594,995Active3 beds 2 baths2,145 sq. ft.
9121 54 Road, Mesa, CO 81643
MLS# 20264457Listed by: DIAMOND REALTY & PROPERTY, LLC  $839,000Active3 beds 3 baths3,309 sq. ft.
12508 54 7/10 Road, Molina, CO 81646
MLS# 20263444Listed by: LIFESTYLE LIVING REAL ESTATE, LLC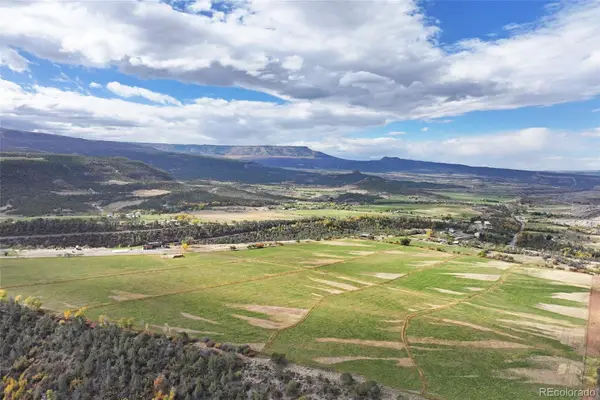 $750,000Active70 Acres
12482 54 7/10 Road, Molina, CO 81646
MLS# 3148499Listed by: REAL COLORADO PROPERTIES
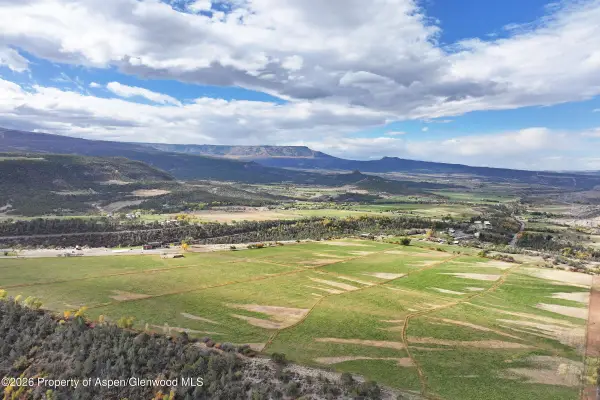 $750,000Active70 Acres
12482 54 7/10 Road #1 Parcel Only, Molina, CO 81646
MLS# 193417Listed by: UNITED COUNTRY REAL COLORADO PROPERTIES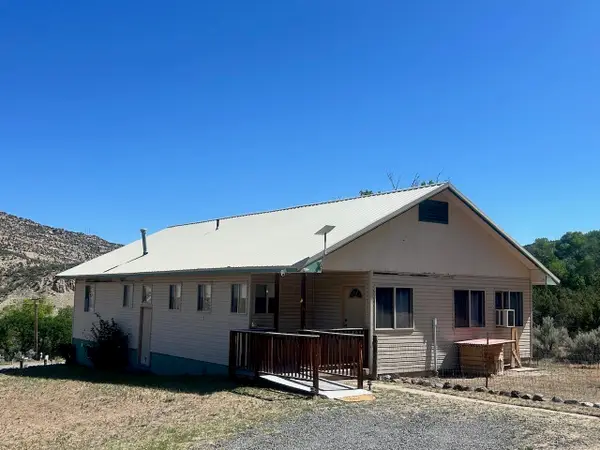 $579,000Active2 beds 3 baths3,044 sq. ft.
53369 Highway 330, Molina, CO 81646
MLS# 20262699Listed by: MESA VIEW REALTY $899,000Active4 beds 2 baths2,053 sq. ft.
53916 Kk Road, Molina, CO 81646
MLS# 192367Listed by: UNITED COUNTRY REAL COLORADO PROPERTIES $250,000Active35 Acres
54157 Bull Basin Road, Mesa, CO 81643
MLS# 20261642Listed by: SONRISE REAL ESTATE, LLC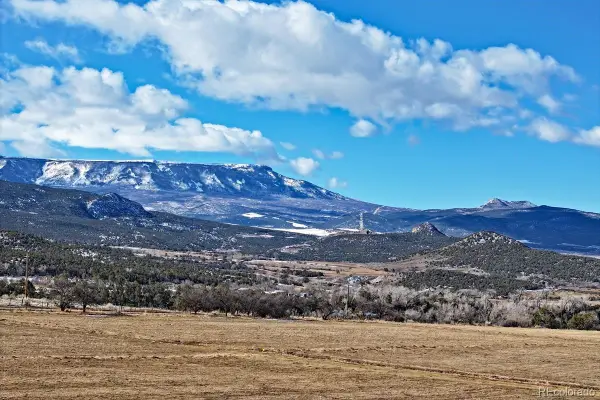 $1,200,000Active133 Acres
12482 54 7/10 Road, Molina, CO 81646
MLS# 2446500Listed by: REAL COLORADO PROPERTIES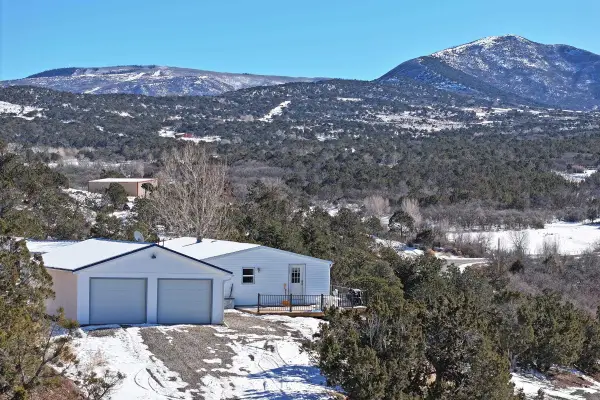 $475,000Pending3 beds 2 baths1,215 sq. ft.
9972 52 1/2 Road, Molina, CO 81646
MLS# 20260336Listed by: UNITED COUNTRY REAL COLORADO PROPERTIES


Protect your home and budget from life's surprises with an Assurant Home Warranty, backed by a partner that supports you through every step of homeownership. Explore Plans.
© 2023 - 2026 ERA Franchise Systems LLC. All rights reserved. ERA Franchise Systems LLC fully supports the principles of the Fair Housing Act and the Equal Opportunity Act. ERA, ERA Real Estate powered, and their respective logos are registered service marks of ERA Franchise Systems LLC. Each office is independently owned and operated.