
9073 54 7/10 Road, Molina, CO 81646
Local realty services provided by:RONIN Real Estate Professionals ERA Powered
9073 54 7/10 Road,Mesa, CO 81646
$997,000
- 3 Beds
- 3 Baths
- 3,620 sq. ft.
- Single family
- Active
Listed by: tom day
Office: engel & volkers denver
MLS#:20264516
Source:CO_GJARA
Price summary
- Price:$997,000
- Price per sq. ft.:$275.41
About this home
This home is the epitome of the Colorado Mountain experience. The stunning full round British Columbia log home is situated on 38.29 acres with incredible views in every direction for 40 to 50 miles. Located on the east side of the Grand Mesa just 25 minutes from powderhorn ski area and 45 minutes from the Grand Junction airport this incredible property backs to BLM land and private Ute water Conservancy land and also 1000 thousands of acres of United States For Service. The purchase also includes private water rates with two shares of Bull basin/UTE Water conservancy via A ditch on the property. There is also a small lake where elk deer and all kinds of wildlife water that you can see from the home. The home has sore ceilings in the living area and master bedroom with incredible views all around plus a massive wraparound deck off the main level. The home comes fully furnished minus owner‘s personal items. The master bedroom is also stunning with vaulted ceilings and two decks facing opposite directions. The other two bedrooms are downstairs with walkouts and there’s a two car garage on the lower level. There are a couple of outbuildings and also a large Storage container that can stay or go. You can literally hunt from your deck for elk mule deer, bear mountain lion and all sorts of small wildlife. Located at the end of the road so there’s actually no one else you we’ll see. Also included is a new hot tub and large resistance pool that are solar powered. There is one neighbor, several hundred yards away but others other than that there’s No other people in the area. If you’re looking for the most secluded, perfect Colorado retreat this is it....
Contact an agent
Home facts
- Year built:2004
- Subdivision & Development:None
- Listing ID #:20264516
- Added:25 day(s) ago
- Updated:September 18, 2026 at 02:22 PM
Rooms and interior
- Bedrooms:3
- Total bathrooms:3
- Full bathrooms:3
- Flooring:Carpet, Hardwood, Tile
- Bathrooms Description:Walk-In Shower
- Kitchen Description:Dishwasher, Double Oven, Freezer, Gas Oven, Gas Range, Microwave, Refrigerator
- Bedroom Description:Upper Level Primary
- Basement:Yes
- Basement Description:Concrete, Full, Walk-Out Access
- Living area:3,620 sq. ft.
Heating and cooling
- Heating:Active Solar, Coal, Hot Water, Propane, Radiant Floor, Wall Furnace, Wood
Structure and exterior
- Roof:Asphalt, Composition
- Year built:2004
- Building area:3,620 sq. ft.
- Lot area:38.29 Acres
- Lot Features:Adjacent To Public Land, Foothills, Pasture, Xeriscape
- Construction Materials:Log
- Exterior Features:Propane Tank Owned, Shed
- Foundation Description:Basement
- Levels:Three Or More
Schools
- High school:Plateau Valley
- Middle school:Plateau Valley
- Elementary school:Plateau Valley
Utilities
- Water:Private, Spring, Well
- Sewer:Septic Tank
Finances and disclosures
- Price:$997,000
- Price per sq. ft.:$275.41
Features and amenities
- Appliances:Dishwasher, Double Oven, Dryer, Freezer, Gas Oven, Gas Range, Microwave, Refrigerator, Satellite Dish, Washer
- Laundry features:Dryer, Washer
- Amenities:Ceiling Fans, Pantry, Vaulted Ceilings, Walk-In Closets, Window Coverings
- Pool features:Above Ground, Pool
Parking
- Parking description:Attached, Garage, Garage Door Opener, Guest
- Garage:Yes
- Garage spaces:2
New listings near 9073 54 7/10 Road
 $579,995Active3 beds 2 baths2,145 sq. ft.
9121 54 Road, Mesa, CO 81643
MLS# 20264457Listed by: DIAMOND REALTY & PROPERTY, LLC- Open Sat, 11am to 2pm
 $349,999Active3 beds 2 baths1,512 sq. ft.
53219 Ke Road, Molina, CO 81646
MLS# 20263478Listed by: GREYHOUND REAL ESTATE - Open Sun, 1 to 3pm
 $839,000Active3 beds 3 baths3,309 sq. ft.
12508 54 7/10 Road, Molina, CO 81646
MLS# 20263444Listed by: LIFESTYLE LIVING REAL ESTATE, LLC 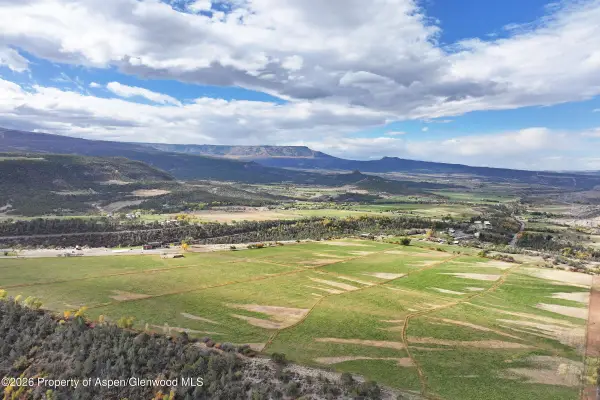 $650,000Active70 Acres
12482 54 7/10 Road #1 Parcel Only, Molina, CO 81646
MLS# 193417Listed by: UNITED COUNTRY REAL COLORADO PROPERTIES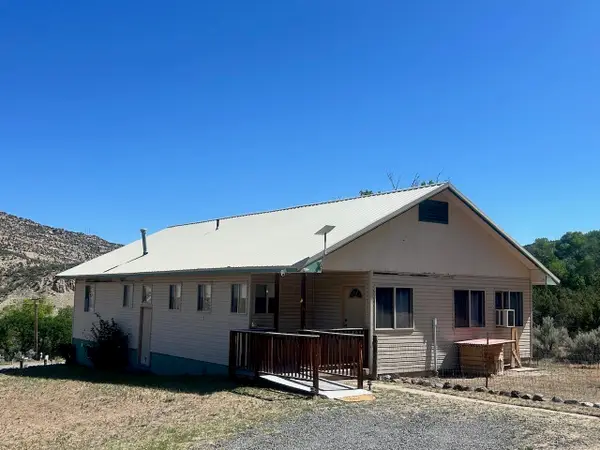 $579,000Active2 beds 3 baths3,044 sq. ft.
53369 Highway 330, Molina, CO 81646
MLS# 20262699Listed by: MESA VIEW REALTY $899,000Active4 beds 2 baths2,053 sq. ft.
53916 Kk Road, Molina, CO 81646
MLS# 192367Listed by: UNITED COUNTRY REAL COLORADO PROPERTIES $250,000Active35 Acres
54157 Bull Basin Road, Mesa, CO 81643
MLS# 20261642Listed by: SONRISE REAL ESTATE, LLC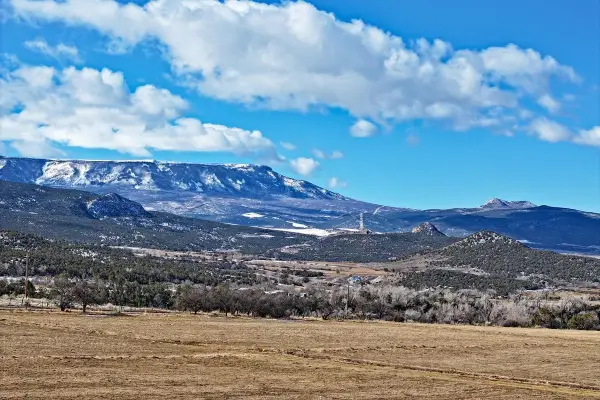 $1,050,000Active133 Acres
12482 54 7/10 Road, Molina, CO 81646
MLS# 20260855Listed by: UNITED COUNTRY REAL COLORADO PROPERTIES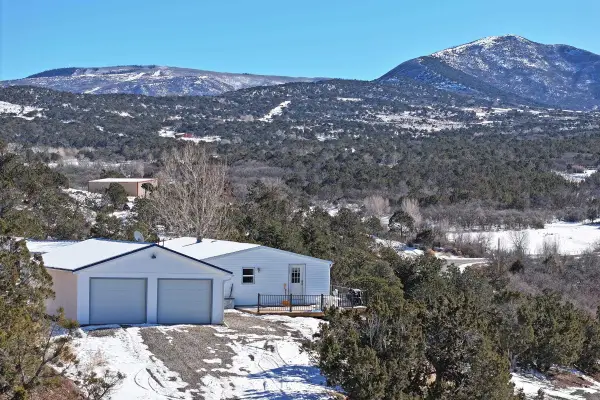 $475,000Pending3 beds 2 baths1,215 sq. ft.
9972 52 1/2 Road, Molina, CO 81646
MLS# 20260336Listed by: UNITED COUNTRY REAL COLORADO PROPERTIES


Protect your home and budget from life's surprises with an Assurant Home Warranty, backed by a partner that supports you through every step of homeownership. Explore Plans.
© 2023 - 2026 ERA Franchise Systems LLC. All rights reserved. ERA Franchise Systems LLC fully supports the principles of the Fair Housing Act and the Equal Opportunity Act. ERA, ERA Real Estate powered, and their respective logos are registered service marks of ERA Franchise Systems LLC. Each office is independently owned and operated.