
2048 Winston Way #A, Montrose, CO 81401
Local realty services provided by:RONIN Real Estate Professionals ERA Powered
2048 Winston Way #A,Montrose, CO 81401
$314,900
- 2 Beds
- 2 Baths
- 1,263 sq. ft.
- Single family
- Active
Listed by: deanna miller, kevin everson, tina hulihee
Office: keller williams colorado west realty
MLS#:20264437
Source:CO_GJARA
Price summary
- Price:$314,900
- Price per sq. ft.:$249.33
About this home
Low-maintenance living in a convenient Montrose location! This 2-bedroom, 2-bath attached home offers 1,263 square feet with a functional floorplan, updated showers, and an attached 1-car garage. Enjoy the covered back patio overlooking community open space, plus driveway parkingand an additional off-street parking space. The $180/month HOA includes exterior landscaping, water, sewer, and trash. Conveniently locatednear shopping, medical services, parks, walking paths, and everyday amenities.
Contact an agent
Home facts
- Year built:1992
- Subdivision & Development:Monarch Gardens
- Listing ID #:20264437
- Added:2 day(s) ago
- Updated:September 02, 2026 at 11:51 PM
Rooms and interior
- Bedrooms:2
- Total bathrooms:2
- Full bathrooms:2
- Flooring:Carpet, Linoleum
- Dining Description:Kitchen/Dining Combo
- Kitchen Description:Dishwasher, Gas Oven, Gas Range, Range Hood, Refrigerator
- Bedroom Description:Main Level Primary
- Basement:Yes
- Basement Description:Crawl Space
- Living area:1,263 sq. ft.
Heating and cooling
- Cooling:Evaporative Cooling
- Heating:Baseboard, Hot Water
Structure and exterior
- Roof:Asphalt, Composition
- Year built:1992
- Building area:1,263 sq. ft.
- Lot area:0.04 Acres
- Lot Features:Landscaped, Sprinkler System
- Construction Materials:Brick, Wood Frame, Wood Siding
- Exterior Features:Sprinkler Irrigation
- Levels:1 Story
Schools
- High school:Montrose
- Middle school:Columbine
- Elementary school:Pomona
Utilities
- Water:Public
- Sewer:Connected
Finances and disclosures
- Price:$314,900
- Price per sq. ft.:$249.33
Features and amenities
- Appliances:Dishwasher, Dryer, Gas Oven, Gas Range, Range Hood, Refrigerator, Washer
- Laundry features:Dryer, In Hall, Laundry Closet, Washer
- Amenities:Ceiling Fans, Pantry
Parking
- Parking description:Attached, Garage, Garage Door Opener
- Garage:Yes
- Garage spaces:1
New listings near 2048 Winston Way #A
- New
 $345,000Active40 Acres
1620 Wildcat Canyon Road, Montrose, CO 81403
MLS# 6755780Listed by: REAL COLORADO PROPERTIES
- New
 $625,000Active2 beds 2 baths1,404 sq. ft.
20710 Highway 550, Montrose, CO 81403
MLS# 20264303Listed by: HOMESMART REALTY PARTNERS 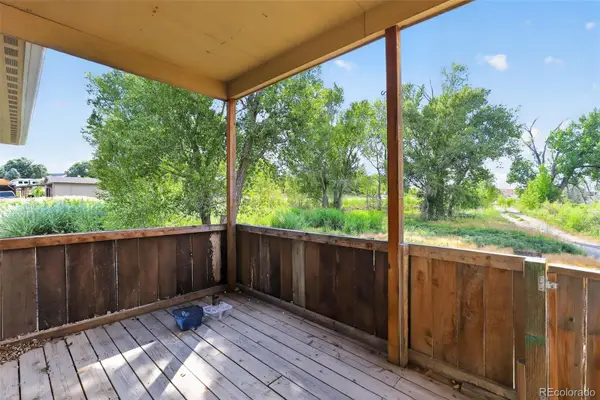 $425,000Active3 beds 2 baths1,953 sq. ft.
17610 Starlight Court, Montrose, CO 81401
MLS# 8817966Listed by: C3 REAL ESTATE SOLUTIONS LLC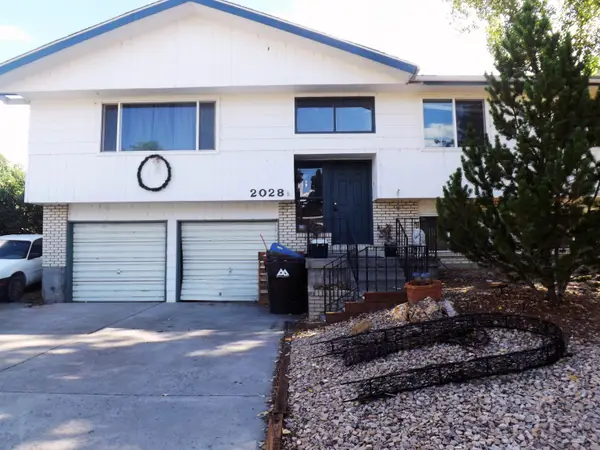 $360,000Pending4 beds 3 baths2,224 sq. ft.
2028 Cambridge Street, Montrose, CO 81401
MLS# 20264219Listed by: REAL ESTATE WEST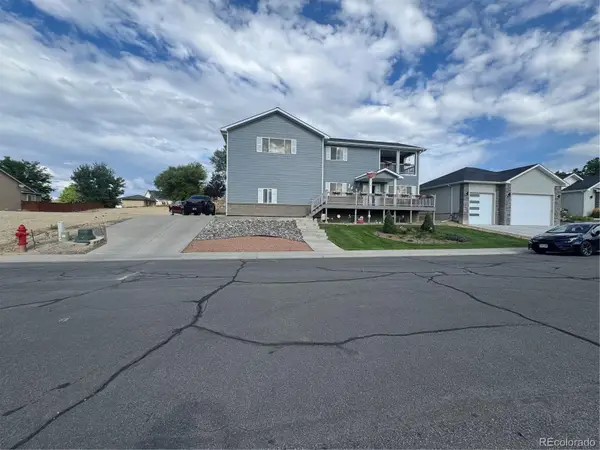 $667,000Active4 beds 4 baths3,442 sq. ft.
3177 Silver Fox Drive, Montrose, CO 81401
MLS# 2249785Listed by: JPAR MODERN REAL ESTATE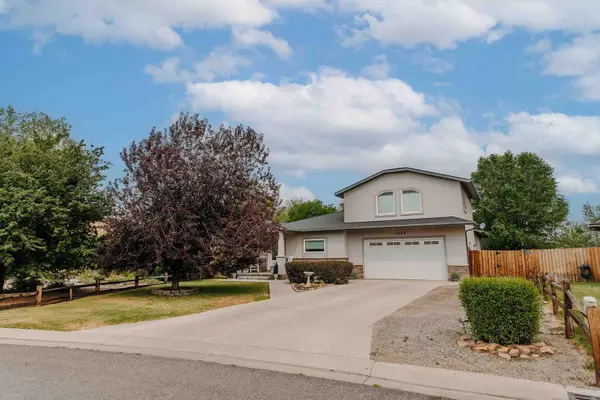 $510,000Active3 beds 2 baths2,212 sq. ft.
1689 6429 Circle, Montrose, CO 81403
MLS# 20263938Listed by: NEXTHOME VIRTUAL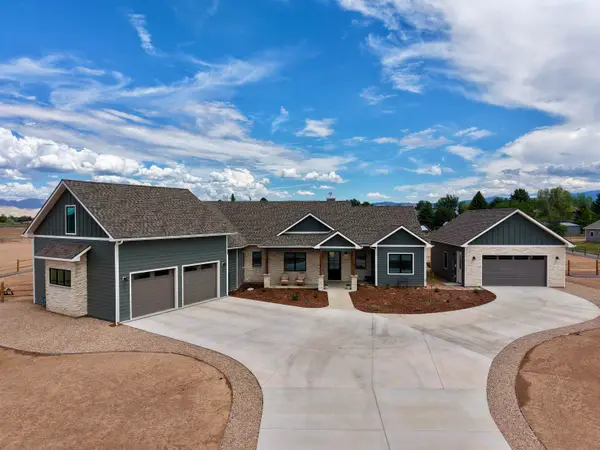 $1,100,000Active3 beds 3 baths3,628 sq. ft.
15420 6270 Road, Montrose, CO 81403
MLS# 20263863Listed by: RE/MAX ALPINE VIEW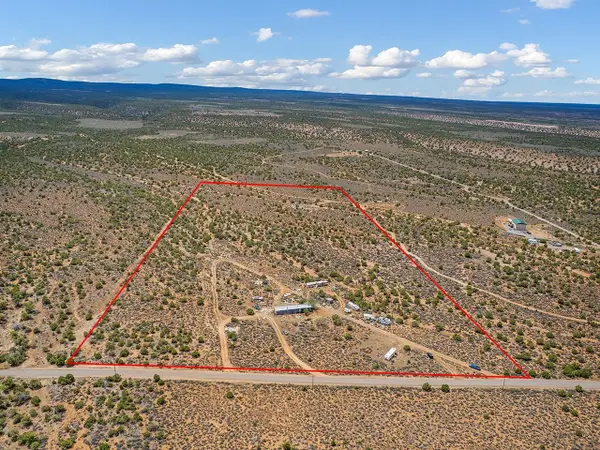 $215,000Active20 Acres
19515 Paradox Trail, Montrose, CO 81403
MLS# 20263733Listed by: THE CHRISTI REECE GROUP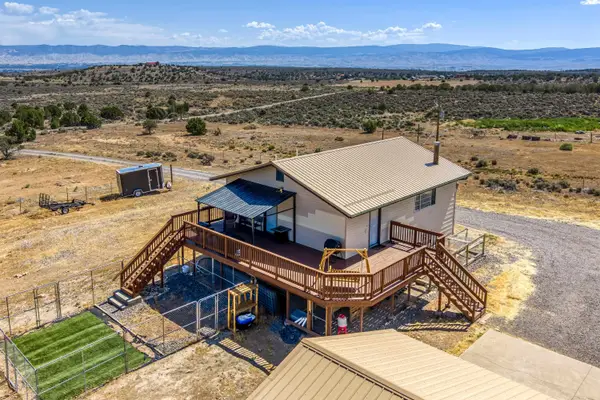 $545,000Active4 beds 3 baths1,976 sq. ft.
19001 Dave Wood Road, Montrose, CO 81403
MLS# 20263698Listed by: BERKSHIRE HATHAWAY HOMESERVICES COLORADO PROPERTIES


Protect your home and budget from life's surprises with an Assurant Home Warranty, backed by a partner that supports you through every step of homeownership. Explore Plans.
© 2023 - 2026 ERA Franchise Systems LLC. All rights reserved. ERA Franchise Systems LLC fully supports the principles of the Fair Housing Act and the Equal Opportunity Act. ERA, ERA Real Estate powered, and their respective logos are registered service marks of ERA Franchise Systems LLC. Each office is independently owned and operated.