
2028 Cambridge Street, Montrose, CO 81401
Local realty services provided by:RONIN Real Estate Professionals ERA Powered
2028 Cambridge Street,Montrose, CO 81401
$360,000
- 4 Beds
- 3 Baths
- 2,224 sq. ft.
- Single family
- Pending
Listed by: ashley miles
Office: real estate west
MLS#:20264219
Source:CO_GJARA
Price summary
- Price:$360,000
- Price per sq. ft.:$161.87
About this home
Great fixer opportunity Come and check out this spacious 2224 sq foot property with 4 beds and 2.75 bath, 2 car attached garage located on a large lot and features a workshop under the deck with electricity. down stairs you will find 2 bedrooms, 1 bathroom a family room and office space. upstairs 3 bed rooms 1full 1 3/4 bath large living room and kitchen. Dinning area walks out to a covered deck. most flooring has been removed and ready for new to be put in solar will be paid with sale and owned by new buyer radon mitigation system already in place schedule your showing today
Contact an agent
Home facts
- Year built:1978
- Subdivision & Development:English Gardens
- Listing ID #:20264219
- Added:26 day(s) ago
- Updated:September 01, 2026 at 11:01 PM
Rooms and interior
- Bedrooms:4
- Total bathrooms:3
- Full bathrooms:3
- Flooring:Carpet, Tile
- Bathrooms Description:Walk-In Shower
- Kitchen Description:Dishwasher, Refrigerator
- Bedroom Description:Upper Level Primary
- Living area:2,224 sq. ft.
Heating and cooling
- Cooling:Evaporative Cooling
- Heating:Baseboard, Hot Water
Structure and exterior
- Roof:Asphalt, Composition
- Year built:1978
- Building area:2,224 sq. ft.
- Construction Materials:Brick Veneer, Masonite, Wood Frame
- Foundation Description:Slab
- Levels:2 Story
Schools
- High school:Montrose
- Middle school:Columbine
- Elementary school:Pomona
Utilities
- Water:Public
- Sewer:Connected
Finances and disclosures
- Price:$360,000
- Price per sq. ft.:$161.87
Features and amenities
- Appliances:Dishwasher, Refrigerator
- Laundry features:Dryer Hookup, Washer Hookup
- Amenities:Ceiling Fans
Parking
- Parking description:Attached, Garage
- Garage:Yes
- Garage spaces:2
New listings near 2028 Cambridge Street
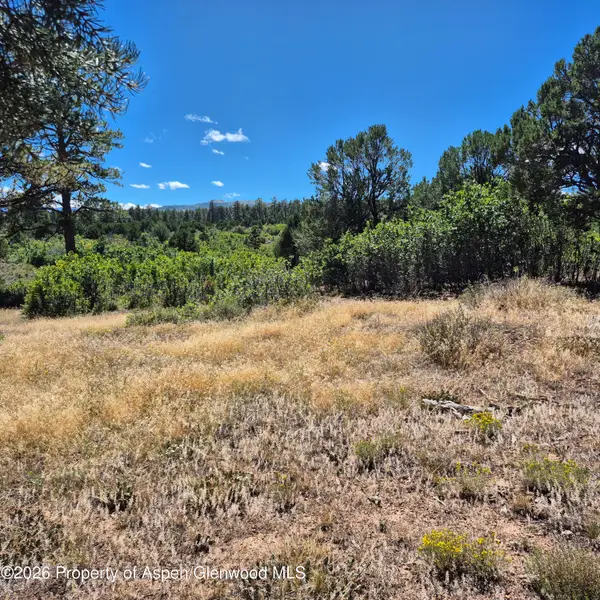 $345,000Active40 Acres
1620 Wildcat Canyon Road, Montrose, CO 81403
MLS# 194451Listed by: UNITED COUNTRY REAL COLORADO PROPERTIES $314,900Active2 beds 2 baths1,263 sq. ft.
2048 Winston Way #A, Montrose, CO 81401
MLS# 20264437Listed by: KELLER WILLIAMS COLORADO WEST REALTY $625,000Active2 beds 2 baths1,404 sq. ft.
20710 Highway 550, Montrose, CO 81403
MLS# 20264303Listed by: HOMESMART REALTY PARTNERS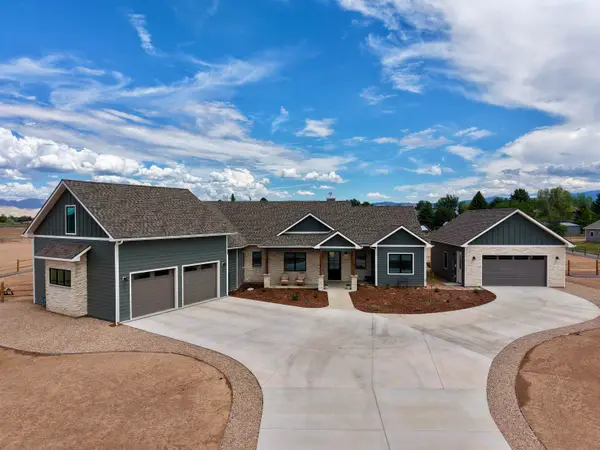 $1,100,000Active3 beds 3 baths3,628 sq. ft.
15420 6270 Road, Montrose, CO 81403
MLS# 20263863Listed by: RE/MAX ALPINE VIEW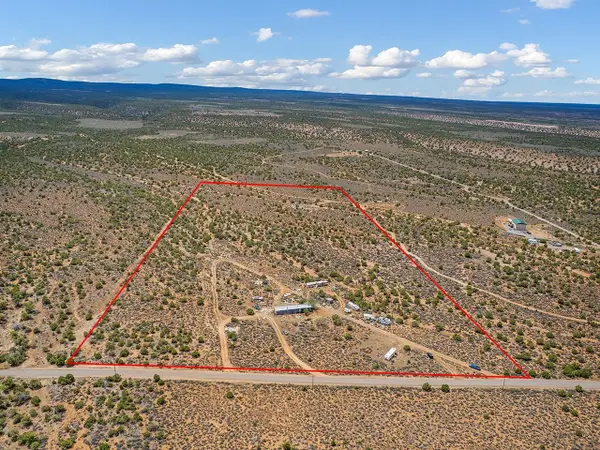 $215,000Active20 Acres
19515 Paradox Trail, Montrose, CO 81403
MLS# 20263733Listed by: THE CHRISTI REECE GROUP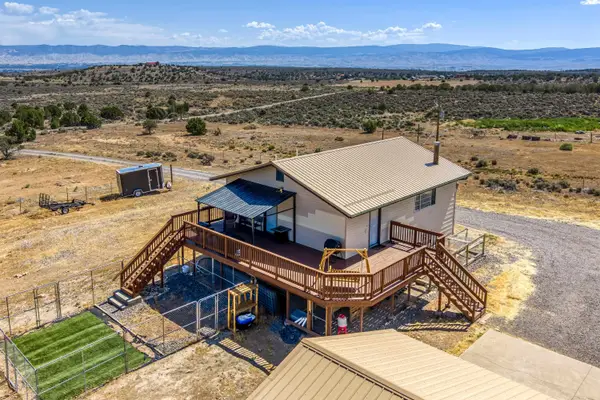 $545,000Active4 beds 3 baths1,976 sq. ft.
19001 Dave Wood Road, Montrose, CO 81403
MLS# 20263698Listed by: BERKSHIRE HATHAWAY HOMESERVICES COLORADO PROPERTIES Listed by ERA$799,000Active4 beds 4 baths2,685 sq. ft.
60977 Gunnison Avenue, Montrose, CO 81401
MLS# 20263636Listed by: RONIN REAL ESTATE PROFESSIONALS ERA POWERED $750,000Active4 beds 3 baths2,352 sq. ft.
67298 Leadville Court, Montrose, CO 81401
MLS# 193799Listed by: LEGACY LAND AND HOMES OF COLORADO $399,000Active3 beds 2 baths1,132 sq. ft.
1309 Weminuche Avenue, Montrose, CO 81401
MLS# 20263421Listed by: NEXTHOME VIRTUAL


Protect your home and budget from life's surprises with an Assurant Home Warranty, backed by a partner that supports you through every step of homeownership. Explore Plans.
© 2023 - 2026 ERA Franchise Systems LLC. All rights reserved. ERA Franchise Systems LLC fully supports the principles of the Fair Housing Act and the Equal Opportunity Act. ERA, ERA Real Estate powered, and their respective logos are registered service marks of ERA Franchise Systems LLC. Each office is independently owned and operated.