
224 Spud Hill Road, Montrose, CO 81403
Local realty services provided by:RONIN Real Estate Professionals ERA Powered
224 Spud Hill Road,Montrose, CO 81403
$299,000
- 3 Beds
- 2 Baths
- 1,004 sq. ft.
- Mobile / Manufactured
- Active
Listed by: todd schroedel
Office: united country sneffels realty
MLS#:20265445
Source:CO_GJARA
Price summary
- Price:$299,000
- Price per sq. ft.:$297.81
About this home
Here's an amazing opportunity for you to live in one of the most exclusive and unique spots in Ouray County! This 2.5 acre parcel is situated in Spud Hill Ranch, a very special enclave of homesites positioned around the unique landform known as Spud Hill. This is actually a glacial moraine, deposited eons ago and creating a special pillar adjacent to the sacred spot where Cow Creek enters into the Uncompahgre River. The parcel has a rented manufactured home on it that has worked well for Ouray County resident workers over the past several years. It's nicely set up and ready for you or as an investment property for you. The property has several nice outbuildings and a covered carport and it's on the river side of the hill-so you hear the sounds of the Uncompahgre River and it has beautiful afternoon sun. You'll love visualizing how might use the property to suit your needs--build another home on the property by either removing the existing structure someday and using the existing utilities, or keep that home in place and grade a building site further up the hill. This would give you an unheard of building site, with the full Sneffels Range to the south the train trestle leading into Ridgway State park in the foreground, along with Cow Creek and the Uncompahgre River below. Wildlife abound, and an irrigation ditch runs along the north side of the property, adding a naturally beautiful feature along with the sounds of moving water. This is a special property-affordable, private and ready for you to make the home for you, the ones you love and your future in Ouray County....
Contact an agent
Home facts
- Year built:1981
- Subdivision & Development:Other
- Listing ID #:20265445
- Added:1 day(s) ago
- Updated:November 10, 2026 at 07:44 PM
Rooms and interior
- Bedrooms:3
- Total bathrooms:2
- Full bathrooms:2
- Flooring:Carpet, Linoleum
- Kitchen Description:Dishwasher, Refrigerator
- Bedroom Description:Main Level Primary
- Living area:1,004 sq. ft.
Heating and cooling
- Heating:Forced Air
Structure and exterior
- Roof:Metal
- Year built:1981
- Building area:1,004 sq. ft.
- Lot Features:Cul De Sac, Foothills, Landscaped, Wooded
- Construction Materials:Manufactured
- Exterior Features:Shed
- Foundation Description:Pillar/Post/Pier
- Levels:1 Story
Schools
- High school:Ridgway
- Middle school:Ridgway Jr. High
- Elementary school:Ridgway
Utilities
- Water:Community Coop
- Sewer:Septic Tank
Finances and disclosures
- Price:$299,000
- Price per sq. ft.:$297.81
Features and amenities
- Appliances:Dishwasher, Refrigerator
- Laundry features:In Hall, Laundry Closet
Parking
- Parking description:Carport
- Garage:Yes
- Garage spaces:1
New listings near 224 Spud Hill Road
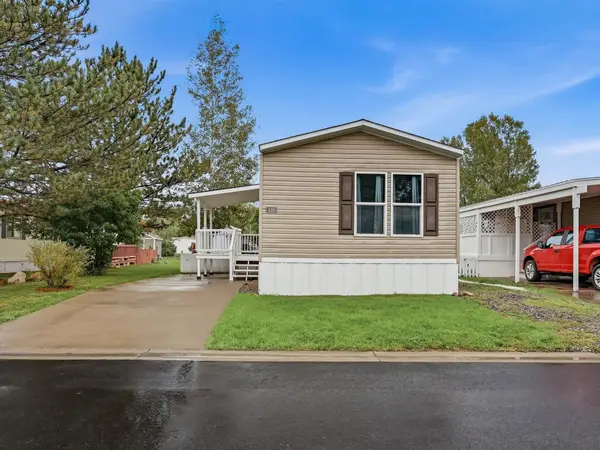 $74,900Active3 beds 2 baths1,088 sq. ft.
62880 Lasalle Road #120, Montrose, CO 81401
MLS# 20264998Listed by: UNITED COUNTRY REAL COLORADO PROPERTIES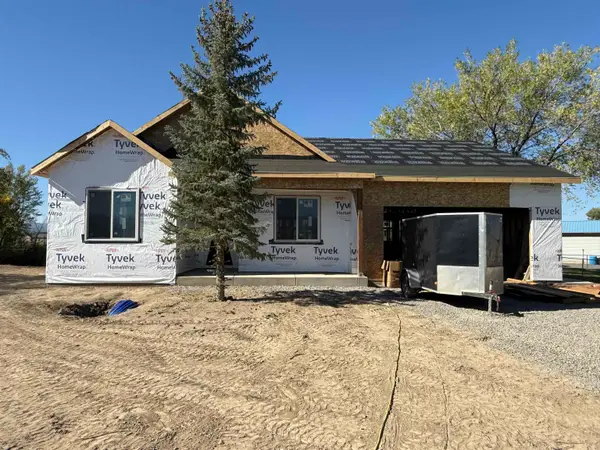 $569,000Pending3 beds 3 baths1,704 sq. ft.
12551 6495 Road, Montrose, CO 81401
MLS# 20264999Listed by: KELLER WILLIAMS COLORADO WEST REALTY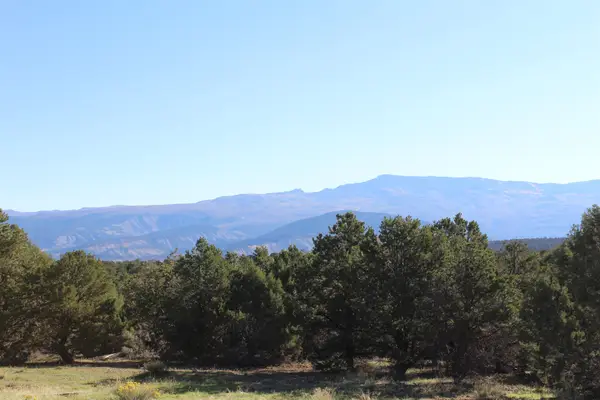 $399,000Active24.94 Acres
215 County Road 22a, Montrose, CO 81403
MLS# 20264990Listed by: RE/MAX ALPINE VIEW $849,000Active3 beds 4 baths2,831 sq. ft.
12214 Rim Road, Montrose, CO 81403
MLS# 20264842Listed by: BRAY REAL ESTATE $445,000Active4 beds 2 baths1,742 sq. ft.
16800 Oceania Way, Montrose, CO 81403
MLS# 20264787Listed by: UNITED COUNTRY SNEFFELS REALTY $525,000Active3 beds 2 baths1,594 sq. ft.
18737 Highway 550, Montrose, CO 81403
MLS# 20264756Listed by: NORRIS-SNELL REAL ESTATE $370,000Active3 beds 2 baths1,440 sq. ft.
2730 Cirque, Montrose, CO 81401
MLS# 2979503Listed by: JPAR MODERN REAL ESTATE
 $314,900Active2 beds 2 baths1,263 sq. ft.
2048 Winston Way #A, Montrose, CO 81401
MLS# 20264437Listed by: KELLER WILLIAMS COLORADO WEST REALTY $589,900Active2 beds 2 baths1,404 sq. ft.
20710 Highway 550, Montrose, CO 81403
MLS# 20264303Listed by: HOMESMART REALTY PARTNERS


Protect your home and budget from life's surprises with an Assurant Home Warranty, backed by a partner that supports you through every step of homeownership. Explore Plans.
© 2023 - 2026 ERA Franchise Systems LLC. All rights reserved. ERA Franchise Systems LLC fully supports the principles of the Fair Housing Act and the Equal Opportunity Act. ERA, ERA Real Estate powered, and their respective logos are registered service marks of ERA Franchise Systems LLC. Each office is independently owned and operated.