
69557 Highway 50, Montrose, CO 81401
Local realty services provided by:RONIN Real Estate Professionals ERA Powered
69557 Highway 50,Montrose, CO 81401
$638,000
- 3 Beds
- 2 Baths
- 1,986 sq. ft.
- Single family
- Pending
Listed by: sara woodward
Office: norris-snell real estate
MLS#:20262390
Source:CO_GJARA
Price summary
- Price:$638,000
- Price per sq. ft.:$321.25
About this home
Beautifully maintained rural property offering the ideal blend of country living and modern comfort on 6.5 irrigated acres through UVWUA. This home features an open floor plan, oak cabinetry, vinyl plank flooring, natural light, and expansive views throughout. The split-bedroom layout includes a spacious primary suite with soaking tub, roomy bath, and large walk-in closet. Featuring a welcoming front deck leading to a mature landscaped backyard with patio access. The impressive 1,385 sq. ft. heated shop/garage provides room for 4+ vehicles and includes a separate hobby room and wood stove. Additional amenities include sheds, hay storage, loafing shed, and frost-free automatic waterer. Irrigation is in place and the pasture is ready for livestock, recreation, or equipment. A versatile property with space for animals, hobbies, and all your toys.
Contact an agent
Home facts
- Year built:2007
- Listing ID #:20262390
- Added:52 day(s) ago
- Updated:July 12, 2026 at 09:11 AM
Rooms and interior
- Bedrooms:3
- Total bathrooms:2
- Full bathrooms:2
- Flooring:Carpet, Vinyl
- Dining Description:Kitchen/Dining Combo
- Kitchen Description:Dishwasher, Electric Oven, Electric Range, Microwave, Refrigerator
- Bedroom Description:Main Level Primary
- Basement:Yes
- Basement Description:Crawl Space
- Living area:1,986 sq. ft.
Heating and cooling
- Cooling:Central Air
- Heating:Forced Air
- Central air:Yes
Structure and exterior
- Roof:Metal
- Year built:2007
- Building area:1,986 sq. ft.
- Lot area:9.85 Acres
- Lot Features:Irregular Lot, Landscaped
- Construction Materials:Block, Modular Prefab
- Exterior Features:Shed
- Levels:1 Story
Schools
- High school:Open Enrollment
- Middle school:Open Enrollement
- Elementary school:Open Enrollment
Utilities
- Water:Public
- Sewer:Septic Tank
Finances and disclosures
- Price:$638,000
- Price per sq. ft.:$321.25
Features and amenities
- Appliances:Dishwasher, Dryer, Electric Oven, Electric Range, Microwave, Refrigerator, Washer
- Laundry features:Dryer, Washer
- Amenities:Ceiling Fans, Vaulted Ceilings, Walk-In Closets
Parking
- Parking description:Detached, Garage, Garage Door Opener, Shared Driveway
- Garage:Yes
- Garage spaces:4
New listings near 69557 Highway 50
- New
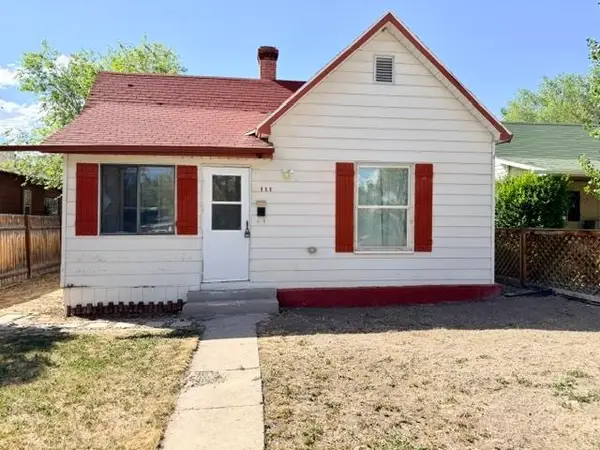 $320,000Active2 beds 1 baths829 sq. ft.
111 S 4th Street, Montrose, CO 81401
MLS# 20263284Listed by: KELLER WILLIAMS SOUTHWEST ASSOC - New
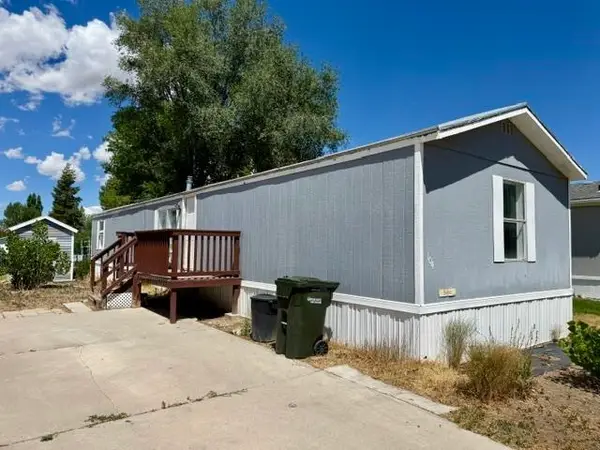 $69,000Active3 beds 2 baths1,056 sq. ft.
62880 Lasalle Road #104, Montrose, CO 81401
MLS# 20263278Listed by: KELLER WILLIAMS SOUTHWEST ASSOC - New
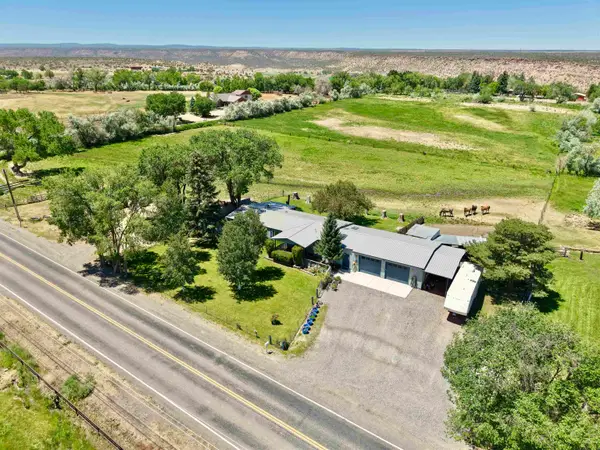 $597,000Active3 beds 2 baths1,680 sq. ft.
14679 5875 Road, Montrose, CO 81403
MLS# 20263251Listed by: NEXTHOME VIRTUAL - New
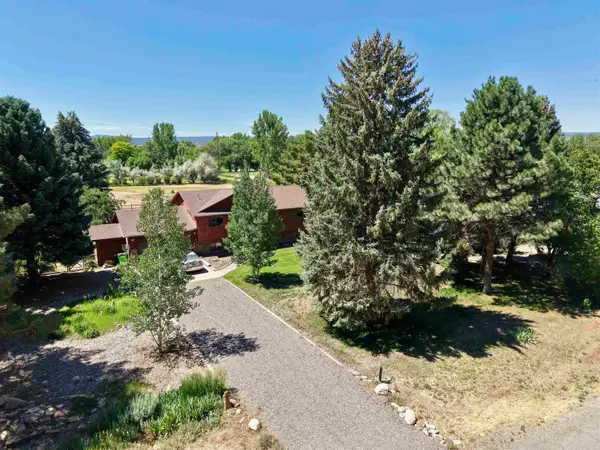 $649,000Active4 beds 3 baths2,312 sq. ft.
62224 Chu Chu Lane, Montrose, CO 81403
MLS# 20263254Listed by: NEXTHOME VIRTUAL - New
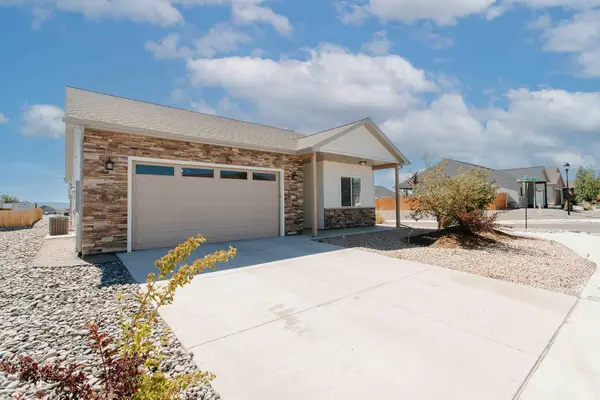 $430,000Active3 beds 2 baths1,436 sq. ft.
1357 Weminuche Avenue, Montrose, CO 81401
MLS# 20263255Listed by: NEXTHOME VIRTUAL - New
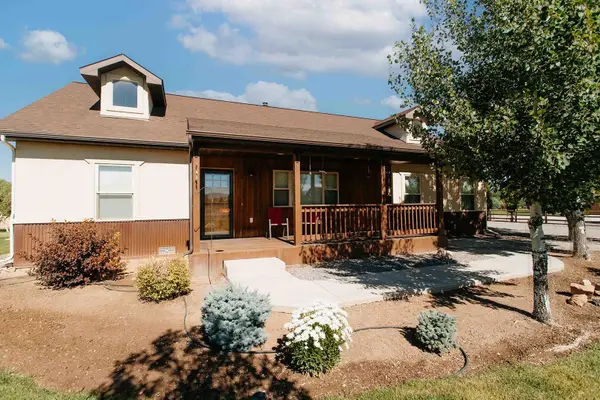 $769,000Active3 beds 2 baths1,819 sq. ft.
60110 Kiowa Lane, Montrose, CO 81403
MLS# 20263249Listed by: NEXTHOME VIRTUAL - New
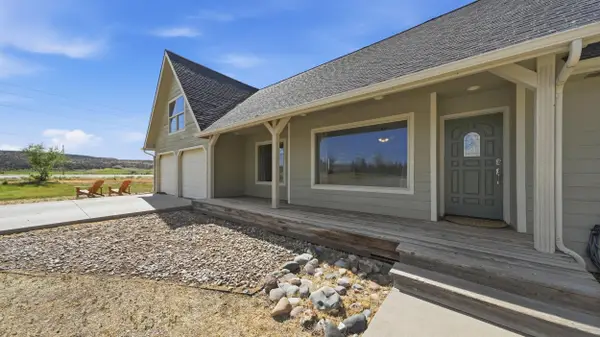 $589,000Active3 beds 2 baths2,683 sq. ft.
67831 Tumbleweed Road, Montrose, CO 81403
MLS# 20263244Listed by: KELLER WILLIAMS SOUTHWEST ASSOC 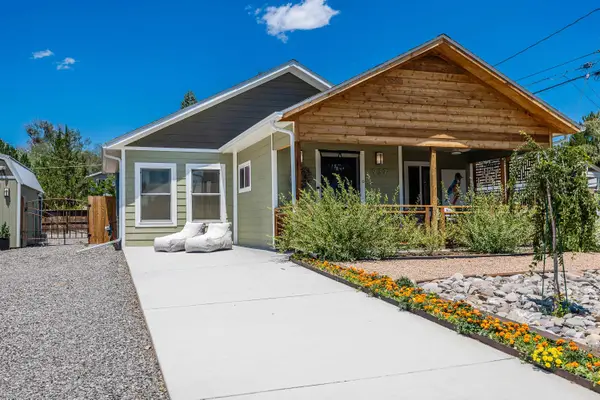 $350,000Pending2 beds 1 baths880 sq. ft.
937 S 10th Street, Montrose, CO 81401
MLS# 20263225Listed by: KELLER WILLIAMS SOUTHWEST ASSOC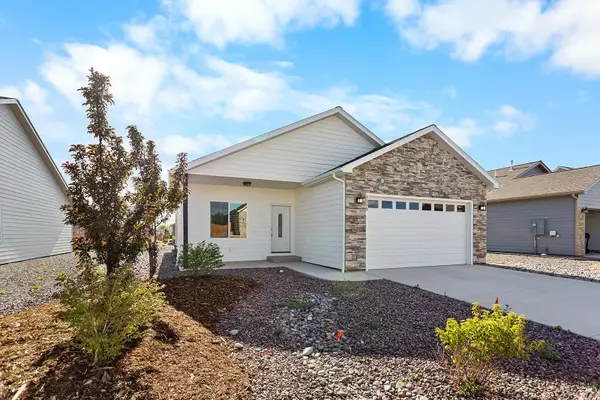 $418,000Active3 beds 2 baths1,290 sq. ft.
1333 Weminuche Avenue, Montrose, CO 81401
MLS# 20263117Listed by: NEXTHOME VIRTUAL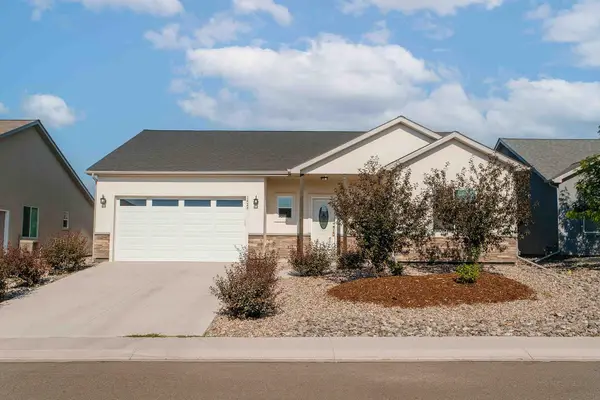 $474,000Pending4 beds 2 baths1,824 sq. ft.
1423 Blue Creek Avenue, Montrose, CO 81401
MLS# 20263107Listed by: NEXTHOME VIRTUAL


Protect your home and budget from life's surprises with an Assurant Home Warranty, backed by a partner that supports you through every step of homeownership. Explore Plans.
© 2023 - 2026 ERA Franchise Systems LLC. All rights reserved. ERA Franchise Systems LLC fully supports the principles of the Fair Housing Act and the Equal Opportunity Act. ERA, ERA Real Estate powered, and their respective logos are registered service marks of ERA Franchise Systems LLC. Each office is independently owned and operated.