
11892 W Dumbarton Drive, Morrison, CO 80465
Local realty services provided by:ERA Shields Real Estate
11892 W Dumbarton Drive,Morrison, CO 80465
$595,000
- 4 Beds
- 2 Baths
- 1,809 sq. ft.
- Single family
- Active
Listed by: trelora realty team, sequeeta robinson
Office: trelora realty, inc.
MLS#:9269408
Source:ML
Price summary
- Price:$595,000
- Price per sq. ft.:$328.91
About this home
Welcome to 11892 W. Dumbarton Drive, a fantastic opportunity to own a charming home in one of Morrison's most desirable neighborhoods. Offering 1809 square feet, this 4-bedroom, 2-bathroom home combines comfort, functionality, and an unbeatable location near the foothills.
Inside, you'll find a bright and inviting layout featuring newer carpet and fresh interior paint, creating a move-in-ready feel while still offering the opportunity to add your own personal style. The flexible four-bedroom floor plan provides plenty of space for a growing household, guest accommodations, or a dedicated home office.
Enjoy year-round outdoor living on the large covered patio, perfect for entertaining, relaxing, or taking in Colorado's beautiful weather. Additional peace of mind comes with a complete new HVAC furnace and AC installed in 2024, providing improved efficiency and comfort. Also roof replaced in 2024, updated windows and over $4000 worth of additional insulation in the attic. Large storage shed behind garage is 16" by 16". Plus the additional regular size shed. A lot of extra storage space
Located in the highly sought-after 80465 ZIP code, this home offers the perfect balance of suburban convenience and outdoor adventure. You'll be just minutes from scenic hiking and biking trails, the iconic **Red Rocks Amphitheatre**, and enjoy easy access to Downtown Denver, C-470, and the Rocky Mountains.
Whether you're searching for your first home, looking to downsize, or seeking an investment opportunity in a prime Morrison location, this property offers exceptional potential and an incredible Colorado lifestyle....
Contact an agent
Home facts
- Year built:1978
- Subdivision & Development:TRAPPERS GLEN
- Listing ID #:9269408
Rooms and interior
- Bedrooms:4
- Total bathrooms:2
- Full bathrooms:2
- Flooring:Carpet, Tile, Wood
- Bathrooms Description:Five Piece Bath
- Kitchen Description:Dishwasher, Oven, Refrigerator
- Living area:1,809 sq. ft.
Heating and cooling
- Cooling:Central Air
- Heating:Forced Air
- Central air:Yes
Structure and exterior
- Roof:Composition
- Year built:1978
- Building area:1,809 sq. ft.
- Lot area:0.19 Acres
- Lot Features:Sloped
- Architectural Style:Contemporary
- Construction Materials:Vinyl Siding, Wood Siding
- Exterior Features:Patio, Private Yard
- Levels:Tri-Level
Schools
- High school:Bear Creek
- Middle school:Carmody
- Elementary school:Kendallvue
Utilities
- Water:Public
- Sewer:Public Sewer
Finances and disclosures
- Price:$595,000
- Price per sq. ft.:$328.91
- Tax amount:$3,570 (2025)
Features and amenities
- Laundry features:Dryer, In Unit, Washer
Parking
- Total parking spaces:1
- Garage:Yes
- Garage spaces:1
 Based on information submitted to the MLS GRID as of September 6, 2026 11:49 PM. All data is obtained from various sources and may not have been verified by broker or MLS GRID. Supplied Open House information is subject to change without notice. All information should be independently reviewed and verified for accuracy. Properties may or may not be listed by the office/agent presenting the information.
New listings near 11892 W Dumbarton Drive
- Coming Soon
 $1,875,000Coming Soon4 beds 4 baths4,522 sq. ft.
5590 Crestbrook Drive, Morrison, CO 80465
MLS# 6700684Listed by: RE/MAX PROFESSIONALS - Coming SoonOpen Sat, 11am to 1pm
 $740,000Coming Soon4 beds 2 baths2,630 sq. ft.
10346 Horizon View Drive, Morrison, CO 80465
MLS# 8921122Listed by: EXP REALTY, LLC - Coming Soon
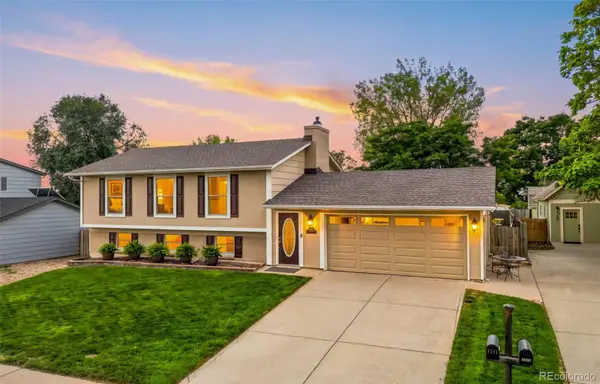 $630,000Coming Soon3 beds 3 baths1,848 sq. ft.
4475 S Braun Way, Morrison, CO 80465
MLS# 2682238Listed by: EXP REALTY, LLC - Coming Soon
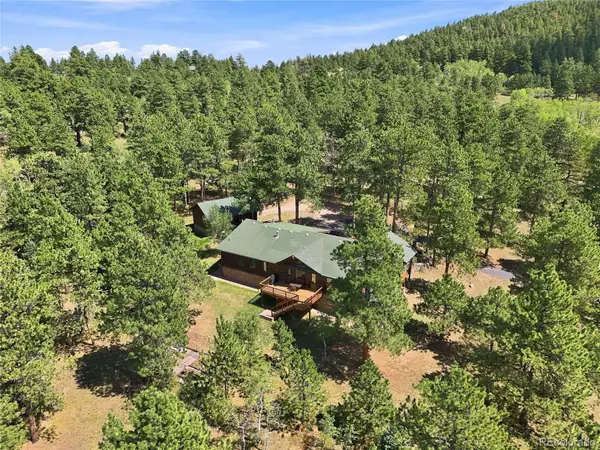 $1,180,000Coming Soon3 beds 3 baths3,512 sq. ft.
9749 Hilldale Drive, Morrison, CO 80465
MLS# 9216457Listed by: KELLER WILLIAMS FOOTHILLS REALTY - New
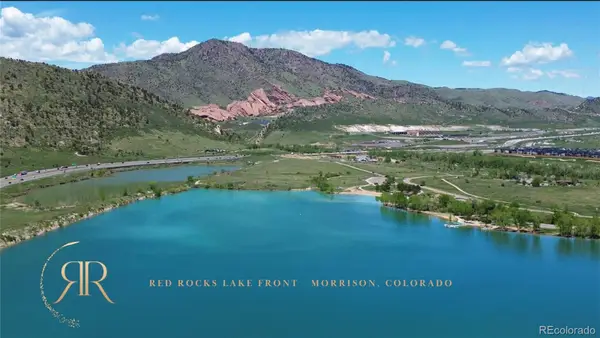 $4,000,000Active2.3 Acres
14959 W Hampden Avenue, Morrison, CO 80465
MLS# 1757886Listed by: BROKERS GUILD HOMES - Open Mon, 12 to 3pmNew
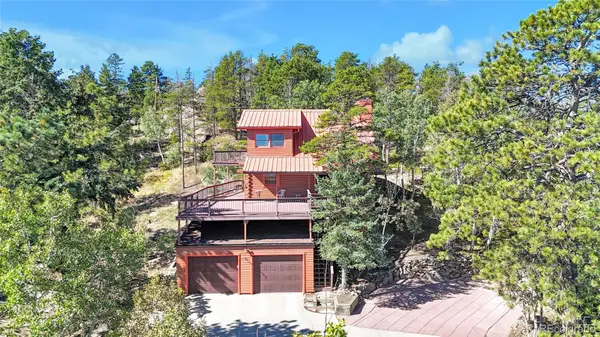 $845,000Active4 beds 4 baths2,484 sq. ft.
10197 Horizon View Drive, Morrison, CO 80465
MLS# 7028460Listed by: EXP REALTY, LLC - New
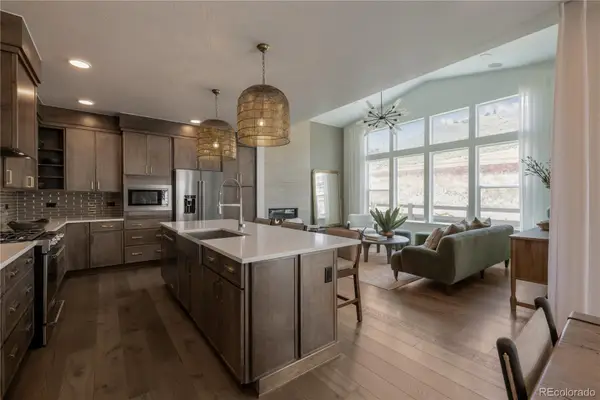 $924,900Active4 beds 4 baths3,319 sq. ft.
4866 Noris Avenue, Morrison, CO 80465
MLS# 8763943Listed by: KELLER WILLIAMS ADVANTAGE REALTY LLC - New
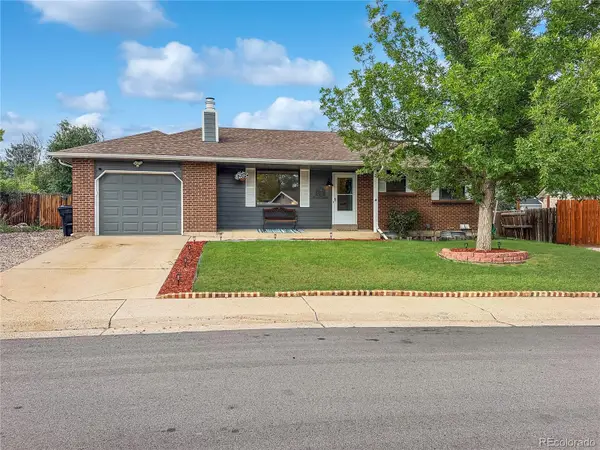 $550,000Active3 beds 2 baths2,014 sq. ft.
4623 S Coors Way, Morrison, CO 80465
MLS# 5474544Listed by: RE/MAX PROFESSIONALS - New
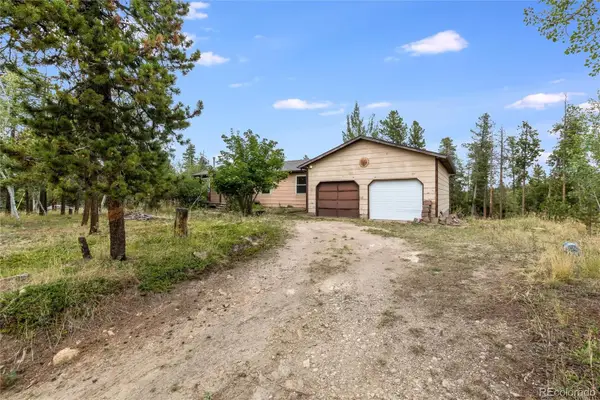 $500,000Active3 beds 2 baths1,984 sq. ft.
10444 Crystal Drive, Morrison, CO 80465
MLS# 4228488Listed by: HOUSE OF WALSH REALTY LLC - New
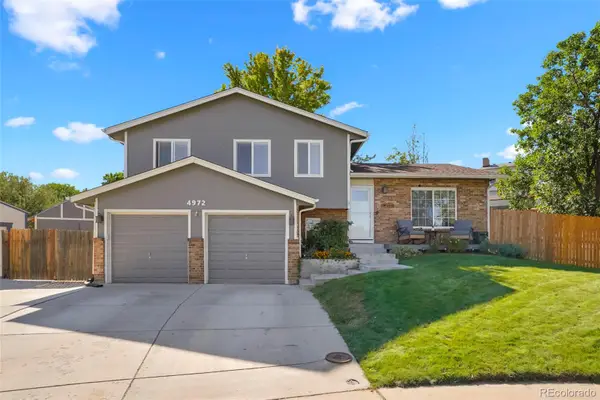 $584,900Active3 beds 3 baths1,712 sq. ft.
4972 S Taft Street, Morrison, CO 80465
MLS# 5846483Listed by: ROCKY MOUNTAIN R.E. ADVISORS


Protect your home and budget from life's surprises with an Assurant Home Warranty, backed by a partner that supports you through every step of homeownership. Explore Plans.
© 2023 - 2026 ERA Franchise Systems LLC. All rights reserved. ERA Franchise Systems LLC fully supports the principles of the Fair Housing Act and the Equal Opportunity Act. ERA, ERA Real Estate powered, and their respective logos are registered service marks of ERA Franchise Systems LLC. Each office is independently owned and operated.