
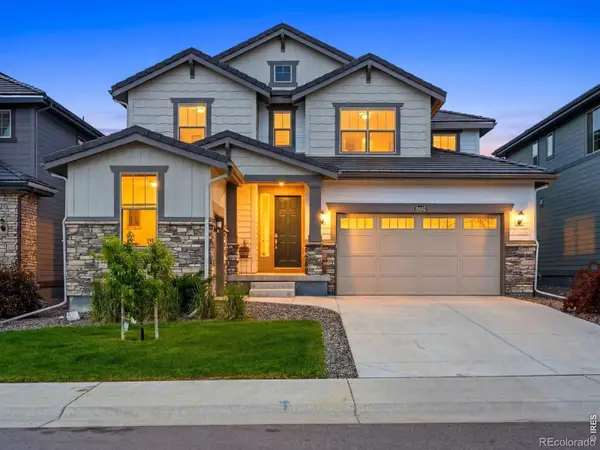
15695 W Girard Avenue, Morrison, CO 80465
Local realty services provided by:LUX Real Estate Company ERA Powered
Listed by: nicole pominville
Office: compass - denver
MLS#:5293242
Source:ML
Price summary
- Price:$735,000
- Price per sq. ft.:$326.81
- Monthly HOA dues:$102
About this home
Better than new and thoughtfully upgraded, this 4-bedroom, 3.5-bath home offers modern finishes, extra outdoor space, and an incredible Morrison location. Tucked into a quieter part of the neighborhood, the home sits on a larger lot than many of its neighbors, giving you more room to relax, entertain, and enjoy Colorado’s beautiful weather.
Inside, the sellers have added elevated touches throughout, including upgraded lighting and automated window shades on the main level and in the primary bedroom. The bright, open floor plan creates comfortable spaces to gather, entertain, or unwind.
The layout offers added flexibility with a private guest suite on the ground level, complete with its own en-suite bath. Upstairs, you’ll find three additional bedrooms, including a spacious primary suite with a private bath and huge walk-in closet.
Outside, the larger yard provides more breathing room than many neighboring homes and plenty of space for summer dinners, pets, entertaining, or simply enjoying the Colorado sunshine and beautiful views of the foothills.
The location is hard to beat. Bear Creek Lake Park is just steps away for trails, biking, paddleboarding, and days on the water, while Red Rocks is right around the corner for concerts, hiking, and some of Colorado’s most iconic scenery. With easy access to the mountains while still being convenient to Denver, this home delivers the Colorado lifestyle with the comfort and low-maintenance feel of newer construction....
Contact an agent
Home facts
- Year built:2024
- Subdivision & Development:Red Rocks Ranch
- Listing ID #:5293242
Rooms and interior
- Bedrooms:4
- Total bathrooms:4
- Full bathrooms:1
- Half bathrooms:1
- Flooring:Carpet, Tile, Vinyl
- Kitchen Description:Dishwasher, Eat-in Kitchen, Kitchen Island, Microwave, Range, Refrigerator
- Basement:Yes
- Basement Description:Crawl Space
- Living area:2,249 sq. ft.
Heating and cooling
- Cooling:Central Air
- Heating:Forced Air, Natural Gas
- Central air:Yes
Structure and exterior
- Roof:Composition
- Year built:2024
- Building area:2,249 sq. ft.
- Lot area:0.08 Acres
- Construction Materials:Frame
- Exterior Features:Covered, Deck, Patio
- Levels:3 or More Stories
Schools
- High school:Green Mountain
- Middle school:Dunstan
- Elementary school:Hutchinson
Utilities
- Water:Public
- Sewer:Public Sewer
Finances and disclosures
- Price:$735,000
- Price per sq. ft.:$326.81
- Tax amount:$7,308 (2025)
Features and amenities
- Laundry features:Dryer, In Unit, Washer
- Amenities:Carbon Monoxide Detector(s), Double Pane Windows, Smoke Detector(s)
Parking
- Total parking spaces:2
- Garage:Yes
- Garage spaces:2
 Based on information submitted to the MLS GRID as of August 25, 2026 10:46 PM. All data is obtained from various sources and may not have been verified by broker or MLS GRID. Supplied Open House information is subject to change without notice. All information should be independently reviewed and verified for accuracy. Properties may or may not be listed by the office/agent presenting the information.
New listings near 15695 W Girard Avenue
- Coming Soon
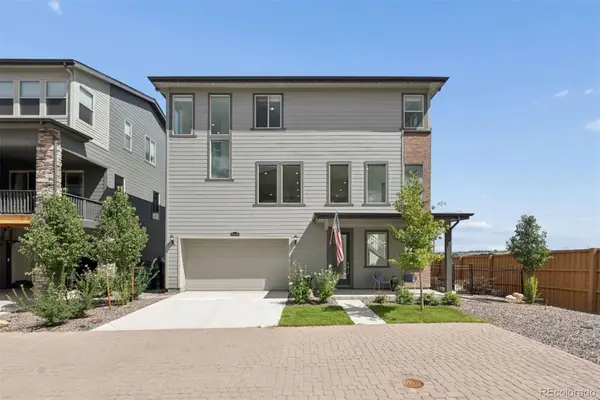 $775,000Coming Soon-- beds -- baths2,427 sq. ft.
15626 W Girard Avenue, Morrison, CO 80465
MLS# 2252143Listed by: LIV SOTHEBY'S INTERNATIONAL REALTY - Coming Soon
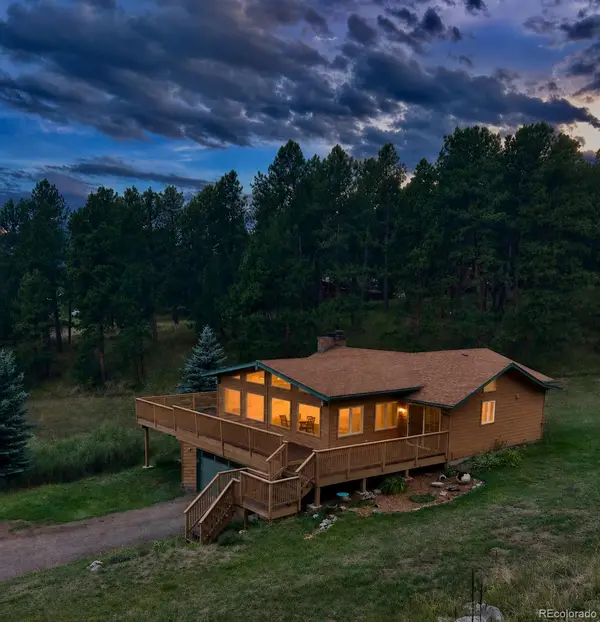 $900,000Coming Soon3 beds 2 baths2,748 sq. ft.
6282 Starlight Drive, Morrison, CO 80465
MLS# 5492437Listed by: JUMP LIVING - Coming Soon
 $1,585,000Coming Soon4 beds 3 baths3,778 sq. ft.
5858 S Turkey Creek Road, Morrison, CO 80465
MLS# IR1066953Listed by: MILEHIMODERN - BOULDER - New
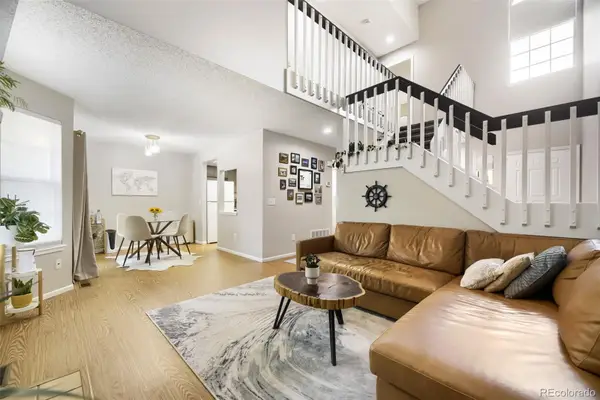 $460,000Active3 beds 4 baths1,719 sq. ft.
12065 W Chenango Drive, Morrison, CO 80465
MLS# 1785038Listed by: CENTURY 21 SIGNATURE REALTY NORTH, INC. - New
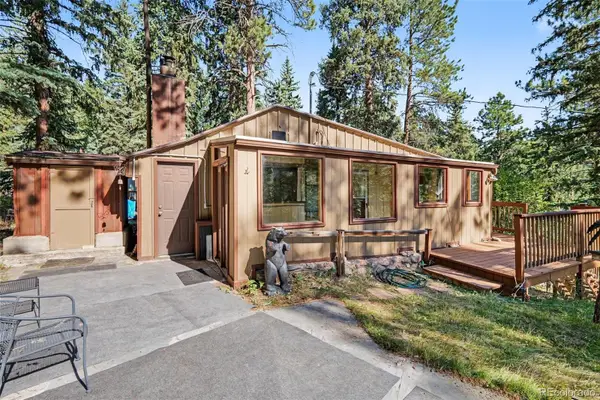 $375,000Active2 beds 1 baths900 sq. ft.
6411 S Summer Road, Morrison, CO 80465
MLS# 4203456Listed by: KELLER WILLIAMS FOOTHILLS REALTY - New
 $889,000Active4 beds 4 baths3,710 sq. ft.
15682 W Eureka Avenue, Morrison, CO 80465
MLS# IR1067086Listed by: YOUR CASTLE REAL ESTATE LLC  $895,000Pending3 beds 4 baths3,671 sq. ft.
6283 Starlight Drive, Morrison, CO 80465
MLS# 5317682Listed by: COMPASS - DENVER- Open Sat, 12 to 3pmNew
 $1,950,000Active3 beds 4 baths4,636 sq. ft.
16213 Red Deer Court, Morrison, CO 80465
MLS# 7462947Listed by: RE/MAX PROFESSIONALS - New
 $520,000Active3 beds 2 baths1,752 sq. ft.
4345 S Devinney Court, Morrison, CO 80465
MLS# 9267360Listed by: EXP REALTY, LLC


Protect your home and budget from life's surprises with an Assurant Home Warranty, backed by a partner that supports you through every step of homeownership. Explore Plans.
© 2023 - 2026 ERA Franchise Systems LLC. All rights reserved. ERA Franchise Systems LLC fully supports the principles of the Fair Housing Act and the Equal Opportunity Act. ERA, ERA Real Estate powered, and their respective logos are registered service marks of ERA Franchise Systems LLC. Each office is independently owned and operated.