
4398 S Youngfield, Morrison, CO 80465
Local realty services provided by:LUX Real Estate Company ERA Powered
4398 S Youngfield,Morrison, CO 80465
$475,000
- 3 Beds
- 2 Baths
- 1,276 sq. ft.
- Single family
- Active
Listed by: aleigha roundy
Office: coldwell banker realty 24
MLS#:6374777
Source:ML
Price summary
- Price:$475,000
- Price per sq. ft.:$372.26
About this home
SINGLE-FAMILY HOME UNDER $500K WITH NO HOA! Welcome to 4398 S Youngfield Street in Morrison! This home offers a fantastic opportunity for buyers looking to add their personal touches and make it their own. With a functional layout, spacious backyard, and plenty of potential, the possibilities are endless!
The main level features an open living and dining area flowing into the kitchen with backyard access. Upstairs are two bedrooms, each with a spacious walk-in closet, and a full bathroom. The lower level offers a third bedroom, additional family room, and convenient half bath with laundry.
Outside, enjoy a spacious backyard with room to entertain, garden, or create your ideal outdoor retreat. An attached one-car garage provides additional parking and storage.
LOCATION IS A HUGE BONUS! Weaver Hollow Pool is just down the block, with Bear Creek Lake Park and Red Rocks nearby. Easy access to C-470 and Highway 285 makes commuting or heading to the mountains a breeze!
***Opportunities to own a single-family home in Morrison at this price point, without the added expense of an HOA, are worth a closer look! Bring your ideas, see the potential, and schedule your private showing today!...
Contact an agent
Home facts
- Year built:1975
- Subdivision & Development:Friendly Hills
- Listing ID #:6374777
Rooms and interior
- Bedrooms:3
- Total bathrooms:2
- Full bathrooms:1
- Half bathrooms:1
- Flooring:Carpet, Laminate
- Kitchen Description:Dishwasher, Disposal, Eat-in Kitchen, Microwave, Oven, Pantry, Refrigerator
- Living area:1,276 sq. ft.
Heating and cooling
- Cooling:Air Conditioning-Room
- Heating:Forced Air
Structure and exterior
- Roof:Composition
- Year built:1975
- Building area:1,276 sq. ft.
- Architectural Style:Traditional
- Construction Materials:Brick, Wood Siding
- Exterior Features:Patio, Private Yard
- Foundation Description:Slab
Schools
- High school:Bear Creek
- Middle school:Carmody
- Elementary school:Kendallvue
Utilities
- Water:Public
- Sewer:Public Sewer
Finances and disclosures
- Price:$475,000
- Price per sq. ft.:$372.26
- Tax amount:$2,797
Features and amenities
- Laundry features:Dryer, Washer
Parking
- Garage spaces:1
 Based on information submitted to the MLS GRID as of November 12, 2026 05:48 AM. All data is obtained from various sources and may not have been verified by broker or MLS GRID. Supplied Open House information is subject to change without notice. All information should be independently reviewed and verified for accuracy. Properties may or may not be listed by the office/agent presenting the information.
New listings near 4398 S Youngfield
- Open Sat, 12 to 2pmNew
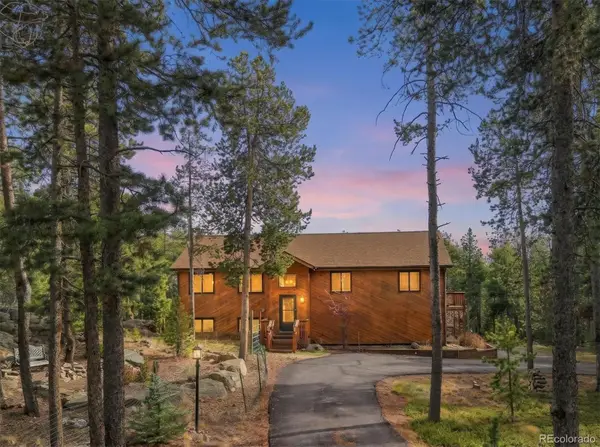 $775,000Active4 beds 3 baths2,664 sq. ft.
10668 Crystal, Morrison, CO 80465
MLS# 4853956Listed by: KELLER WILLIAMS ADVANTAGE REALTY LLC - Open Sat, 12 to 3pmNew
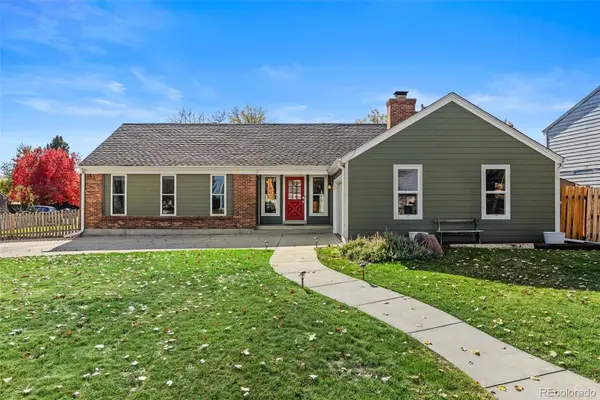 $650,000Active4 beds 3 baths1,430 sq. ft.
11665 W Radcliff, Morrison, CO 80465
MLS# 4308552Listed by: COMPASS - DENVER - New
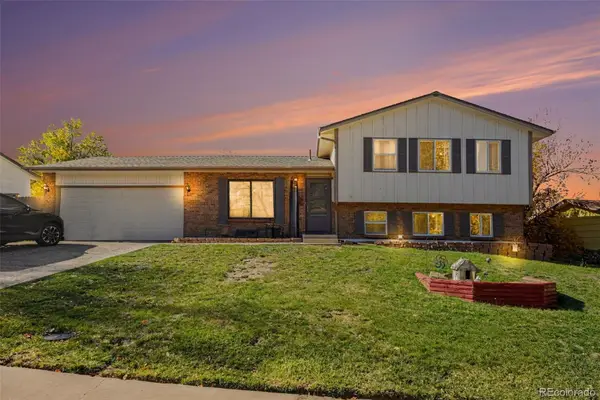 $599,000Active4 beds 2 baths1,762 sq. ft.
4969 S Van Gordon, Morrison, CO 80465
MLS# 6091220Listed by: ORCHARD BROKERAGE LLC - New
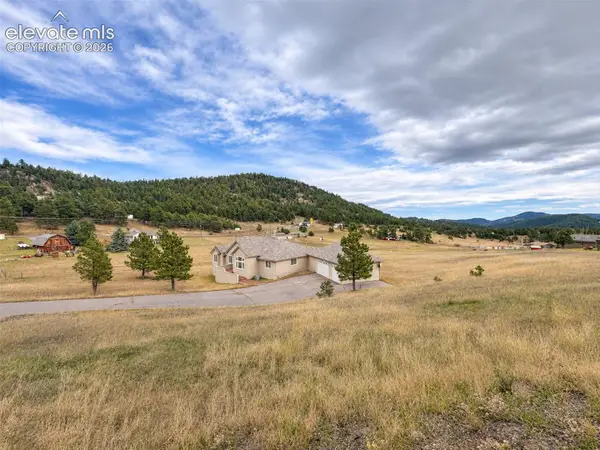 $1,190,000Active4 beds 3 baths4,514 sq. ft.
6320 Valley Lane, Morrison, CO 80465
MLS# 2394680Listed by: THE RIGGS BROKERAGE & ASSOC - New
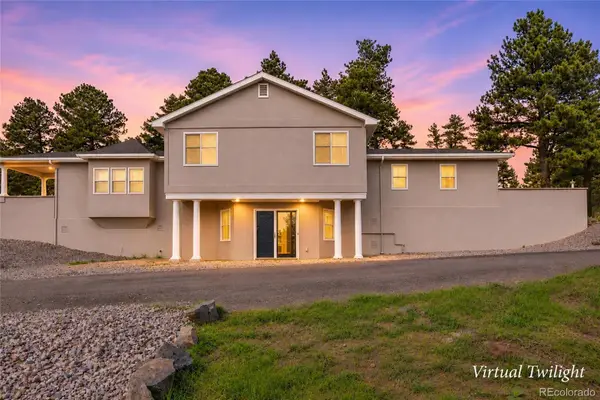 $1,075,000Active3 beds 3 baths2,645 sq. ft.
7155 Us Highway 285, Morrison, CO 80465
MLS# 8514686Listed by: ARI REAL ESTATE & INVESTMENTS LLC - New
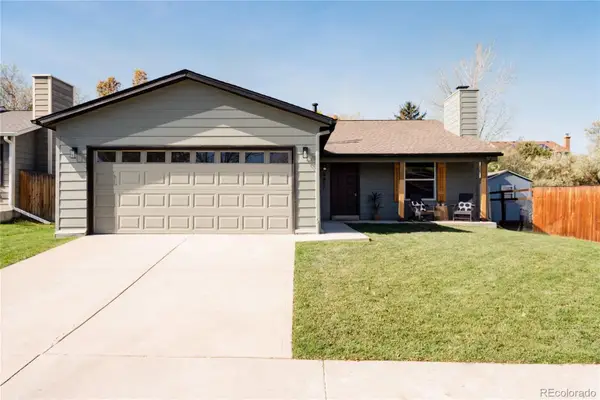 $550,000Active3 beds 3 baths1,669 sq. ft.
4817 S Taft, Morrison, CO 80465
MLS# 3583344Listed by: HATCH REALTY, LLC 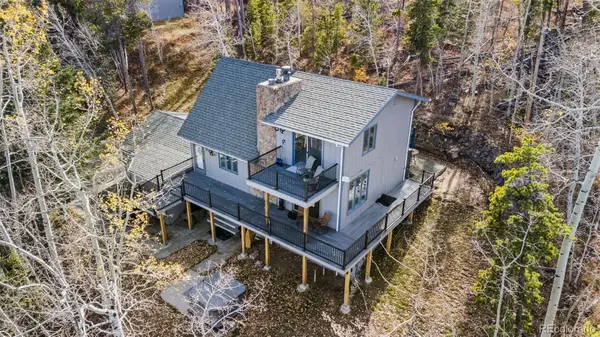 $874,999Active3 beds 3 baths1,741 sq. ft.
10160 City View, Morrison, CO 80465
MLS# 9363635Listed by: EXP REALTY, LLC- Open Sat, 12 to 2pm
 $610,000Active4 beds 2 baths1,752 sq. ft.
4442 S Cole, Morrison, CO 80465
MLS# 8468751Listed by: BLUE PEBBLE HOMES  $639,000Active2 beds 2 baths1,639 sq. ft.
7514 Rossman Gulch, Morrison, CO 80465
MLS# 4067662Listed by: YOUR CASTLE REAL ESTATE INC $1,500,000Active5 beds 5 baths5,446 sq. ft.
6387 Willow Springs, Morrison, CO 80465
MLS# 8573796Listed by: YOUR CASTLE REAL ESTATE INC


Protect your home and budget from life's surprises with an Assurant Home Warranty, backed by a partner that supports you through every step of homeownership. Explore Plans.
© 2023 - 2026 ERA Franchise Systems LLC. All rights reserved. ERA Franchise Systems LLC fully supports the principles of the Fair Housing Act and the Equal Opportunity Act. ERA, ERA Real Estate powered, and their respective logos are registered service marks of ERA Franchise Systems LLC. Each office is independently owned and operated.