
10160 City View, Morrison, CO 80465
Local realty services provided by:ERA New Age
10160 City View,Morrison, CO 80465
$874,999
- 3 Beds
- 3 Baths
- 1,741 sq. ft.
- Single family
- Active
Listed by: spencer hamilton
Office: exp realty, llc.
MLS#:9363635
Source:ML
Price summary
- Price:$874,999
- Price per sq. ft.:$502.58
- Monthly HOA dues:$4.17
About this home
Mountain views, Denver skyline vistas, and a workshop worth getting excited about—this foothills retreat offers room to live, create, and make it your own. Set on over two acres among pines and aspens, the property pairs a peaceful mountain setting with access to Aspen Park’s shopping and dining, Highway 285, and routes to downtown Denver and the Denver Tech Center.
The standout is the approximately 1,200-square-foot pole barn workshop: heated, insulated, and ready for projects, hobbies, tools, and outdoor gear. Whether you enjoy woodworking, restoring vehicles, or simply having a dedicated place to spread out, this space opens up possibilities rarely found in a typical home.
Inside, soaring vaulted ceilings, generous windows, and a dramatic floor-to-ceiling stone fireplace give the living room a welcoming mountain feel. The kitchen features abundant cabinetry, generous counter space, and breakfast-bar seating beside a bright dining area with direct deck access. This home features a metal shingle roof and heated steel gutters. Enjoy morning coffee overlooking the trees, mountain scenery throughout the day, and the sparkle of the Denver skyline after sunset from your private hot tub.
A spacious bedroom retreat features its own fireplace, adjoining bathroom, and deck access. Warm wood details and comfortable gathering spaces provide character throughout, while opportunities for cosmetic updates invite you to bring your own style.
Beyond the advertised three bedrooms and three bathrooms, the existing layout includes additional spaces currently used by the owners as a fourth bedroom and fourth bathroom; these additional spaces are not reflected in county records, and their permitting and approved use have not been verified.
With an attached two-car garage, an exceptional detached workshop, and more than two acres to call your own, this property offers a compelling combination of scenery, space, and foothills convenience....
Contact an agent
Home facts
- Year built:1979
- Subdivision & Development:Hilldale Pines
- Listing ID #:9363635
Rooms and interior
- Bedrooms:3
- Total bathrooms:3
- Full bathrooms:1
- Half bathrooms:1
- Flooring:Carpet, Wood
- Kitchen Description:Cooktop, Dishwasher, Disposal, Eat-in Kitchen, Oven, Range, Range Hood, Refrigerator, Water Softener
- Basement Description:Finished
- Living area:1,741 sq. ft.
Heating and cooling
- Heating:Baseboard, Natural Gas, Radiant, Wood Stove
Structure and exterior
- Roof:Metal
- Year built:1979
- Building area:1,741 sq. ft.
- Lot Features:Foothills, Rolling Slope
- Architectural Style:Mountain Contemporary, Traditional
- Construction Materials:Frame
- Exterior Features:Covered, Deck, Dog Run, Gas Grill, Heated Gutters, Lighting, Private Yard, Rain Gutters, Spa/Hot Tub, Wrap Around
- Levels:2 Story
Schools
- High school:Conifer
- Middle school:West Jefferson
- Elementary school:West Jefferson
Utilities
- Sewer:Septic Tank
Finances and disclosures
- Price:$874,999
- Price per sq. ft.:$502.58
- Tax amount:$4,573
Features and amenities
- Laundry features:Dryer, Washer
- Amenities:Skylight(s), Water Softener
Parking
- Parking description:Oversized
- Garage spaces:12
- Carport spaces:1
 Based on information submitted to the MLS GRID as of October 31, 2026 12:41 AM. All data is obtained from various sources and may not have been verified by broker or MLS GRID. Supplied Open House information is subject to change without notice. All information should be independently reviewed and verified for accuracy. Properties may or may not be listed by the office/agent presenting the information.
New listings near 10160 City View
- New
 $610,000Active4 beds 2 baths1,752 sq. ft.
4442 S Cole, Morrison, CO 80465
MLS# 8468751Listed by: BLUE PEBBLE HOMES - New
 $639,000Active2 beds 2 baths1,639 sq. ft.
7514 Rossman Gulch, Morrison, CO 80465
MLS# 4067662Listed by: YOUR CASTLE REAL ESTATE INC - New
 $1,500,000Active5 beds 5 baths5,446 sq. ft.
6387 Willow Springs, Morrison, CO 80465
MLS# 8573796Listed by: YOUR CASTLE REAL ESTATE INC - New
 $550,000Active4 beds 2 baths1,752 sq. ft.
4381 S Arbutus, Morrison, CO 80465
MLS# 4185849Listed by: RE/MAX PROFESSIONALS - New
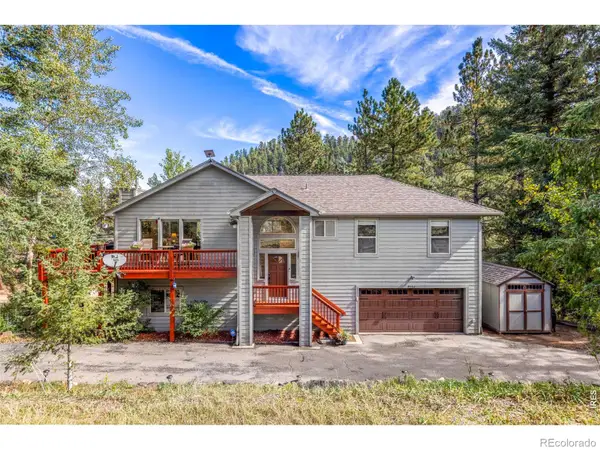 $849,900Active4 beds 3 baths2,394 sq. ft.
9552 Pine Springs, Morrison, CO 80465
MLS# IR1071129Listed by: COMPASS-DENVER 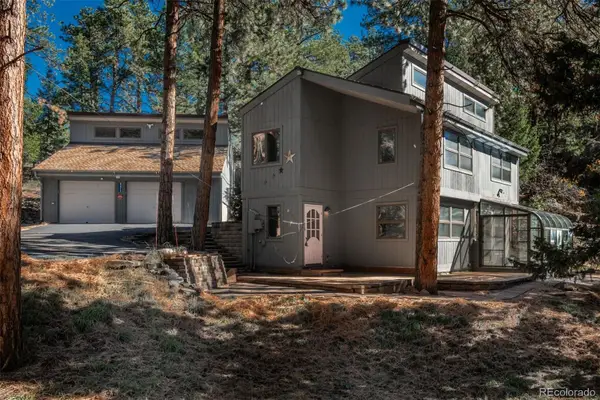 $750,000Active3 beds 3 baths1,885 sq. ft.
8472 S Ault, Morrison, CO 80465
MLS# 2324812Listed by: LIV SOTHEBY'S INTERNATIONAL REALTY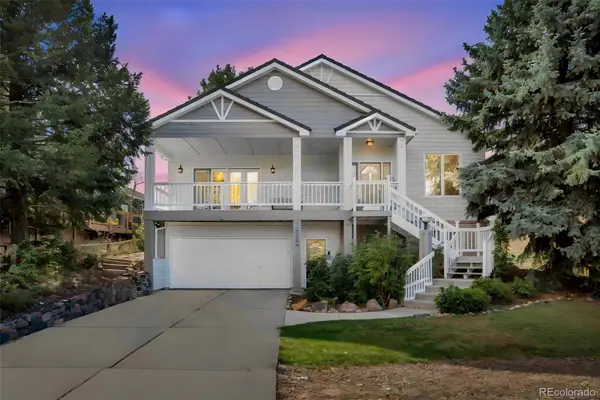 $1,277,000Active4 beds 3 baths3,468 sq. ft.
5203 Golf Course, Morrison, CO 80465
MLS# 6365533Listed by: HOMESMART $936,500Active3 beds 4 baths2,576 sq. ft.
3021 S Joyce, Morrison, CO 80465
MLS# 3105483Listed by: RE/MAX PROFESSIONALS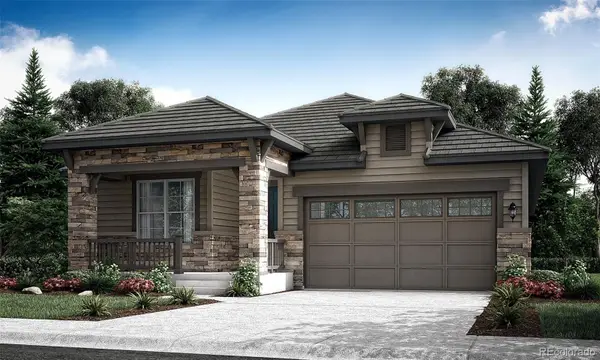 $923,800Active3 beds 3 baths2,287 sq. ft.
3031 S Joyce, Morrison, CO 80465
MLS# 6946965Listed by: RE/MAX PROFESSIONALS


Protect your home and budget from life's surprises with an Assurant Home Warranty, backed by a partner that supports you through every step of homeownership. Explore Plans.
© 2023 - 2026 ERA Franchise Systems LLC. All rights reserved. ERA Franchise Systems LLC fully supports the principles of the Fair Housing Act and the Equal Opportunity Act. ERA, ERA Real Estate powered, and their respective logos are registered service marks of ERA Franchise Systems LLC. Each office is independently owned and operated.