
6387 Willow Springs, Morrison, CO 80465
Local realty services provided by:ERA Teamwork Realty
6387 Willow Springs,Morrison, CO 80465
$1,500,000
- 5 Beds
- 5 Baths
- 5,446 sq. ft.
- Single family
- Active
Listed by: jackie yost
Office: your castle real estate inc
MLS#:8573796
Source:ML
Price summary
- Price:$1,500,000
- Price per sq. ft.:$275.43
- Monthly HOA dues:$133.33
About this home
This home is the best opportunity in Willow Springs by Red Rocks Country Club. You are greeted by a lovely display of city lights as you drive past beautiful homes and round the curve to enter the cul-de-sac on which the home sits. Step into elegance through the grand entryway, highlighted by a sweeping curved staircase, a charming music room, and stunning views across the Dakota Hogback. Willow Springs is the premier neighborhood in the foothills, with Red Rocks Country Club greeting you as you drive in. Fresh interior paint and newer carpet make this home shine. The spacious, gourmet kitchen is a chef’s dream—featuring heated wood-look tile floors, a 6-burner Dacor gas cooktop, double ovens, wine fridge, walk-in pantry, oversized granite island, and more.
The open-concept family room is perfect for gatherings, while the formal dining room, featuring built-in cabinetry, the main-floor office with custom shelving, and a mud/laundry room, adds function and style. Upstairs, the luxurious primary suite offers expansive views, custom closets, and a spa-like 5-piece bath. Two additional upstairs bedrooms each have ensuite baths.
The walk-out lower level features two more large bedrooms, a stylish bathroom, and an entertainer’s dream space with a cherry wood wet bar, copper farmhouse sink, wine fridge, and plenty of room for a pool table or media setup. Dual furnaces and water heaters, plus a concrete tile roof, ensure comfort and peace of mind.
Situated on a beautifully landscaped half-acre lot, the yard is fully fenced—perfect for pets—while terraces bloom with roses, lilacs, and tulips. Red Rocks Country Club is just minutes away, offering golf, pools, dining, and social opportunities. Enjoy miles of private open space trails, a stocked fishing lake, and the award-winning Red Rocks Elementary School within historic Red Rocks Park. All just 30 minutes to downtown Denver and 50 to DIA. Come take a look!...
Contact an agent
Home facts
- Year built:1997
- Subdivision & Development:Willow Springs
- Listing ID #:8573796
Rooms and interior
- Bedrooms:5
- Total bathrooms:5
- Full bathrooms:3
- Half bathrooms:1
- Flooring:Carpet, Tile
- Bathrooms Description:Five Piece Bath, Jet Action Tub
- Kitchen Description:Bar Fridge, Cooktop, Dishwasher, Disposal, Double Oven, Down Draft, Eat-in Kitchen, Kitchen Island, Microwave, Pantry, Refrigerator, Self Cleaning Oven, Wine Cooler
- Basement Description:Daylight, Exterior Entry, Finished, Full, Partial, Walk-Out Access
- Living area:5,446 sq. ft.
Heating and cooling
- Cooling:Attic Fan, Central Air
- Heating:Forced Air, Radiant Floor
Structure and exterior
- Roof:Concrete
- Year built:1997
- Building area:5,446 sq. ft.
- Lot Features:Cul-De-Sac, Fire Mitigation, Foothills, Irrigated, Landscaped, Sprinklers In Front, Sprinklers In Rear
- Architectural Style:Contemporary, Mountain Contemporary
- Construction Materials:Frame, Stone, Wood Siding
- Exterior Features:Deck, Front Porch, Garden, Gas Valve, Lighting, Patio, Private Yard, Rain Gutters
- Foundation Description:Slab
- Levels:2 Story
Schools
- High school:Bear Creek
- Middle school:Carmody
- Elementary school:Red Rocks
Utilities
- Water:Public
- Sewer:Public Sewer
Finances and disclosures
- Price:$1,500,000
- Price per sq. ft.:$275.43
- Tax amount:$7,918
Features and amenities
- Laundry features:Dryer, In Unit, Washer
- Amenities:Bar Fridge, Double Pane Windows, Gas Water Heater, Window Coverings, Wine Cooler
Parking
- Parking description:Oversized
- Garage spaces:3
 Based on information submitted to the MLS GRID as of October 27, 2026 06:03 PM. All data is obtained from various sources and may not have been verified by broker or MLS GRID. Supplied Open House information is subject to change without notice. All information should be independently reviewed and verified for accuracy. Properties may or may not be listed by the office/agent presenting the information. ML Member Broker: Carson Om
New listings near 6387 Willow Springs
- Coming Soon
 $610,000Coming Soon4 beds 2 baths1,752 sq. ft.
4442 S Cole, Morrison, CO 80465
MLS# 8468751Listed by: BLUE PEBBLE HOMES - New
 $639,000Active2 beds 2 baths1,639 sq. ft.
7514 Rossman Gulch, Morrison, CO 80465
MLS# 4067662Listed by: YOUR CASTLE REAL ESTATE INC - New
 $550,000Active4 beds 2 baths1,752 sq. ft.
4381 S Arbutus, Morrison, CO 80465
MLS# 4185849Listed by: RE/MAX PROFESSIONALS - New
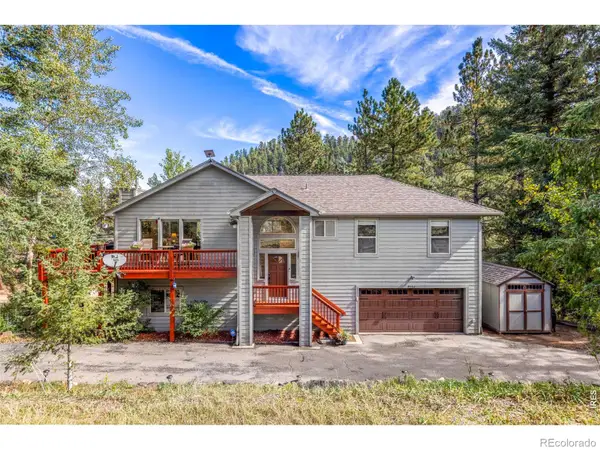 $849,900Active4 beds 3 baths2,394 sq. ft.
9552 Pine Springs, Morrison, CO 80465
MLS# IR1071129Listed by: COMPASS-DENVER - New
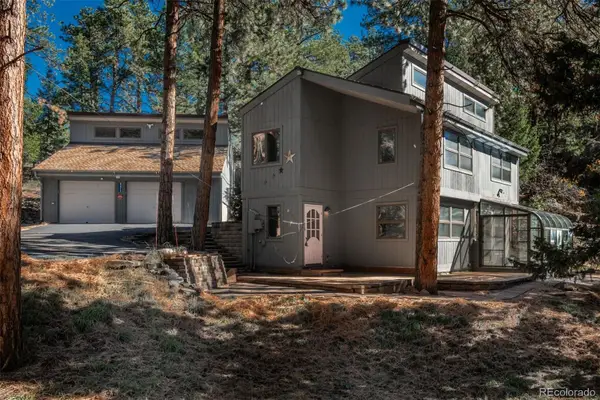 $750,000Active3 beds 3 baths1,885 sq. ft.
8472 S Ault, Morrison, CO 80465
MLS# 2324812Listed by: LIV SOTHEBY'S INTERNATIONAL REALTY - New
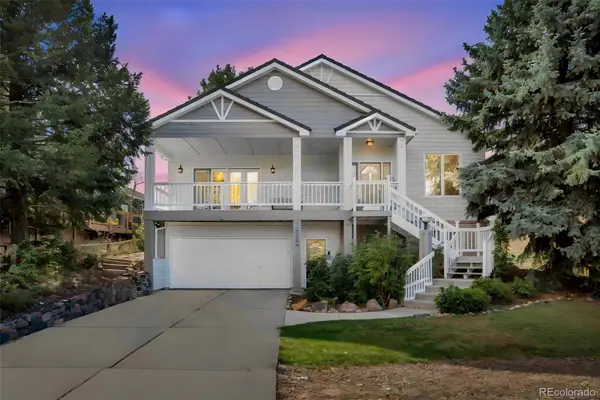 $1,277,000Active4 beds 3 baths3,468 sq. ft.
5203 Golf Course, Morrison, CO 80465
MLS# 6365533Listed by: HOMESMART - New
 $926,500Active3 beds 4 baths2,576 sq. ft.
3021 S Joyce, Morrison, CO 80465
MLS# 3105483Listed by: RE/MAX PROFESSIONALS - New
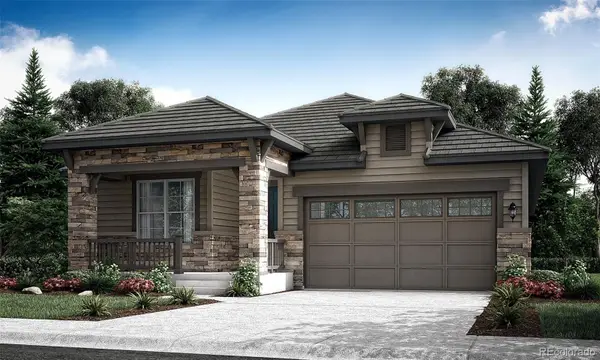 $913,900Active3 beds 3 baths2,287 sq. ft.
3031 S Joyce, Morrison, CO 80465
MLS# 6946965Listed by: RE/MAX PROFESSIONALS - New
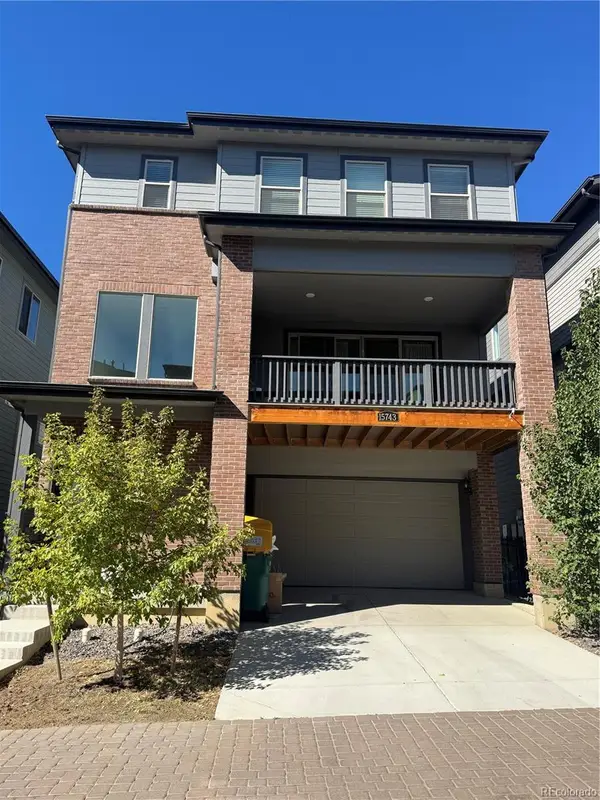 $725,000Active4 beds 4 baths2,360 sq. ft.
15743 W Girard, Morrison, CO 80465
MLS# 3322442Listed by: BROKERS GUILD HOMES


Protect your home and budget from life's surprises with an Assurant Home Warranty, backed by a partner that supports you through every step of homeownership. Explore Plans.
© 2023 - 2026 ERA Franchise Systems LLC. All rights reserved. ERA Franchise Systems LLC fully supports the principles of the Fair Housing Act and the Equal Opportunity Act. ERA, ERA Real Estate powered, and their respective logos are registered service marks of ERA Franchise Systems LLC. Each office is independently owned and operated.