
4589 S Alkire Street, Morrison, CO 80465
Local realty services provided by:LUX Real Estate Company ERA Powered
Listed by: tlc brokers group, steve sandifer
Office: compass - denver
MLS#:9818782
Source:ML
Price summary
- Price:$524,870
- Price per sq. ft.:$264.95
About this home
BEST PRICE IN THE NEIGHBORHOOD! MOVE IN READY!*This split-level layout offers 1,758 square feet of functional living space. It’s an older home, sure, but it’s been maintained where it counts. We’re talking about the big-ticket items that usually break the bank: a newer roof, fresh gutters, updated appliances, and central AC to keep things cool when the Colorado sun is beating down.*Inside, the four bedrooms and two bathrooms provide plenty of room to spread out. The wood-burning fireplace in the lower living area is exactly where you’ll want to be on a cold winter night, and the fresh coat of paint throughout means you can move right in without a massive to-do list.*The backyard is set up for someone who actually spends time outside. There’s a covered patio for grilling, new fencing for privacy, a storage shed for your tools, and established gardening beds if you’ve got a green thumb. Plus, with no HOA looking over your shoulder, you have the freedom to use your property the way you see fit.* It’s a straightforward, dependable house at a fair price. If you’re a first-time buyer looking for a real place to call home, this is a perfect fit....
Contact an agent
Home facts
- Year built:1976
- Subdivision & Development:Friendly Hills
- Listing ID #:9818782
Rooms and interior
- Bedrooms:4
- Total bathrooms:2
- Half bathrooms:1
- Flooring:Carpet, Vinyl
- Kitchen Description:Butcher Counters, Dishwasher, Disposal, Eat-in Kitchen, Kitchen Island, Microwave, Refrigerator
- Living area:1,981 sq. ft.
Heating and cooling
- Cooling:Central Air
- Heating:Forced Air
- Central air:Yes
Structure and exterior
- Roof:Composition
- Year built:1976
- Building area:1,981 sq. ft.
- Lot area:0.16 Acres
- Lot Features:Landscaped, Near Public Transit
- Architectural Style:Traditional
- Construction Materials:Frame
- Exterior Features:Covered, Patio, Private Yard, Rain Gutters
- Foundation Description:Slab
Schools
- High school:Bear Creek
- Middle school:Carmody
- Elementary school:Kendallvue
Utilities
- Water:Public
- Sewer:Public Sewer
Finances and disclosures
- Price:$524,870
- Price per sq. ft.:$264.95
- Tax amount:$3,260 (2025)
Features and amenities
- Amenities:Double Pane Windows
Parking
- Total parking spaces:3
- Parking description:Concrete Driveway
 Based on information submitted to the MLS GRID as of August 25, 2026 02:34 PM. All data is obtained from various sources and may not have been verified by broker or MLS GRID. Supplied Open House information is subject to change without notice. All information should be independently reviewed and verified for accuracy. Properties may or may not be listed by the office/agent presenting the information.
New listings near 4589 S Alkire Street
- Coming Soon
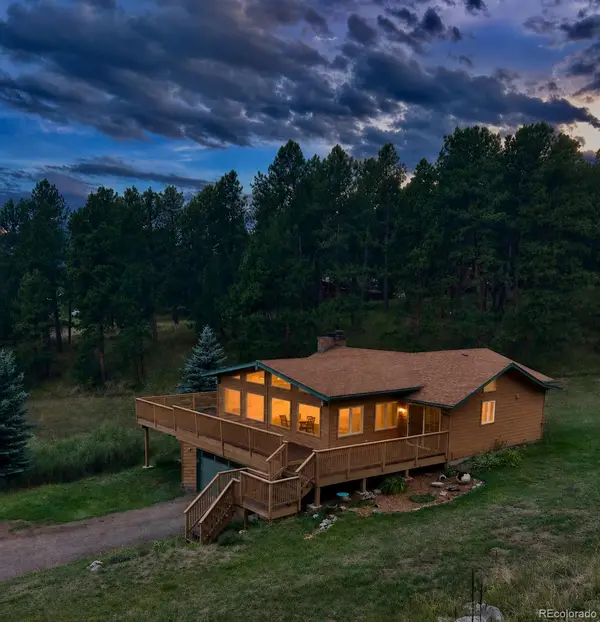 $900,000Coming Soon3 beds 2 baths2,748 sq. ft.
6282 Starlight Drive, Morrison, CO 80465
MLS# 5492437Listed by: JUMP LIVING - Coming SoonOpen Sat, 12 to 3pm
 $1,950,000Coming Soon3 beds 4 baths4,636 sq. ft.
16213 Red Deer Court, Morrison, CO 80465
MLS# 7462947Listed by: RE/MAX PROFESSIONALS - Coming Soon
 $1,585,000Coming Soon4 beds 3 baths3,778 sq. ft.
5858 S Turkey Creek Road, Morrison, CO 80465
MLS# IR1066953Listed by: MILEHIMODERN - BOULDER - New
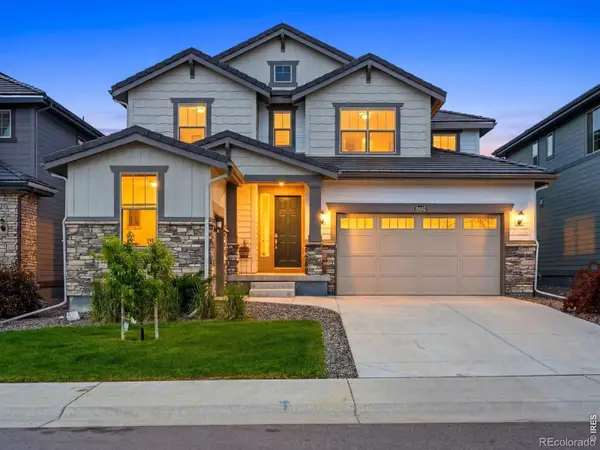 $889,000Active4 beds 4 baths3,710 sq. ft.
15682 W Eureka Avenue, Morrison, CO 80465
MLS# IR1067086Listed by: YOUR CASTLE REAL ESTATE LLC  $895,000Pending3 beds 4 baths3,671 sq. ft.
6283 Starlight Drive, Morrison, CO 80465
MLS# 5317682Listed by: COMPASS - DENVER- New
 $520,000Active3 beds 2 baths1,752 sq. ft.
4345 S Devinney Court, Morrison, CO 80465
MLS# 9267360Listed by: EXP REALTY, LLC - New
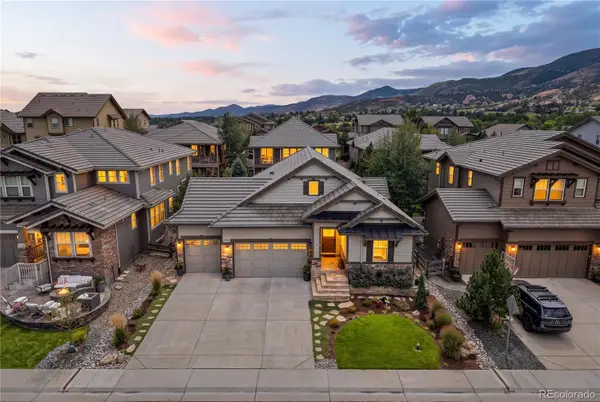 $1,190,000Active3 beds 3 baths3,828 sq. ft.
15784 Burrowing Owl Court, Morrison, CO 80465
MLS# 5788846Listed by: YOUR CASTLE REAL ESTATE INC - New
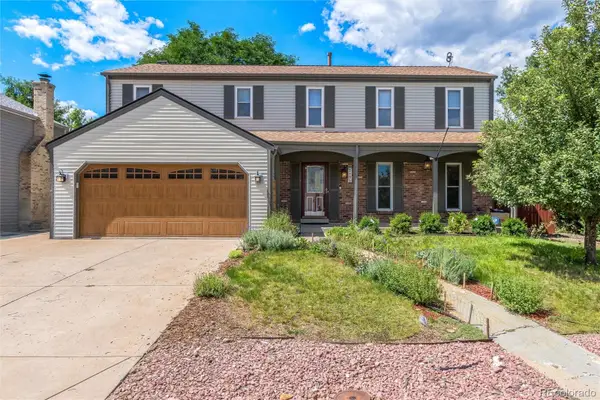 $630,000Active4 beds 3 baths2,828 sq. ft.
12205 W Temple Drive, Morrison, CO 80465
MLS# 6269889Listed by: COMPASS - DENVER - New
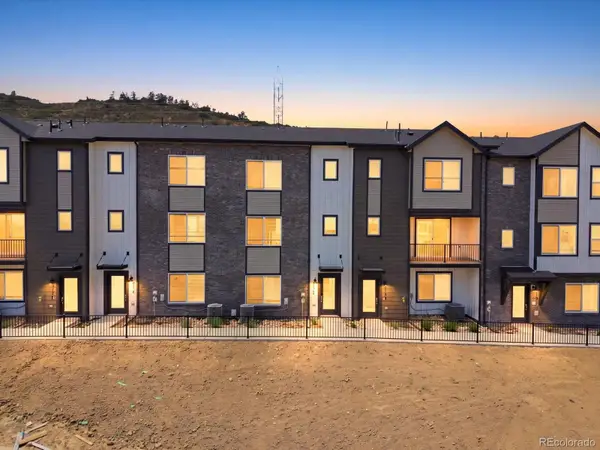 $634,990Active4 beds 4 baths2,206 sq. ft.
4702 Cloudburst Lane, Morrison, CO 80465
MLS# 7131756Listed by: KERRIE A. YOUNG (INDEPENDENT) - New
 $609,990Active3 beds 4 baths2,064 sq. ft.
4722 Cloudburst Lane, Morrison, CO 80465
MLS# 8993639Listed by: KERRIE A. YOUNG (INDEPENDENT)


Protect your home and budget from life's surprises with an Assurant Home Warranty, backed by a partner that supports you through every step of homeownership. Explore Plans.
© 2023 - 2026 ERA Franchise Systems LLC. All rights reserved. ERA Franchise Systems LLC fully supports the principles of the Fair Housing Act and the Equal Opportunity Act. ERA, ERA Real Estate powered, and their respective logos are registered service marks of ERA Franchise Systems LLC. Each office is independently owned and operated.